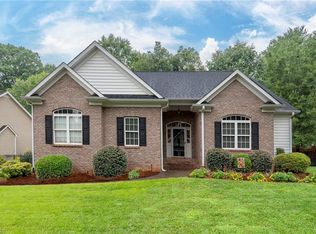
Main level living in the heart of Clemmons. Conveniently located close to shopping, medical and highway. 3BR's and 2 baths on the main level with open floor plan, eat in kitchen, quartz countertops, gas log fireplace, screened in porch, and private backyard. Primary suite with ample closet space contains private bath, with double vanity, jetted tub and separate shower. Bonus room, bedroom and half bath upstairs make this a perfect retreat for guests. New roof in 2023. Call today to schedule your showing.
Sold for $365,000
Zillow last checked:
Listing updated:
Bought with:
Charlie Watkins, 279636
Leonard Ryden Burr Real Estate
Source: Triad MLS,MLS#: 1218804
Price history
| Date | Event | Price |
|---|---|---|
| 9/14/2026 | Sold | $365,000-2.7% |
Source:  Triad MLS #1218804 Report a problem Triad MLS #1218804 Report a problem | ||
| 7/23/2026 | Pending sale | $375,000 |
Source: Triad MLS #1218804 Report a problem | ||
| 6/24/2026 | Price change | $375,000-6% |
Source: Triad MLS #1218804 Report a problem | ||
| 5/6/2026 | Listed for sale | $399,000 |
Source: Triad MLS #1218804 Report a problem | ||
| 3/14/2026 | Listing removed | $399,000$186/sqft |
Source: eXp Realty #1197969 Report a problem | ||
| 2/6/2026 | Listed for sale | $399,000 |
Source: Triad MLS #1197969 Report a problem | ||
| 1/18/2026 | Pending sale | $399,000 |
Source: Triad MLS #1197969 Report a problem | ||
| 11/2/2025 | Listed for sale | $399,000 |
Source: Triad MLS #1197969 Report a problem | ||
| 10/18/2025 | Pending sale | $399,000 |
Source: Triad MLS #1197969 Report a problem | ||
| 10/3/2025 | Listed for sale | $399,000+64.9% |
Source: Triad MLS #1197969 Report a problem | ||
| 7/23/2007 | Sold | $242,000+12%$113/sqft |
Source: Public Record Report a problem | ||
| 9/19/2003 | Sold | $216,000+671.4%$101/sqft |
Source: Public Record Report a problem | ||
| 10/18/2002 | Sold | $28,000$13/sqft |
Source: Public Record Report a problem | ||
Get a cash offer in 3 minutes
Find out how much your home could sell for in as little as 3 minutes with a no-obligation cash offer.
Estimated market value
$364,400
