Skip main navigation
Sold for $527,000
  • $527,000

    4016 Coles Point Way, Glen Allen, VA 23060

    4beds
    2,616sqft
    Single Family Residence
    Built in 2005
    7,845.16 Square Feet Lot
    $587,500 Zestimate®
    $201/sqft
    $2,808 Estimated rent

    Home value

    $587,500

    $558,000 - $617,000

    $2,808/mo

    Zestimate® history
    Loading
    Loading...

    Owner options

    List your home for rent

    $2,808/mo

    Rent Zestimate®

    Find your next renter with Zillow Rental Manager. Plus, with online applications, you can quickly screen prospective tenants – for free.

    Learn more

    $2,808/mo

    Rent Zestimate®

    Refinance and save

    $3,389/mo

    Est. payment

    Refinancing to a lower rate could help reduce your monthly payments and save thousands over the life of the loan.

    See today's rates

    $3,389/mo

    Est. payment

    Explore your selling options

    Work with a Zillow partner agent

    Leverage their expertise and Zillow's premium Showcase listings to get your home seen by more buyers.

    Get started

    List with your own agent

    Get your home in front of millions of buyers by listing it on Zillow.

    Learn how to do it

    Sell it yourself

    Take full control of how buyers see your home on Zillow by listing For Sale by Owner (FSBO).

    List your home

    What's special

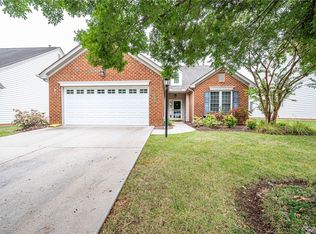
    Welcome to 4016 Coles Point Way, a low maintenance 4 Bedroom, 2.5 Bath Home in the sought after active adult community of Crossridge! This home in nestled in a vibrant and engaging community that offers a clubhouse, outdoor and indoor pool, fitness center, pickleball courts and tons of social events. Entering the home, you’ll find 9 ft ceilings on the first level and a spacious, light-filled layout perfect for entertaining or simply relaxing. There is a 2-story family room with gas fireplace, eat-in kitchen with granite countertops and stainless appliances, large dining room, and living room. Off the kitchen is a vaulted sunroom offering peaceful views of the backyard and sliding door to the patio. 1st floor Primary Bedroom has a large walk-in closet with custom shelving and attached full bath with shower, separate tub, and dual sink vanity. 2nd level features 3 additional nicely sized bedrooms, full bath, and storage closet. Outside, the fenced backyard with beautiful landscaping & large patio is the ideal setting for summer barbecues. 2-car garage with expoxy floors. CrossRidge is located next to a shopping center anchored by Publix grocery store and offering excellent shopping, dining, banking, and medical resources. The closest mall is Short Pump Town Center, which boasts an endless collection of high-end stores, excellent dining, and an outdoor train ride for the grandkids to enjoy! Nearby areas offer many restaurants, boutique stores, museums and cultural experiences! The HOA handles most exterior home maintenance and repair, full landscape maintenance, snow and trash removal, which gives you more time back to enjoy your hobbies! Come experience the ideal combination of relaxed living and vibrant activity at Crossridge & start enjoying a life where every day feels like a vacation. Better hurry, your low-maintenance home awaits!

    Zillow last checked:

    Listing updated:

    Listed by:

    John Daylor 804-612-0190,

    Joyner Fine Properties

    Bought with:

    Rhonda Carroll, 0225263490

    Samson Properties

    Source: CVRMLS,MLS#: 2414689MLS LogoOriginating MLS: Central Virginia Regional MLS

    Facts & features

    Interior

    Bedrooms & bathrooms
    • Bedrooms: 4
    • Bathrooms: 3
    • Full bathrooms: 2
    • 1/2 bathrooms: 1
    Primary bedroom
    • Description: Carpet, walk-in closet, ceiling fan, attached bath
    • Level: First
    • Dimensions: 15.11 x 13.2
    Bedroom 2
    • Description: Carpet, closet, ceiling fan
    • Level: Second
    • Dimensions: 12.7 x 11.3
    Bedroom 3
    • Description: Carpet, walk-in closet
    • Level: Second
    • Dimensions: 11.2 x 11.1
    Bedroom 4
    • Description: Carpet, closet, ceiling fan, shelving
    • Level: Second
    • Dimensions: 16.6 x 13.2
    Dining room
    • Description: Wood floors
    • Level: First
    • Dimensions: 10.11 x 10.10
    Family room
    • Description: Wood floors, fireplace, 2-story, recessed lights
    • Level: First
    • Dimensions: 18.2 x 13.11
    Florida room
    • Description: Tile, vaulted, ceiling fan, patio access
    • Level: First
    • Dimensions: 11.7 x 11.3
    Other
    • Description: Tub & Shower
    • Level: First
    Other
    • Description: Tub & Shower
    • Level: Second
    Half bath
    • Level: First
    Kitchen
    • Description: Granite, recessed lights, eat-in, SS appliances
    • Level: First
    • Dimensions: 19.11 x 11.4
    Laundry
    • Description: Closet, garage access
    • Level: First
    • Dimensions: 7.7 x 5.9
    Living room
    • Description: Carpet
    • Level: First
    • Dimensions: 13.4 x 10.10
    Heating
    • Forced Air, Natural Gas
    Cooling
    • Central Air, Electric
    Appliances
    • Included: Dishwasher, Electric Cooking, Disposal, Gas Water Heater, Microwave, Smooth Cooktop
    • Laundry: Washer Hookup, Dryer Hookup
    Features
    • Ceiling Fan(s), Cathedral Ceiling(s), Dining Area, Separate/Formal Dining Room, Eat-in Kitchen, Fireplace, Granite Counters, High Ceilings, Bath in Primary Bedroom, Main Level Primary, Pantry, Recessed Lighting, Walk-In Closet(s)
    • Flooring: Carpet, Tile, Wood
    • Doors: Sliding Doors
    • Has basement: No
    • Attic: Access Only
    • Number of fireplaces: 1
    • Fireplace features: Gas
    Interior area
    • Total interior livable area: 2,616 sqft
    • Finished area above ground: 2,616

    Property

    Parking
    • Total spaces: 2
    • Parking features: Attached, Driveway, Garage, Garage Door Opener, Paved
    • Attached garage spaces: 2
    • Has uncovered spaces: Yes
    Features
    • Levels: One and One Half
    • Stories: 1
    • Patio & porch: Rear Porch, Patio
    • Exterior features: Sprinkler/Irrigation, Paved Driveway
    • Pool features: Community, Pool
    • Fencing: Back Yard,Fenced
    Lot
    • Size: 7,845 sqft
    • Features: Landscaped, Level
    Details
    • Parcel number: 7647620841
    • Zoning description: R5AC

    Construction

    Type & style
    • Home type: SingleFamily
    • Architectural style: Two Story
    • Property subtype: Single Family Residence
    Materials
    • Brick, Drywall, Frame, Vinyl Siding
    • Foundation: Slab
    • Roof: Shingle
    Condition
    • Resale
    • New construction: No
    • Year built: 2005

    Utilities & green energy

    • Sewer: Public Sewer
    • Water: Public

    Community & neighborhood

    Security
    • Security features: Gated Community
    Community
    • Community features: Common Grounds/Area, Clubhouse, Fitness, Gated, Home Owners Association, Street Lights, Sidewalks
    Location
    • Region: Glen Allen
    • Subdivision: The Cottages At Crossridge

    HOA & financial

    HOA
    • Has HOA: Yes
    • HOA fee: $240 monthly
    • Services included: Clubhouse, Common Areas, Maintenance Grounds, Maintenance Structure, Pool(s), Recreation Facilities, Snow Removal, Trash

    Other

    Other facts
    • Ownership: Individuals
    • Ownership type: Sole Proprietor

    Price history

    DateEventPrice
    7/16/2024Sold$527,000-1.5%$201/sqft
    Source: CVRMLS #2414689 Report a problem
    6/18/2024Pending sale$534,950$204/sqft
    Source: CVRMLS #2414689 Report a problem
    6/13/2024Listed for sale$534,950+46.6%$204/sqft
    Source: CVRMLS #2414689 Report a problem
    7/29/2013Sold$365,000$140/sqft
    Source: CVRMLS #1315413 Report a problem
    6/13/2013Listed for sale$365,000+7.3%$140/sqft
    Source: Keller Williams Realty, Richmond West #1315413 Report a problem
    8/17/2005Sold$340,049$130/sqft
    Source: Public Record Report a problem

    Public tax history

    YearProperty taxesTax assessment
    2025$4,634 +5.1%$558,300 +7.7%
    2024$4,407 +2%$518,500 +2%
    2023$4,319 +11.3%$508,100 +11.3%
    2022$3,880 +3.4%$456,500 +5.8%
    2021$3,752 +3.6%$431,300
    2020$3,621 +3.8%$431,300 +3.6%
    2019$3,488 $416,200 +3.8%
    2018$3,488 +102.6%$400,900 +1.3%
    2017$1,722 -47.3%$395,800 +5.4%
    2016$3,266 +12.2%$375,400 +3.5%
    2015$2,912 $362,700 +8.4%
    2014$2,912 $334,700 +11%
    2013-- $301,400
    2012-- $301,400
    2011-- $301,400
    2010-- $301,400 -15.4%
    2009-- $356,100
    2008-- --
    2006-- --
    2005-- --

    Find assessor info on the county website

    Neighborhood: 23060

    Nearby schools

    GreatSchools rating
    Schools provided by the listing agent
    • Elementary: Echo Lake
    • Middle: Hungary Creek
    • High: Glen Allen

    Source: CVRMLS. This data may not be complete. We recommend contacting the local school district to confirm school assignments for this home.

    Get a cash offer in 3 minutes
    Find out how much your home could sell for in as little as 3 minutes with a no-obligation cash offer.
    Estimated market value
    $587,500
    Get a cash offer in 3 minutes
    Find out how much your home could sell for in as little as 3 minutes with a no-obligation cash offer.
    Estimated market value
    $587,500