ADDITIONAL DROP IN PRICE! Builder ready to move on to the next spec cabin!
Escape to this beautiful cabin retreat, designed with a combination of traditional and modern architecture. Ideally located just 15 minutes from the Pigeon Forge attractions, this location offers private wooded views. This cabin will dazzle your investment dreams with high vaulted ceilings, a large loft complete with it's own full bath. Featuring multiple bunks with multi-user gaming and HD TV's, this loft space will dazzle with tech!
The main floor offers an open floor plan with the main bedroom and full bath to the front of the cabin.
Open space to gather, yet in an intimate setting, surrounded by a glowing fireplace and warmth of the detailed finishing touches of the interior. Granite countertops, stainless appliances, luxury vinyl tile and soft close cabinetry complement the interior kitchen and bathrooms of this 1335 sq ft, 2 bedroom, 2 bath mountain retreat. Only the finest furnishings & personal touches are evident in the selective accents, accessories and color schemes chosen for this cabin.
Come & relax on your back deck to a private sauna and hot tub! Guests may never want to leave this oasis of bliss. Completely ready for you or your first rental guest, this cabin will create memories and experiences that will set it apart from all the rest. This cabin was just completed and ready for guests!
Pending
$599,900
4016 Dollys Dr, Sevierville, TN 37862
2beds
1,386sqft
Cabin, Residential
Built in 2026
0.56 Acres Lot
$588,900 Zestimate®
$433/sqft
$-- HOA
What's special
Glowing fireplaceOpen floor planHot tubBack deckHigh vaulted ceilingsStainless appliancesLuxury vinyl tile
- 51 days |
- 77 |
- 6 |
Likely to sell faster than
Zillow last checked:
Listing updated:
Listed by:
David Rasmussen 865-654-3283,
RAZ Realty Group, LLC 865-654-3283
Source: GSMAR, GSMMLS,MLS#: 312065
Facts & features
Interior
Bedrooms & bathrooms
- Bedrooms: 2
- Bathrooms: 2
- Full bathrooms: 2
Heating
- Electric
Cooling
- Central Air, Electric
Appliances
- Included: Dishwasher, Disposal, Dryer, Electric Range, Electric Water Heater, Microwave Range Hood Combo, Refrigerator, Washer
- Laundry: Laundry Closet
Features
- Cathedral Ceiling(s), Ceiling Fan(s), Eat-in Kitchen, Granite Counters, Great Room, Kitchen/Dining Combo, Storage, Walk-In Shower(s)
- Flooring: Luxury Vinyl, Plank
- Basement: None
- Number of fireplaces: 1
- Fireplace features: Electric
- Furnished: Yes
- Common walls with other units/homes: No Common Walls,No One Below
Interior area
- Total structure area: 1,386
- Total interior livable area: 1,386 sqft
- Finished area above ground: 1,386
- Finished area below ground: 0
Property
Parking
- Parking features: Asphalt
Features
- Levels: Two
- Stories: 2
- Patio & porch: Covered, Porch
Lot
- Size: 0.56 Acres
- Features: Wooded
Details
- Parcel number: 46
- Zoning: R1
Construction
Type & style
- Home type: SingleFamily
- Architectural style: Cabin
- Property subtype: Cabin, Residential
Materials
- Fiber Cement, Frame
- Roof: Metal
Condition
- New Construction
- New construction: Yes
- Year built: 2026
Utilities & green energy
- Sewer: Septic Tank
- Water: Well
Community & HOA
Community
- Security: Smoke Detector(s)
- Subdivision: Chapel Hills
HOA
- Has HOA: No
Location
- Region: Sevierville
Financial & listing details
- Price per square foot: $433/sqft
- Annual tax amount: $44
- Date on market: 6/1/2026
- Listing terms: Cash,Conventional
Estimated market value
$588,900
$559,000 - $618,000
Not available
Price history
| Date | Event | Price |
|---|---|---|
| 6/29/2026 | Pending sale | $599,900$433/sqft |
Source:  GSMAR, GSMMLS #312065 Report a problem GSMAR, GSMMLS #312065 Report a problem | ||
| 6/1/2026 | Listed for sale | $599,900$433/sqft |
Source: GSMAR, GSMMLS #312065 Report a problem | ||
Public tax history
Tax history is unavailable.
Monthly payment
Est. payment
Payment breakdown
Explore the cost of this home by adjusting the details. Changes won't be saved.Climate risks
Neighborhood: 37862
Nearby schools
GreatSchools rating
- 7/10Catons Chapel Elementary SchoolGrades: PK-6Distance: 0.5 mi
- 4/10Pigeon Forge Middle SchoolGrades: 7-9Distance: 7.6 mi
- 8/10Gatlinburg Pittman High SchoolGrades: 10-12Distance: 4.3 mi
- $599,0002 bd2 ba1.3k sqft4016 Dollys Dr, Sevierville, TN 37876Pending

- $11,700-- bd-- ba-- sqftDollys Dr, Sevierville, TN 37876Off Market
- $405,0002 bd2 ba1.5k sqft4005 Dollys Dr, Sevierville, TN 37876Off Market
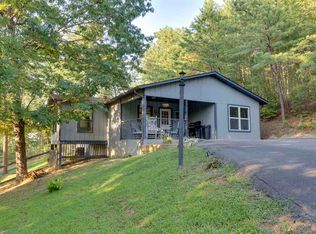
- $278,500-- bd-- ba1.6k sqft3922 Dollys Dr #58, Sevierville, TN 37876Off Market
- $831,500-- bd3 ba1.8k sqft4028 Dollys Dr, Sevierville, TN 37876Off Market
- $23,300-- bd-- ba-- sqftDollys Dr, Sevierville, TN 37876Off Market
- $450,0002 bd2 ba1.5k sqft4005 Dollys Dr #51, Sevierville, TN 37876Sold
- $457,400-- bd2 ba2.1k sqft3930 Dollys Dr UNIT 59A & 59B, Sevierville, TN 37876Off Market
A local agent can set up tours, give advice and negotiate with sellers.
Similar homes
- $599,9002 bd3 ba1.5k sqft1608 Mitchell Farm Rd, Pigeon Forge, TN 37876For Sale
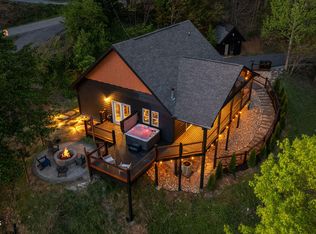
 MLS ID #1335671, Charity Brown, Tennessee Elite Realty. East Tennessee Realtors
 - $650,0003 bd3 ba1.8k sqft2489 Upper Middle Creek Rd, Sevierville, TN 37876For Sale
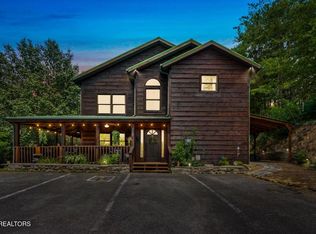 MLS ID #1348334, Charity Brown, Tennessee Elite Realty. East Tennessee Realtors
 - $574,9002 bd2 ba1.5k sqft3650 Four Seasons Ln, Sevierville, TN 37862For Sale

 MLS ID #3278364, Michael McConnell. RealTracs MLS as distributed by MLS GRID
 - $650,0003 bd2 ba1.8k sqft3139 Easy St, Sevierville, TN 37862For Sale
 MLS ID #3269853, Gavin Schmid. RealTracs MLS as distributed by MLS GRID
 - $599,9991 bd2 ba1k sqft2672 Sulpher Springs Rd, Sevierville, TN 37862For SaleMLS ID #3288492, Dennis Benson. RealTracs MLS as distributed by MLS GRID
- $650,0004 bd2 ba1k sqft552 Galloway Ln, Gatlinburg, TN 37738For SaleMLS ID #1348763, Julie Arnold, eXp Realty, LLC. East Tennessee Realtors
- $679,0002 bd2 ba1.2k sqft2008 Mindy Jo Way, Sevierville, TN 37862For SaleMLS ID #1347067, Lance Hamilton, eXp Realty, LLC. East Tennessee Realtors
- $539,9001 bd2 ba1.2k sqft2760 Hawks View Trl, Sevierville, TN 37876For SaleMLS ID #1348078, Jaren Nave, LPT Realty, LLC. East Tennessee Realtors
- $585,0001 bd2 ba1.1k sqft3113 Donegal Way, Sevierville, TN 37862For SaleMLS ID #311818, Zeke Goodman. GSMAR, GSMMLS
- $499,0002 bd4 ba1.2k sqft2401 Top View Cir, Sevierville, TN 37876For SaleMLS ID #1332034, Tara D'Andrea, HITT Real Estate. East Tennessee Realtors
- $472,5003 bd3 ba1.6k sqft3528 Lost Branch Rd, Sevierville, TN 37862For SaleMLS ID #3304025, Louis Josey. RealTracs MLS as distributed by MLS GRID
- $625,0002 bd2 ba1.2k sqft1123 Raintree Rd, Gatlinburg, TN 37738For SaleMLS ID #3288537, Krista DeCarmine. RealTracs MLS as distributed by MLS GRID
- $599,9003 bd2 ba1.5k sqft1448 Dover Ln, Dandridge, TN 37725For SaleMLS ID #1348026, Charity Brown, Tennessee Elite Realty. East Tennessee Realtors
- $449,9003 bd2 ba1.2k sqft3039 Lona Dr, Sevierville, TN 37862For SaleMLS ID #1344447, Dustan Drain, Your Home Sold Guaranteed Real. East Tennessee Realtors
- $659,0003 bd4 ba1.6k sqft3112 Cherokee Valley Dr, Pigeon Forge, TN 37862For SaleMLS ID #311022, Madeline Blom. GSMAR, GSMMLS
- $630,0002 bd2 ba1.3k sqft1337 Mortar Rd, Sevierville, TN 37876For SaleMLS ID #311863, Zeke Goodman. GSMAR, GSMMLS
- $599,0002 bd3 ba1.5k sqft764 Chestnut Dr, Gatlinburg, TN 37738For SaleMLS ID #3280827, Misty Ramsey. RealTracs MLS as distributed by MLS GRID
- $539,0002 bd2 ba1.7k sqft3307 Chinquapin Dr, Sevierville, TN 37876For SaleMLS ID #3304048, Terri Negrone. RealTracs MLS as distributed by MLS GRID
- $539,9001 bd2 ba880 sqft2633 Raccoon Hollow Way, Sevierville, TN 37862For SaleMLS ID #312440, Madeline Blom. GSMAR, GSMMLS
- $715,0002 bd3 ba1.4k sqft1514 Mountain Dr, Sevierville, TN 37876For SaleMLS ID #3152860, Carl Young. RealTracs MLS as distributed by MLS GRID
