Skip main navigation
Sold for $625,000
  • $625,000

    4016 E CANNON Drive, Phoenix, AZ 85028

    3beds
    2baths
    2,029sqft
    Single Family Residence
    Built in 1973
    7,868 Square Feet Lot
    $791,300 Zestimate®
    $308/sqft
    $4,001 Estimated rent

    Home value

    $791,300

    $728,000 - $863,000

    $4,001/mo

    Zestimate® history
    Loading
    Loading...

    Owner options

    List your home for rent

    $4,001/mo

    Rent Zestimate®

    Find your next renter with Zillow Rental Manager. Plus, with online applications, you can quickly screen prospective tenants – for free.

    Learn more

    $4,001/mo

    Rent Zestimate®

    Refinance and save

    $3,557/mo

    Est. payment

    Refinancing to a lower rate could help reduce your monthly payments and save thousands over the life of the loan.

    See today's rates

    $3,557/mo

    Est. payment

    Explore your selling options

    Work with a Zillow partner agent

    Leverage their expertise and Zillow's premium Showcase listings to get your home seen by more buyers.

    Get started

    List with your own agent

    Get your home in front of millions of buyers by listing it on Zillow.

    Learn how to do it

    Sell it yourself

    Take full control of how buyers see your home on Zillow by listing For Sale by Owner (FSBO).

    List your home

    What's special

    Gas fireplaceBeautiful kitchenMaster bedroomBike trailsLush yardBeautiful homeFrench doors
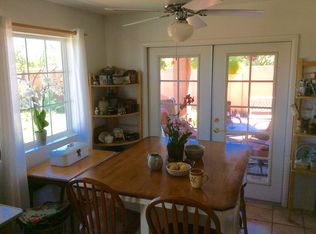
    Amazing location!! Great Value. This unique beautiful home full of character is conveniently located at the base of PHX Mountain Preserve & Dreamy Draw Recreation Area with hiking and bike trails, restaurants and quick access to the ''51'' and ''101''. Airport is only about 15 min away. The bright home offers easy living, you will enjoy breakfast or happy hours out on the covered patio over looking the cool refreshing pool. The flowing floor plan offers beautiful kitchen with granite countertops, gas fireplace, master bedroom with hardwood floors and French doors out to a lush yard. Two spacious guest bedrooms. Make a point to visit today!! Won't last long at this price!!

    Zillow last checked:

    Listing updated:

    Listed by:

    Barbara Moehling 480-580-3755,

    My Home Group Real Estate

    Bought with:

    Kelley Norton, BR530435000

    eXp Realty

    Source: ARMLS,MLS#: 6549653MLS Logo

    Facts & features

    Interior

    Bedrooms & bathrooms
    • Bedrooms: 3
    • Bathrooms: 2
    Heating
    • Natural Gas
    Cooling
    • Central Air
    Appliances
    • Included: Electric Cooktop
    Features
    • High Speed Internet, Granite Counters, Eat-in Kitchen, No Interior Steps, Pantry, Full Bth Master Bdrm
    • Flooring: Carpet, Tile, Wood
    • Windows: Skylight(s)
    • Has basement: No
    • Has fireplace: Yes
    • Fireplace features: Gas
    Interior area
    • Total structure area: 2,029
    • Total interior livable area: 2,029 sqft

    Property

    Parking
    • Total spaces: 4
    • Parking features: Garage Door Opener, Attch'd Gar Cabinets
    • Garage spaces: 2
    • Uncovered spaces: 2
    Features
    • Stories: 1
    • Patio & porch: Covered
    • Exterior features: Storage
    • Has private pool: Yes
    • Pool features: Diving Pool
    • Spa features: None
    • Fencing: Block
    Lot
    • Size: 7,868 Square Feet
    • Features: Sprinklers In Front, Desert Back, Desert Front, Auto Timer H2O Front
    Details
    • Parcel number: 16811014

    Construction

    Type & style
    • Home type: SingleFamily
    • Architectural style: Contemporary
    • Property subtype: Single Family Residence
    Materials
    • Stucco, Painted, Block
    • Roof: Built-Up,Foam
    Condition
    • Year built: 1973

    Utilities & green energy

    • Sewer: Public Sewer
    • Water: City Water

    Community & HOA

    Community
    • Features: Near Bus Stop, Biking/Walking Path
    • Subdivision: JAMIESON ESTATES
    HOA
    • Has HOA: No
    • Services included: No Fees
    Location
    • Region: Phoenix

    Financial & listing details

    • Price per square foot: $308/sqft
    • Tax assessed value: $604,800
    • Annual tax amount: $2,026
    • Date on market: 10/3/2025
    • Cumulative days on market: 54 days
    • Listing terms: Cash,Conventional,FHA,VA Loan
    • Ownership: Fee Simple

    Price history

    DateEventPrice
    8/17/2023Sold$625,000-7.4%$308/sqft
    Source: ARMLS #6549653 Report a problem
    7/7/2023Pending sale$675,000$333/sqft
    Source: ARMLS #6549653 Report a problem
    7/5/2023Listed for sale$675,000$333/sqft
    Source: ARMLS #6549653 Report a problem
    6/28/2023Pending sale$675,000$333/sqft
    Source: ARMLS #6549653 Report a problem
    6/22/2023Listed for sale$675,000$333/sqft
    Source: ARMLS #6549653 Report a problem
    6/10/2023Pending sale$675,000$333/sqft
    Source: ARMLS #6549653 Report a problem
    6/2/2023Price change$675,000+0.6%$333/sqft
    Source: ARMLS #6549653 Report a problem
    4/28/2023Listed for sale$671,000+67.8%$331/sqft
    Source: ARMLS #6549653 Report a problem
    1/19/2018Listing removed$400,000$197/sqft
    Source: My Home Group Real Estate #5695646 Report a problem
    12/6/2017Listed for sale$400,000+265.3%$197/sqft
    Source: My Home Group Real Estate #5695646 Report a problem
    8/18/1994Sold$109,500$54/sqft
    Source: Public Record Report a problem

    Public tax history

    YearProperty taxesTax assessment
    2025$2,253 +4.6%$60,480 -6.1%
    2024$2,154 +3.1%$64,380 +122.5%
    2023$2,089 +3.1%$28,932 -21.3%
    2022$2,026 -3.3%$36,780 +7.4%
    2021$2,096 +3.5%$34,230 +1.7%
    2020$2,025 +3.3%$33,660 +6.8%
    2019$1,961 $31,510 +1.3%
    2018$1,961 +5.4%$31,120 +11.5%
    2017$1,860 +11.8%$27,910 -0.1%
    2016$1,664 +4.7%$27,930 +8.2%
    2015$1,589 $25,820 +38.4%
    2014-- $18,650 +5.7%
    2013-- $17,650
    2012-- $17,650 -12.4%
    2011-- $20,150 -22.2%
    2010-- $25,900 -24.3%
    2009-- $34,200 +5.4%
    2008-- $32,450 +11.1%
    2007-- $29,200 +63.6%
    2006-- $17,850
    2005-- $17,850 +7.5%
    2004-- $16,600
    2003-- $16,600 +8.5%
    2002-- $15,300
    Find assessor info on the county website

    Neighborhood: Paradise Valley

    Nearby schools

    GreatSchools rating
    Schools provided by the listing agent
    • Elementary: Cherokee Elementary School
    • Middle: Cocopah Middle School
    • High: Chaparral High School
    • District: Scottsdale Unified District

    Source: ARMLS. This data may not be complete. We recommend contacting the local school district to confirm school assignments for this home.

    Get a cash offer in 3 minutes
    Find out how much your home could sell for in as little as 3 minutes with a no-obligation cash offer.
    Estimated market value
    $791,300
    Get a cash offer in 3 minutes
    Find out how much your home could sell for in as little as 3 minutes with a no-obligation cash offer.
    Estimated market value
    $791,300