Skip main navigation
Off market
  • $167,700

    4016 E Central Ave, Wichita, KS 67208

    1beds
    1baths
    924sqft
    SingleFamily
    Built in 1928
    7,405 Square Feet Lot
    $167,700 Zestimate®
    $181/sqft
    $1,008 Estimated rent

    Home value

    $167,700

    $158,000 - $178,000

    $1,008/mo

    Zestimate® history
    Loading
    Loading...

    Owner options

    List your home for rent

    $1,008/mo

    Rent Zestimate®

    Find your next renter with Zillow Rental Manager. Plus, with online applications, you can quickly screen prospective tenants – for free.

    Learn more

    $1,008/mo

    Rent Zestimate®

    Refinance and save

    $878/mo

    Est. payment

    Refinancing to a lower rate could help reduce your monthly payments and save thousands over the life of the loan.

    See today's rates

    $878/mo

    Est. payment

    Explore your selling options

    Work with a Zillow partner agent

    Leverage their expertise and Zillow's premium Showcase listings to get your home seen by more buyers.

    Get started

    List with your own agent

    Get your home in front of millions of buyers by listing it on Zillow.

    Learn how to do it

    Sell it yourself

    Take full control of how buyers see your home on Zillow by listing For Sale by Owner (FSBO).

    List your home

    What's special

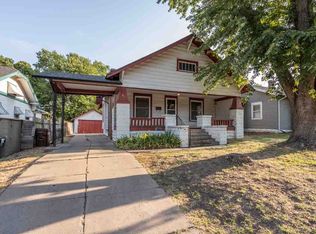
    Welcome home to this 1 bed, 1 bath, 4+ car bungalow with a covered porch in historic College Hill. This nearly century old home has been remodeled from the studs up inside giving it a modern touch without compromising the original character. The living room features original hardwood floors, decorative fireplace, and an abundance of natural light. The master bedroom has natural hardwood floors, with a walk-in closet, and has access to the hall bath. The kitchen and dining room has a partially open floor plan with newer cabinetry and luxury vinyl plank flooring. Off the kitchen you will find the office/sunroom with hardwood floors, natural light, and access to the back patio and basement. The hollywood bath features a tub/shower combo with a tiled shower, newer vanity, and luxury vinyl plank flooring. Out back you will find a cute deck with a newly poured patio and fenced in yard. With a 40ftx26ft garage that has a 26ftx15ft carport, parking and storage will not be an issue. Other updates during ownership include updated plumbing, electrical, and water heater (2017). Located within walking distance of coffee shops, eateries, and Revolutsia this home would be perfect for a first time home buyer or an Airbnb. Call us today to see this beauty in person!

    This property is off market, which means it's not currently listed for sale or rent on Zillow. This may be different from what's available on other websites or public sources.

    Facts & features

    Interior

    Bedrooms & bathrooms
    • Bedrooms: 1
    • Bathrooms: 1
    Heating
    • Forced air, Electric
    Cooling
    • Refrigerator
    Appliances
    • Laundry: Basement
    Features
    • Basement: Partially finished
    • Has fireplace: Yes
    Interior area
    • Total interior livable area: 924 sqft

    Property

    Parking
    • Total spaces: 4
    • Parking features: Carport, Garage
    Features
    • Levels: One Story
    • Exterior features: Stucco, Wood, Metal
    Lot
    • Size: 7,405 sqft
    Details
    • Parcel number: 087126140430501400

    Construction

    Type & style
    • Home type: SingleFamily
    Materials
    • Frame
    • Foundation: Other
    • Roof: Composition
    Condition
    • Year built: 1928

    Utilities & green energy

    • Utilities for property: Sewer, Public Water

    Community & neighborhood

    Location
    • Region: Wichita

    Other

    Other facts
    • Class: Residential
    • Sale/Rent: For Sale
    • ARCHITECTURE: Bungalow
    • BASEMENT / FOUNDATION: Partial, No Basement Windows
    • COOLING: Central, Electric
    • EXTERIOR CONSTRUCTION: Frame
    • FLOOD INSURANCE: Unknown
    • LOT DESCRIPTION: Standard
    • ROOF: Composition
    • UTILITIES: Sewer, Public Water
    • WARRANTY: No Warranty Provided
    • Living Room Flooring: Wood
    • DINING AREA: Kitchen/Dining Combo
    • Master Bedroom Flooring: Wood
    • LAUNDRY: Basement
    • Basement: Yes - Unfinished
    • EXTERIOR AMENITIES: Storm Door(s), Fence-Other/See Remarks
    • Levels: One Story
    • Kitchen Flooring: Other
    • Garage Size: 0
    • Master Bedroom Level: Main
    • Living Room Level: Main
    • Kitchen Level: Main
    • LOCKBOX: Combination
    • POSSESSION: At Closing
    • SHOWING INSTRUCTIONS: Appt Req-Call Showing #
    • TYPE OF LISTING: Excl Right w/o Reserve
    • AGENT TYPE: Sellers Agent
    • PROPOSED FINANCING: Other/See Remarks

    Price history

    DateEventPrice
    12/13/2022Sold--
    Source: BHHS PenFed solds #-5207269411176662452 Report a problem
    11/29/2022Pending sale$134,900$146/sqft
    Source: SCKMLS as distributed by MLS GRID #619314 Report a problem
    11/28/2022Listed for sale$134,900+351.2%$146/sqft
    Source: SCKMLS as distributed by MLS GRID #619314 Report a problem
    9/20/2017Sold--
    Source: SCKMLS as distributed by MLS GRID #525001_539581 Report a problem
    8/8/2017Listed for sale$29,900-66.9%$32/sqft
    Source: Nikkel and Associates #539581 Report a problem
    6/1/2017Listing removed$90,352$98/sqft
    Source: Auction.com Report a problem
    5/24/2017Listed for sale--
    Source: Auction.com Report a problem

    Public tax history

    YearProperty taxesTax assessment
    2025$1,722 +1.2%$16,756 +2.6%
    2024$1,701 +41.4%$16,331 +45.6%
    2023$1,203 +11.7%$11,213
    2022$1,077 +35.9%--
    2021$793 +35.7%--
    2020$584 +4.1%$5,336 +4%
    2019$561 +54.5%$5,129 +49.1%
    2018$363 -48%$3,439
    2017$698 -0.8%--
    2016$703 -7.4%--
    2015$760 +0.6%--
    2014$756 --
    2013-- --
    2012-- --
    2011-- $6,981 -1%
    2008-- $7,050 +6%
    2007-- $6,648 +3%
    2006-- $6,452 +2.9%
    2005-- $6,268
    2004-- $6,268 +6%
    2003-- $5,912 +4.3%
    2002-- $5,670 +2.9%
    2000-- $5,509

    Find assessor info on the county website

    Neighborhood: Sleepy Hollow

    Nearby schools

    GreatSchools rating
    Schools provided by the listing agent
    • Elementary: College Hill
    • Middle: Robinson
    • High: East
    • District: Wichita School District (USD 259)

    Source: The MLS. This data may not be complete. We recommend contacting the local school district to confirm school assignments for this home.

    Get pre-qualified for a loan
    At Zillow Home Loans, we can pre-qualify you in as little as 5 minutes with no impact to your credit score.

    An equal housing lender. NMLS #10287.

    Sell for more on Zillow
    Get a Zillow Showcase℠ listing at no additional cost and you could sell for .
    $167,700
    2% more
    +$3,354
    With Zillow Showcase(estimated)
    $171,054