Fall in love with this beautiful single-level home in the desirable Peak View! Explore the thoughtfully designed layout, offering plenty of space for entertaining, comfortable everyday living, and storage, featuring wood-look flooring, contemporary lighting, a built-in entertainment niche, and stylish neutral tones. The kitchen comes equipped with white shaker cabinets adorned with crown molding, quartz countertops, a pantry, and stainless appliances for a seamless cooking experience. Get a good night's rest in the main retreat, complete with a walk-in closet with attached organizers for all your belongings, and an ensuite with dual sinks for added convenience. The backyard includes a covered patio where you can unwind after a long day with your favorite drink, a turf area perfect for a playground, and ample seating space for outdoor fun with an easy-care landscape. Hurry up and check it out now!
For sale
$625,000
4016 E MARK Lane, Cave Creek, AZ 85331
4beds
1,797sqft
Single Family Residence
Built in 2019
6,000 Square Feet Lot
$-- Zestimate®
$348/sqft
$114/mo HOA
What's special
Covered patioContemporary lightingStylish neutral tonesBuilt-in entertainment nicheEasy-care landscapeQuartz countertopsStainless appliances
- 6 days |
- 439 |
- 30 |
Likely to sell faster than
Zillow last checked:
Listing updated:
Listed by:
Donna Cilley 602-799-9930,
Realty Executives Arizona Territory,
Rigby N Cilley 602-509-7667,
Realty Executives Arizona Territory
Source: ARMLS,MLS#: 7055346
Facts & features
Interior
Bedrooms & bathrooms
- Bedrooms: 4
- Bathrooms: 2
- Full bathrooms: 2
Primary bedroom
- Level: Main
- Area: 22201
- Dimensions: 149.00 x 149.00
Bedroom 2
- Level: Main
- Area: 97370
- Dimensions: 107.00 x 910.00
Bedroom 3
- Level: Main
- Area: 109080
- Dimensions: 108.00 x 1010.00
Bedroom 4
- Level: Main
Dining room
- Level: Main
- Area: 14664
- Dimensions: 78.00 x 188.00
Kitchen
- Level: Main
- Area: 142780
- Dimensions: 1210.00 x 118.00
Living room
- Level: Main
- Area: 325220
- Dimensions: 202.00 x 1610.00
Heating
- Forced Air, Electric
Cooling
- Central Air
Appliances
- Included: Dryer, Washer, Water Softener Owned, Refrigerator, Built-in Microwave, Dishwasher, Disposal, Gas Range, Gas Oven
- Laundry: Inside, Engy Star (See Rmks)
Features
- Pantry, Quartz Countertops, High Speed Internet, Double Vanity, Eat-in Kitchen, Breakfast Bar, 9+ Flat Ceilings, No Interior Steps, Vaulted Ceiling(s), Full Bth Master Bdrm
- Flooring: Tile
- Windows: Screens, Low Emissivity Windows, Double Pane Windows, Vinyl Frame
- Has basement: No
- Has fireplace: No
Interior area
- Total structure area: 1,797
- Total interior livable area: 1,797 sqft
Property
Parking
- Total spaces: 4
- Parking features: Attached, Garage Door Opener, Direct Access
- Attached garage spaces: 2
- Uncovered spaces: 2
Accessibility
- Accessibility features: Lever Handles, Bath Lever Faucets
Features
- Stories: 1
- Patio & porch: Covered, Patio
- Spa features: None
- Fencing: Block
- Has view: Yes
- View description: City, Mountain(s)
Lot
- Size: 6,000 Square Feet
- Features: North/South Exposure, Sprinklers In Front, Desert Front, Synthetic Grass Back
Details
- Parcel number: 21139140
Construction
Type & style
- Home type: SingleFamily
- Architectural style: Ranch
- Property subtype: Single Family Residence
Materials
- Stucco, Wood Frame, Painted
- Roof: Tile
Condition
- Year built: 2019
Details
- Builder name: Lennar
Utilities & green energy
- Sewer: Public Sewer
- Water: City Water
Green energy
- Water conservation: Low-Flow Fixtures
Community & HOA
Community
- Features: Playground
- Security: Security System Owned
- Subdivision: PEAK VIEW 2
HOA
- Has HOA: Yes
- Services included: Maintenance Grounds
- HOA fee: $114 monthly
- HOA name: Discovery@Peak View
- HOA phone: 480-355-1190
Location
- Region: Cave Creek
Financial & listing details
- Price per square foot: $348/sqft
- Tax assessed value: $500,300
- Annual tax amount: $1,583
- Date on market: 7/17/2026
- Listing terms: Cash,Conventional,FHA,VA Loan
- Ownership: Fee Simple
- Road surface type: Asphalt
Estimated market value
Not available
Estimated sales range
Not available
Not available
Price history
| Date | Event | Price |
|---|---|---|
| 7/17/2026 | Listed for sale | $625,000+11.6%$348/sqft |
Source:  ARMLS #7055346 Report a problem ARMLS #7055346 Report a problem | ||
| 8/13/2021 | Sold | $560,000+1.9%$312/sqft |
Source: ARMLS #6267248 Report a problem | ||
| 7/22/2021 | Listed for sale | $549,500+28.7%$306/sqft |
Source: ARMLS #6267248 Report a problem | ||
| 6/5/2020 | Listing removed | $1,975$1/sqft |
Source: AZREAPM #6080548 Report a problem | ||
| 5/30/2020 | Listed for rent | $1,975$1/sqft |
Source: AZREAPM #6080548 Report a problem | ||
| 11/26/2019 | Sold | $426,990$238/sqft |
Source: ARMLS #5986592 Report a problem | ||
Public tax history
| Year | Property taxes | Tax assessment |
|---|---|---|
| 2025 | $1,493 +1.7% | $50,030 -10.1% |
| 2024 | $1,469 +3% | $55,670 +129.6% |
| 2023 | $1,426 -12.7% | $24,245 -30.1% |
| 2022 | $1,635 +9.4% | $34,700 +4% |
| 2021 | $1,495 +316.3% | $33,360 +11.5% |
| 2020 | $359 +83% | $29,920 +313% |
| 2019 | $196 | $7,245 |
Find assessor info on the county website
Monthly payment
Est. payment
Payment breakdown
Explore the cost of this home by adjusting the details. Changes won't be saved.Climate risks
Neighborhood: 85331
Nearby schools
GreatSchools rating
- 8/10Desert Willow Elementary SchoolGrades: PK-6Distance: 1.7 mi
- 4/10Sonoran Trails Middle SchoolGrades: 6-8Distance: 2.1 mi
- 10/10Cactus Shadows High SchoolGrades: 8-12Distance: 3.5 mi
Schools provided by the listing agent
- Elementary: Desert Willow Elementary School
- Middle: Sonoran Trails Middle School
- High: Cactus Shadows High School
- District: Cave Creek Unified District
Source: ARMLS. This data may not be complete. We recommend contacting the local school district to confirm school assignments for this home.
- $729,500-- bd3 ba2k sqft4020 E Mark Ln, Cave Creek, AZ 85331Off Market
- $749,3004 bd3 ba2k sqft4012 E Mark Ln, Cave Creek, AZ 85331Off Market

- $645,000-- bd3 ba1.9k sqft4024 E Mark Ln, Cave Creek, AZ 85331Off Market
- $672,500-- bd3 ba2.2k sqft4017 E Madre Del Oro Dr, Cave Creek, AZ 85331Off Market
- $645,200-- bd3 ba2k sqft4013 E Madre Del Oro Dr, Cave Creek, AZ 85331Off Market
- $645,2003 bd3 ba2k sqft4021 E Madre Del Oro Dr, Cave Creek, AZ 85331Off Market
- $655,0005 bd3 ba2.2k sqft4028 E Mark Ln, Cave Creek, AZ 85331Sold
- $688,7005 bd3 ba2.2k sqft4025 E Madre Del Oro Dr, Cave Creek, AZ 85331Off Market
A local agent can set up tours, give advice and negotiate with sellers.
Similar homes
- $624,0003 bd2 ba1.8k sqft29011 N 48TH Street, Cave Creek, AZ 85331For Sale
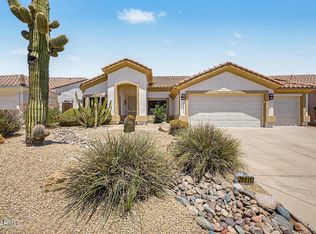 MLS ID #7054771, Patty O'Keefe, Howe Realty. ARMLS
 - $699,9905 bd3 ba2.2k sqft4033 E ROY ROGERS Road, Cave Creek, AZ 85331For Sale
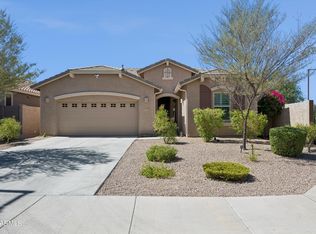 MLS ID #7044881, Lindsey M Bollen, Fathom Realty Elite. ARMLS
 - $665,0004 bd2 ba2.2k sqft28825 N 45TH Street, Cave Creek, AZ 85331For Sale
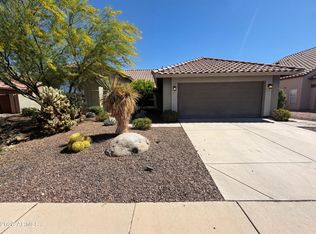 MLS ID #7003864, Tara Jones, Opendoor Brokerage, LLC. ARMLS
 - $630,0004 bd3 ba1.7k sqft4325 E Milton Drive, Cave Creek, AZ 85331For Sale
 MLS ID #7030505, Mark Thomas, Russ Lyon Sotheby's International Realty. ARMLS
 - $649,9003 bd2 ba1.7k sqft4817 E FERNWOOD Court, Cave Creek, AZ 85331For SaleMLS ID #7039327, Matthew W. Long, Realty Executives Arizona Territory. ARMLS
- $659,0003 bd2 ba2k sqft28651 N 46th Way, Cave Creek, AZ 85331For Sale By Owner
- $625,0003 bd2 ba2.1k sqft2835 E QUIET HOLLOW Lane, Phoenix, AZ 85024For SaleMLS ID #7057153, Jonathan Knutson, HomeSmart. ARMLS
- $620,0002 bd2 ba1.6k sqft4740 E EDEN Drive, Cave Creek, AZ 85331For SaleMLS ID #7040199, Cynthia D Burbach, HomeSmart. ARMLS
- $650,0003 bd2 ba2.2k sqft4882 E SKINNER Drive, Cave Creek, AZ 85331For SaleMLS ID #7041112, Monica Klus, W and Partners, LLC. ARMLS
- $725,0004 bd2 ba2.1k sqft4332 E MONTGOMERY Road, Cave Creek, AZ 85331For SaleMLS ID #7045382, Blair Ballin, Realty85. ARMLS
- $650,0003 bd2 ba1.7k sqft4254 E MOLLY Lane, Cave Creek, AZ 85331For SaleMLS ID #7046189, Mary Ann Petratis, RE/MAX Fine Properties. ARMLS
- $745,0002 bd2 ba1.2k sqft28625 N 43RD Street, Cave Creek, AZ 85331For SaleMLS ID #7020755, Scott D Finney, SDF Realty, LLC. ARMLS
- $650,0003 bd2 ba1.9k sqft29456 N 49TH Way, Cave Creek, AZ 85331For SaleMLS ID #7041514, Kodi K Riddle, eXp Realty. ARMLS
- $638,0003 bd2 ba2k sqft4220 E DESERT MARIGOLD Drive, Cave Creek, AZ 85331For SaleMLS ID #7035136, Moe Scharhon, Realty ONE Group. ARMLS
- $772,5004 bd2 ba2.1k sqft4606 E PEAK VIEW Road, Cave Creek, AZ 85331For SaleMLS ID #7040756, Jarom D Rogers, eXp Realty. ARMLS
- $625,0003 bd2 ba1.8k sqft4622 E THORN TREE Drive, Cave Creek, AZ 85331For SaleMLS ID #6985926, Kimberly Brawn, HomeSmart. ARMLS
- $634,9003 bd3 ba1.6k sqft5050 E ROBERTA Drive, Cave Creek, AZ 85331For SaleMLS ID #6932930, Nure Elatari, eXp Realty. ARMLS
- $574,9904 bd3 ba2.3k sqft5035 E DESERT FOREST Trail, Cave Creek, AZ 85331For SaleMLS ID #7029226, Dawn M Forkenbrock, Real Broker. ARMLS
- $698,0004 bd2 ba1.8k sqft29426 N 51ST Place, Cave Creek, AZ 85331For SaleMLS ID #7018572, Michael Miszuk, Realty ONE Group. ARMLS
- $687,0003 bd3 ba2k sqft31030 N 41ST Place, Cave Creek, AZ 85331For SaleMLS ID #7023664, Joseph J. Frontauria, Real Broker. ARMLS
