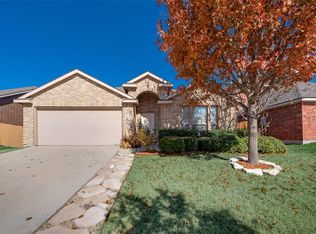
Step into this sunlit and welcoming 3-bedroom, 2-bath home in Heartland, designed for today’s lifestyle and a lively neighborhood experience. The open layout offers an airy sense of space, centered around a warm wood-burning fireplace - perfect for hosting friends or enjoying quiet evenings. The refreshed kitchen stands out with custom white cabinetry, granite counters, premium plank flooring, and ample room for both cooking and conversation.
The smart split-bedroom plan ensures privacy, with the spacious primary suite featuring a spa-inspired bath complete with a giant, custom walk-in shower with built-in seating. A versatile room with a custom Murphy bed and built-in shelving easily serves as a guest suite or home office. A charming sunroom opens to the backyard, seamlessly connecting indoor relaxation with fresh outdoor breezes. Step outside to enjoy well-kept landscaping, a generous lawn, and a motorized awning for shade on bright afternoons.
Life in Heartland offers so much more than a place to live. You’ll have access to a resort-style swimming complex, a fully equipped fitness center, community parks, scenic walking trails, and stocked fishing ponds. Plus, the neighborhood is growing with exciting new shops and restaurants opening all the time.
This home blends beauty, versatility, and community - come see why it’s exactly what you’ve been looking for!
Sold
Price Unknown
4016 Eric Dr, Heartland, TX 75126
3beds
1,521sqft
Single Family Residence
Built in 2009
5,793 Square Feet Lot
$246,400 Zestimate®
$--/sqft
$1,932 Estimated rent
Home value
$246,400
$227,000 - $269,000
$1,932/mo
Zestimate® history
Owner options
List your home for rent
$1,932/mo
Rent Zestimate®
Find your next renter with Zillow Rental Manager. Plus, with online applications, you can quickly screen prospective tenants – for free.
$1,932/mo
Rent Zestimate®
Refinance and save
$250/mo
Est. payment
Refinancing to a lower rate could help reduce your monthly payments and save thousands over the life of the loan.
$250/mo
Est. payment
Explore your selling options
Work with a Zillow partner agent
Leverage their expertise and Zillow's premium Showcase listings to get your home seen by more buyers.
Get startedList with your own agent
Get your home in front of millions of buyers by listing it on Zillow.
Learn how to do itSell it yourself
Take full control of how buyers see your home on Zillow by listing For Sale by Owner (FSBO).
List your homeWhat's special
Warm wood-burning fireplaceMotorized awningBuilt-in shelvingCustom murphy bedGenerous lawnGranite countersCharming sunroom
Zillow last checked:
Listing updated:
Listed by:
Rachel Savant 0624137 972-333-0284,
Realty Savants 972-333-0284
Bought with:
Josiah Moss
Compass RE Texas, LLC
Source: NTREIS,MLS#: 21030476
Facts & features
Interior
Bedrooms & bathrooms
- Bedrooms: 3
- Bathrooms: 2
- Full bathrooms: 2
Primary bedroom
- Features: Ceiling Fan(s), Dual Sinks, En Suite Bathroom, Separate Shower, Walk-In Closet(s)
- Level: First
- Dimensions: 16 x 15
Bedroom
- Features: Built-in Features, Ceiling Fan(s)
- Level: First
- Dimensions: 16 x 11
Bedroom
- Features: Ceiling Fan(s)
- Level: First
- Dimensions: 13 x 11
Primary bathroom
- Features: Built-in Features, Dual Sinks, En Suite Bathroom, Solid Surface Counters, Separate Shower
- Level: First
- Dimensions: 11 x 10
Dining room
- Level: First
- Dimensions: 11 x 10
Other
- Features: Solid Surface Counters
- Level: First
- Dimensions: 8 x 6
Kitchen
- Features: Built-in Features, Eat-in Kitchen, Granite Counters, Pantry
- Level: First
- Dimensions: 17 x 9
Laundry
- Level: First
- Dimensions: 7 x 5
Living room
- Features: Ceiling Fan(s), Fireplace
- Level: First
- Dimensions: 17 x 13
Heating
- Electric, Fireplace(s)
Cooling
- Central Air, Ceiling Fan(s), Electric
Appliances
- Included: Dishwasher, Electric Oven, Electric Range, Electric Water Heater, Disposal, Microwave, Refrigerator
- Laundry: Common Area, Washer Hookup, Dryer Hookup, ElectricDryer Hookup, Laundry in Utility Room
Features
- Built-in Features, Decorative/Designer Lighting Fixtures, Eat-in Kitchen, Granite Counters, High Speed Internet, Open Floorplan, Pantry, Cable TV, Walk-In Closet(s), Wired for Sound
- Flooring: Carpet, Ceramic Tile, Luxury Vinyl Plank
- Has basement: No
- Number of fireplaces: 1
- Fireplace features: Living Room, Wood Burning
Interior area
- Total interior livable area: 1,521 sqft
Property
Parking
- Total spaces: 2
- Parking features: Concrete, Driveway, Garage Faces Front, Garage, Garage Door Opener, Kitchen Level, On Site
- Attached garage spaces: 2
- Has uncovered spaces: Yes
Accessibility
- Accessibility features: Accessible Full Bath, Accessible Kitchen
Features
- Levels: One
- Stories: 1
- Patio & porch: Awning(s), Rear Porch, Enclosed, Glass Enclosed, Screened, Covered
- Exterior features: Awning(s), Lighting, Private Yard, Rain Gutters
- Pool features: None
- Fencing: Wood
Lot
- Size: 5,793 Square Feet
- Features: Back Yard, Interior Lot, Lawn, Landscaped, Sprinkler System, Few Trees
- Residential vegetation: Grassed, Partially Wooded
Details
- Parcel number: 179570
Construction
Type & style
- Home type: SingleFamily
- Architectural style: Traditional,Detached
- Property subtype: Single Family Residence
Materials
- Brick
- Foundation: Slab
- Roof: Composition
Condition
- Year built: 2009
Utilities & green energy
- Utilities for property: Electricity Available, Electricity Connected, Natural Gas Available, Municipal Utilities, Sewer Available, Separate Meters, Underground Utilities, Water Available, Cable Available
Community & HOA
Community
- Features: Sidewalks
- Security: Smoke Detector(s)
- Subdivision: Heartland Tr A Ph 3a
HOA
- Has HOA: Yes
- Services included: All Facilities, Association Management, Maintenance Grounds, Maintenance Structure
- HOA fee: $250 semi-annually
- HOA name: Heartland Community Association
- HOA phone: 972-564-1511
Location
- Region: Heartland
Financial & listing details
- Tax assessed value: $249,000
- Annual tax amount: $7,369
- Date on market: 8/15/2025
- Cumulative days on market: 53 days
- Listing terms: Cash,Conventional,FHA,VA Loan
- Electric utility on property: Yes
Price history
| Date | Event | Price |
|---|---|---|
| 11/18/2025 | Sold | -- |
Source: NTREIS #21030476 Report a problem | ||
| 10/31/2025 | Pending sale | $255,000$168/sqft |
Source: NTREIS #21030476 Report a problem | ||
| 10/25/2025 | Contingent | $255,000$168/sqft |
Source: NTREIS #21030476 Report a problem | ||
| 10/8/2025 | Listed for sale | $255,000$168/sqft |
Source: NTREIS #21030476 Report a problem | ||
| 9/29/2025 | Pending sale | $255,000$168/sqft |
Source: NTREIS #21030476 Report a problem | ||
| 9/24/2025 | Contingent | $255,000$168/sqft |
Source: NTREIS #21030476 Report a problem | ||
| 8/28/2025 | Listed for sale | $255,000$168/sqft |
Source: NTREIS #21030476 Report a problem | ||
| 8/22/2025 | Contingent | $255,000$168/sqft |
Source: NTREIS #21030476 Report a problem | ||
| 8/15/2025 | Listed for sale | $255,000$168/sqft |
Source: NTREIS #21030476 Report a problem | ||
| 8/1/2016 | Sold | -- |
Source: Agent Provided Report a problem | ||
Public tax history
| Year | Property taxes | Tax assessment |
|---|---|---|
| 2025 | -- | $249,000 -3.2% |
| 2024 | -- | $257,169 +3.9% |
| 2023 | -- | $247,577 |
Find assessor info on the county website
Neighborhood: 75126
Nearby homes
- $250,4003 bd2 ba1.8k sqft4018 Eric Dr, Heartland, TX 75126Off Market
- $297,2003 bd2 ba2.9k sqft4014 Eric Dr, Heartland, TX 75126Off Market
- $231,1003 bd2 ba1.5k sqft4020 Eric Dr, Heartland, TX 75126Off Market
- $253,7004 bd2 ba1.8k sqft4012 Eric Dr, Heartland, TX 75126Off Market
- $256,1003 bd2 ba1.6k sqft4017 Gabi Ave, Heartland, TX 75126Off Market
- $246,6003 bd2 ba1.7k sqft4015 Gabi Ave, Heartland, TX 75126Off Market
- $226,8003 bd2 ba1.4k sqft4019 Gabi Ave, Heartland, TX 75126Off Market
- $230,3003 bd2 ba1.4k sqft4013 Gabi Ave, Heartland, TX 75126Off Market
Nearby schools
GreatSchools rating
- 4/10Barbara Walker Elementary SchoolGrades: PK-6Distance: 0.3 mi
- 3/10Crandall Middle SchoolGrades: 7-8Distance: 1.8 mi
- 4/10Crandall High SchoolGrades: 9-12Distance: 5.4 mi
Schools provided by the listing agent
- Elementary: Barbara Walker
- Middle: Crandall
- High: Crandall
- District: Crandall ISD
Source: NTREIS. This data may not be complete. We recommend contacting the local school district to confirm school assignments for this home.
Get a cash offer in 3 minutes
Find out how much your home could sell for in as little as 3 minutes with a no-obligation cash offer.
Estimated market value
$246,400
Get a cash offer in 3 minutes
Find out how much your home could sell for in as little as 3 minutes with a no-obligation cash offer.
Estimated market value
$246,400
- Texas
- Kaufman County
- Forney
- 75126
- 4016 Eric Dr
Nearby cities
Nearby neighborhoods
Nearby zip codes
Other Forney Topics
