Skip main navigation
Closed
  • Listed by: ReeceNichols Real Estate • Berkley B Land • Contact: 314-401-0999
    Bought with: BSG Realty
    Price Unknown

    4016 Fairview Ave, Saint Louis, MO 63116

    2beds
    1,780sqft
    Single Family Residence
    Built in 1931
    3,702 Square Feet Lot
    $339,700 Zestimate®
    $--/sqft
    $2,380 Estimated rent

    Home value

    $339,700

    $309,000 - $374,000

    $2,380/mo

    Zestimate® history
    Loading
    Loading...

    Owner options

    List your home for rent

    $2,380/mo

    Rent Zestimate®

    Find your next renter with Zillow Rental Manager. Plus, with online applications, you can quickly screen prospective tenants – for free.

    Learn more

    $2,380/mo

    Rent Zestimate®

    Refinance and save

    Refinancing to a lower rate could help reduce your monthly payments and save thousands over the life of the loan.

    See today's rates

    Explore your selling options

    Work with a Zillow partner agent

    Leverage their expertise and Zillow's premium Showcase listings to get your home seen by more buyers.

    Get started

    List with your own agent

    Get your home in front of millions of buyers by listing it on Zillow.

    Learn how to do it

    Sell it yourself

    Take full control of how buyers see your home on Zillow by listing For Sale by Owner (FSBO).

    List your home

    What's special

    Decorative fireplaceRare two-car garageAll-brick bungalowCovered front porchPrivate backyardTower grove neighborhoodMassive walk-in closet
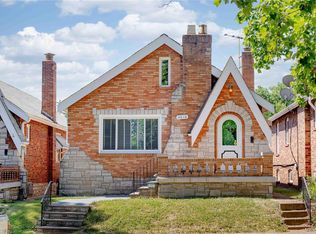
    Welcome to this exceptional, all-brick bungalow offering the perfect balance between modern updates and desired architectural charm! From the moment you step up to the covered front porch you will be wowed! Entry opens into truly “open concept living” starting in the spacious LR with wood floors, stained glass, and decorative fireplace. The wood floors flow into the bright DR and into the stylish kitchen. The kitchen features stainless appliances, crisp white cabinetry, chic lighting, and a granite b’fast bar perfect for friends and family to gather! Off the kitchen is an updated full bath and 2 bedrooms including the primary with massive walk-in closet boasting organizers. The LL features a sizable FR, full bath, and an office/sleeping area with walk-in closet. Enjoy watching sunsets on the covered back deck that leads to the private backyard and rare two-car garage! This stunning home has everything buyers are looking for, and all in the desirable Tower Grove neighborhood!

    Zillow last checked:

    Listing updated:

    Listed by:

    Berkley B Land 314-401-0999,

    ReeceNichols Real Estate,

    Rachel L Closson 314-952-8614,

    ReeceNichols Real Estate

    Bought with:

    Lisa M Veit, 2018042471

    BSG Realty

    Source: MARIS,MLS#: 23024494MLS LogoOriginating MLS: St. Louis Association of REALTORS

    Facts & features

    Interior

    Bedrooms & bathrooms
    • Bedrooms: 2
    • Bathrooms: 2
    • Full bathrooms: 2
    • Main level bathrooms: 1
    • Main level bedrooms: 2
    Primary bedroom
    • Features: Floor Covering: Wood, Wall Covering: Some
    • Level: Main
    • Area: 120
    • Dimensions: 12x10
    Bedroom
    • Features: Floor Covering: Wood, Wall Covering: Some
    • Level: Main
    • Area: 80
    • Dimensions: 10x8
    Dining room
    • Features: Floor Covering: Wood, Wall Covering: Some
    • Level: Main
    • Area: 100
    • Dimensions: 10x10
    Family room
    • Features: Floor Covering: Laminate, Wall Covering: None
    • Level: Lower
    • Area: 130
    • Dimensions: 13x10
    Kitchen
    • Features: Floor Covering: Wood, Wall Covering: Some
    • Level: Main
    • Area: 112
    • Dimensions: 14x8
    Living room
    • Features: Floor Covering: Wood, Wall Covering: Some
    • Level: Main
    • Area: 192
    • Dimensions: 16x12
    Office
    • Features: Floor Covering: Laminate, Wall Covering: None
    • Level: Lower
    • Area: 130
    • Dimensions: 13x10
    Other
    • Features: Floor Covering: Wood, Wall Covering: Some
    • Level: Main
    • Area: 63
    • Dimensions: 9x7
    Heating
    • Forced Air, Electric
    Cooling
    • Central Air, Electric
    Appliances
    • Included: Gas Water Heater, Dishwasher, Disposal, Gas Cooktop, Microwave, Range Hood, Gas Range, Gas Oven, Refrigerator, Stainless Steel Appliance(s)
    Features
    • Open Floorplan, Walk-In Closet(s), Breakfast Bar, Custom Cabinetry, Eat-in Kitchen, Granite Counters, Kitchen/Dining Room Combo
    • Flooring: Hardwood
    • Doors: French Doors
    • Windows: Stained Glass, Window Treatments
    • Basement: Partially Finished,Sleeping Area,Walk-Out Access
    • Number of fireplaces: 1
    • Fireplace features: Recreation Room, Decorative, Living Room
    Interior area
    • Total structure area: 1,780
    • Total interior livable area: 1,780 sqft
    • Finished area above ground: 1,017
    • Finished area below ground: 763

    Property

    Parking
    • Total spaces: 2
    • Parking features: No Driveway, Alley Access, Detached
    • Garage spaces: 2
    • Has uncovered spaces: Yes
    Features
    • Levels: One
    • Patio & porch: Deck, Covered
    Lot
    • Size: 3,702 Square Feet
    • Dimensions: 30 x 110
    • Features: Level, Near Public Transit
    Details
    • Parcel number: 41320001800
    • Special conditions: Standard

    Construction

    Type & style
    • Home type: SingleFamily
    • Architectural style: Traditional,Bungalow
    • Property subtype: Single Family Residence
    Materials
    • Brick
    Condition
    • Updated/Remodeled
    • New construction: No
    • Year built: 1931

    Utilities & green energy

    • Sewer: Public Sewer
    • Water: Public

    Community & HOA

    Community
    • Subdivision: Russells Add
    HOA
    • Services included: Other
    Location
    • Region: Saint Louis

    Financial & listing details

    • Tax assessed value: $44,720
    • Annual tax amount: $2,757
    • Date on market: 6/26/2023
    • Cumulative days on market: 2 days
    • Listing terms: Cash,Conventional
    • Ownership: Private

    Price history

    DateEventPrice
    8/8/2023Sold--
    Source: MARIS #23024494 Report a problem
    6/28/2023Pending sale$265,000$149/sqft
    Source: MARIS #23024494 Report a problem
    6/26/2023Listed for sale$265,000+24.1%$149/sqft
    Source: MARIS #23024494 Report a problem
    5/31/2018Sold--
    Source: MARIS #18023206 Report a problem
    4/16/2018Pending sale$213,500$120/sqft
    Source: Core Investment Realty #18023206 Report a problem
    4/12/2018Listed for sale$213,500+408.3%$120/sqft
    Source: Core Investment Realty #18023206 Report a problem
    6/6/2013Listing removed$42,000$24/sqft
    Source: Coldwell Banker Gundaker - St. Louis #13030711 Report a problem
    6/3/2013Listed for sale$42,000$24/sqft
    Source: Coldwell Banker Gundaker - St. Louis #13030711 Report a problem

    Public tax history

    YearProperty taxesTax assessment
    2025$3,689 +18.5%$44,720 +21.4%
    2024$3,113 +5.1%$36,850
    2023$2,961 +7.4%$36,850 +11.6%
    2022$2,757 +0.1%$33,020
    2021$2,754 +15.5%$33,020 +14.4%
    2020$2,384 $28,860
    2019$2,384 $28,860 +76.2%
    2018$2,384 +69.4%$16,380
    2017$1,407 +29.6%$16,380 +29.8%
    2016$1,086 +10.1%$12,620 +0.1%
    2015$986 -5.6%$12,610
    2014$1,044 $12,610 -5.8%
    2013$1,044 $13,390 -17.4%
    2012-- $16,220
    2011-- $16,220
    2010-- $16,220 -2.3%
    2009$1,131 -2.2%$16,600
    2008$1,157 $16,600 -8.7%
    2007$1,157 $18,180
    2006$1,157 +1%$18,180 +12.6%
    2005$1,145 +45.6%$16,150 +55.4%
    2004$787 +2.9%$10,390
    2003$764 +13%$10,390 +16.3%
    2002$676 $8,930
    2001-- $8,930 +5.6%
    2000-- $8,460
    Find assessor info on the county website

    Neighborhood: Tower Grove South

    Nearby schools

    GreatSchools rating
    Schools provided by the listing agent
    • Elementary: Mann Elem.
    • Middle: Fanning Middle Community Ed.
    • High: Roosevelt High

    Source: MARIS. This data may not be complete. We recommend contacting the local school district to confirm school assignments for this home.

    Get a cash offer in 3 minutes
    Find out how much your home could sell for in as little as 3 minutes with a no-obligation cash offer.
    Estimated market value
    $339,700
    Get a cash offer in 3 minutes
    Find out how much your home could sell for in as little as 3 minutes with a no-obligation cash offer.
    Estimated market value
    $339,700