Skip main navigation
Closed
  • $295,000

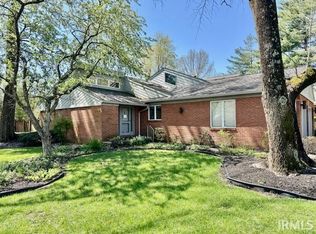
    4016 Fall Creek Dr, Evansville, IN 47711

    2beds
    2,399sqft
    Condominium
    Built in 1985
    -- sqft lot
    $323,500 Zestimate®
    $--/sqft
    $2,414 Estimated rent

    Home value

    $323,500

    $304,000 - $343,000

    $2,414/mo

    Zestimate® history
    Loading
    Loading...

    Owner options

    List your home for rent

    $2,414/mo

    Rent Zestimate®

    Find your next renter with Zillow Rental Manager. Plus, with online applications, you can quickly screen prospective tenants – for free.

    Learn more

    $2,414/mo

    Rent Zestimate®

    Refinance and save

    $2,236/mo

    Est. payment

    Refinancing to a lower rate could help reduce your monthly payments and save thousands over the life of the loan.

    See today's rates

    $2,236/mo

    Est. payment

    Explore your selling options

    Work with a Zillow partner agent

    Leverage their expertise and Zillow's premium Showcase listings to get your home seen by more buyers.

    Get started

    List with your own agent

    Get your home in front of millions of buyers by listing it on Zillow.

    Learn how to do it

    Sell it yourself

    Take full control of how buyers see your home on Zillow by listing For Sale by Owner (FSBO).

    List your home

    What's special

    This gorgeous condo has been recently updated and is situated in a serene setting overlooking a water view with fountain. This 2 bedroom condo offers a spacious loft bonus room that is perfect for guest quarters if desired. The spacious great room with soaring ceiling, fireplace, and floating staircase opens to the dining room making the floor plan perfect for entertaining family and friends. The kitchen will delight any cook with new granite counter tops, an abundance of updated cabinetry, new island with seating, pantry closet, and newer appliances including wine cooler. The main level owner’s suite is a true retreat offering a spacious bedroom with sitting area with wall of windows providing an abundance of natural light, a large walk-in closet, and updated ensuite bath with a raised height double sink vanity, a large garden tub, and separate walk-in shower. There is a spacious laundry with cabinetry and guest bath on the main level. The sunroom which is not included in finished square footage offers the perfect place to relax overlooking patio areas and lake. The second level features a spacious bedroom, an updated full bath, and an open loft area perfect for home office/media. This great condo with oversized 2.5 car garage offers many recent improvements including interior paint throughout, lighting, fixtures, hardware, flooring, countertops, wine cooler, and much more. This condo offers a private setting and is located in a desirable area close to Evansville Country Club and just minutes from shopping and dining.

    Zillow last checked:

    Listing updated:

    Listed by:

    Penny Crick Office:812-473-4663,

    ERA FIRST ADVANTAGE REALTY, INC

    Bought with:

    Connie Howerton, RB14040752

    Harris Howerton Real Estate

    Source: IRMLS,MLS#: 202406696MLS Logo

    Facts & features

    Interior

    Bedrooms & bathrooms
    • Bedrooms: 2
    • Bathrooms: 3
    • Full bathrooms: 2
    • 1/2 bathrooms: 1
    • Main level bedrooms: 1
    Bedroom 1
    • Level: Main
    Bedroom 2
    • Level: Upper
    Dining room
    • Level: Main
    • Area: 180
    • Dimensions: 12 x 15
    Kitchen
    • Level: Main
    • Area: 272
    • Dimensions: 16 x 17
    Living room
    • Level: Main
    • Area: 360
    • Dimensions: 24 x 15
    Heating
    • Forced Air
    Cooling
    • Central Air
    Appliances
    • Included: Disposal, Dishwasher, Microwave, Refrigerator, Washer, Electric Cooktop, Dryer-Electric, Oven-Built-In, Wine Cooler
    • Laundry: Main Level
    Features
    • 1st Bdrm En Suite, Breakfast Bar, Built-in Desk, Cathedral Ceiling(s), Ceiling Fan(s), Walk-In Closet(s), Countertops-Solid Surf, Entrance Foyer, Open Floorplan, Split Br Floor Plan, Tub and Separate Shower, Tub/Shower Combination, Main Level Bedroom Suite, Formal Dining Room, Great Room
    • Flooring: Hardwood, Carpet, Tile
    • Windows: Blinds
    • Basement: Crawl Space
    • Number of fireplaces: 1
    • Fireplace features: Living Room
    Interior area
    • Total structure area: 2,399
    • Total interior livable area: 2,399 sqft
    • Finished area above ground: 2,399
    • Finished area below ground: 0

    Property

    Parking
    • Total spaces: 2.5
    • Parking features: Attached, Garage Door Opener, Garage Utilities
    • Attached garage spaces: 2.5
    Features
    • Levels: One and One Half
    • Stories: 1.5
    • Patio & porch: Patio
    • Has view: Yes
    • View description: Water
    • Has water view: Yes
    • Water view: Water
    Lot
    • Features: Level, City/Town/Suburb
    Details
    • Additional structures: None
    • Parcel number: 820608034380.002020

    Construction

    Type & style
    • Home type: Condo
    • Architectural style: Traditional
    • Property subtype: Condominium
    Materials
    • Brick, Wood Siding
    • Roof: Dimensional Shingles
    Condition
    • New construction: No
    • Year built: 1985

    Utilities & green energy

    • Sewer: Public Sewer
    • Water: Public

    Community & HOA

    Community
    • Subdivision: Fall Creek Condos
    HOA
    • Has HOA: Yes
    • HOA fee: $438 monthly
    Location
    • Region: Evansville

    Financial & listing details

    • Tax assessed value: $242,900
    • Annual tax amount: $2,336
    • Date on market: 7/9/2024
    • Listing terms: Cash,Conventional

    Price history

    DateEventPrice
    7/8/2024Sold$295,000-3.4%
    Source: IRMLS #202406696 Report a problem
    6/5/2024Pending sale$305,500
    Source: IRMLS #202406696 Report a problem
    5/24/2024Price change$305,500-4.5%
    Source: IRMLS #202406696 Report a problem
    5/8/2024Price change$319,900-1.4%
    Source: IRMLS #202406696 Report a problem
    4/25/2024Price change$324,500-1.5%
    Source: IRMLS #202406696 Report a problem
    4/8/2024Price change$329,500-1.6%
    Source: IRMLS #202406696 Report a problem
    3/22/2024Price change$334,900-0.9%
    Source: IRMLS #202406696 Report a problem
    3/8/2024Price change$337,900-2%
    Source: IRMLS #202406696 Report a problem
    3/1/2024Listed for sale$344,900+43.7%
    Source: IRMLS #202406696 Report a problem
    1/5/2024Sold$240,000-4%
    Source: IRMLS #202338117 Report a problem
    12/11/2023Pending sale$250,000
    Source: IRMLS #202338117 Report a problem
    11/27/2023Price change$250,000-5.7%
    Source: IRMLS #202338117 Report a problem
    11/9/2023Price change$265,000-3.6%
    Source: IRMLS #202338117 Report a problem
    10/27/2023Price change$275,000-3.5%
    Source: IRMLS #202338117 Report a problem
    10/17/2023Listed for sale$285,000+54.1%
    Source: IRMLS #202338117 Report a problem
    6/30/2016Sold$185,000-5.1%$77/sqft
    Source: Agent Provided Report a problem
    5/25/2016Listed for sale$195,000$81/sqft
    Source: BERKSHIRE HATHAWAY HOMESERVICES, INDIANA REALTY #201623437 Report a problem

    Public tax history

    YearProperty taxesTax assessment
    2025$2,436 +4.2%$242,900 +7.5%
    2024$2,336 -1.8%$226,000 +4.5%
    2023$2,379 +6.6%$216,300 -0.5%
    2022$2,232 -0.2%$217,300 +8.3%
    2021$2,237 +0.6%$200,700 -2.4%
    2020$2,223 +5.1%$205,700
    2019$2,116 -0.1%$205,700 +5.4%
    2018$2,117 -5%$195,200 +0.5%
    2017$2,228 $194,200 -4.7%
    2016$2,228 +1.1%$203,800 +0.1%
    2014$2,204 -0.5%$203,600 -0.9%
    2013$2,215 +2.6%$205,500 +0.5%
    2012$2,160 +3.9%$204,500 +0.1%
    2011$2,078 +0.6%$204,300
    2010$2,066 +1.1%$204,300
    2009$2,043 $204,300
    Find assessor info on the county website

    Neighborhood: 47711

    Nearby schools

    GreatSchools rating
    Schools provided by the listing agent
    • Elementary: Stringtown
    • Middle: Thompkins
    • High: Central
    • District: Evansville-Vanderburgh School Corp.

    Source: IRMLS. This data may not be complete. We recommend contacting the local school district to confirm school assignments for this home.

    Get pre-qualified for a loan
    At Zillow Home Loans, we can pre-qualify you in as little as 5 minutes with no impact to your credit score.

    An equal housing lender. NMLS #10287.

    Sell for more on Zillow
    Get a Zillow Showcase℠ listing at no additional cost and you could sell for .
    $323,500
    2% more
    +$6,470
    With Zillow Showcase(estimated)
    $329,970