Skip main navigation
Off market
Street View
  • $618,300

    4016 Fossil Ridge Dr, Nolanville, TX 76559

    4beds
    2,893sqft
    SingleFamily
    Built in 2020
    0.41 Acres Lot
    $618,300 Zestimate®
    $214/sqft
    $3,362 Estimated rent

    Home value

    $618,300

    $581,000 - $655,000

    $3,362/mo

    Zestimate® history
    Loading
    Loading...

    Owner options

    List your home for rent

    $3,362/mo

    Rent Zestimate®

    Find your next renter with Zillow Rental Manager. Plus, with online applications, you can quickly screen prospective tenants – for free.

    Learn more

    $3,362/mo

    Rent Zestimate®

    Refinance and save

    $4,536/mo

    Est. payment

    Refinancing to a lower rate could help reduce your monthly payments and save thousands over the life of the loan.

    See today's rates

    $4,536/mo

    Est. payment

    Explore your selling options

    Work with a Zillow partner agent

    Leverage their expertise and Zillow's premium Showcase listings to get your home seen by more buyers.

    Get started

    List with your own agent

    Get your home in front of millions of buyers by listing it on Zillow.

    Learn how to do it

    Sell it yourself

    Take full control of how buyers see your home on Zillow by listing For Sale by Owner (FSBO).

    List your home

    What's special

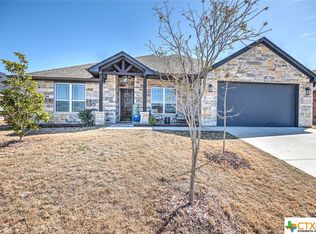
    Move in to luxury with this stunning new construction home built by award winning A & G Homes. This open living floor plan has many upscale features from the spacious side entry garage to high ceilings, recessed lighting, upscale molding, ceramic tile throughout. The gourmet kitchen has granite counter tops, decorative backsplash, and under cabinet lighting. The extended covered patio with outdoor fan, outdoor kitchen with a sink and room for a mini fridge and grill and is pre-wired for a TV, provides plenty of room for relaxation and entertaining. The enormous owner's suite has a walk-in closet and a spacious bathroom. This home will be move in ready with a privacy fence, landscaping with full sod, sprinkler system and many more features that are standard with A & G Homes.

    This property is not currently displayed as for sale or rent on Zillow. This may be different from what's on other websites or public sources.

    Facts & features

    Interior

    Bedrooms & bathrooms
    • Bedrooms: 4
    • Bathrooms: 3
    • Full bathrooms: 3
    Heating
    • Forced air, Heat pump, Electric
    Cooling
    • Central
    Appliances
    • Included: Dishwasher, Garbage disposal, Microwave, Refrigerator
    • Laundry: Washer Hookup, Laundry Closet, Sink
    Features
    • Walk-In Closet(s), High Ceilings, Separate Shower, GAME ROOM, Shower/Tub Combo, Split Bedroom
    • Flooring: Carpet
    • Windows: Double Pane Windows, Window Treatments
    • Has fireplace: Yes
    • Fireplace features: Wood Burning, Electric, Living Room
    Interior area
    • Structure area source: Builder
    • Total interior livable area: 2,893 sqft

    Property

    Parking
    • Parking features: Garage - Attached
    Features
    • Entry level: 1
    • Patio & porch: Covered Porch
    • Exterior features: Other, Stone, Brick
    Lot
    • Size: 0.41 Acres
    • Features: Mature Trees
    • Land development status: Under Construction
    Details
    • Parcel number: 486121

    Construction

    Type & style
    • Home type: SingleFamily
    • Architectural style: Traditional
    Materials
    • Stone
    • Foundation: Crawl/Raised
    • Roof: Composition
    Condition
    • Under Construction
    • Year built: 2020
    Details
    • Builder name: A & G Homes

    Utilities & green energy

    • Sewer: Public Sewer
    • Water: Public
    • Utilities for property: Electricity Connected, Cable Connected, Water Connected, Sewer Connected, City Garbage

    Community & HOA

    Community
    • Security: Smoke Detector(s), Carbon Monoxide Detector(s)
    HOA
    • Has HOA: Yes
    • HOA fee: $480 monthly
    Location
    • Region: Nolanville

    Financial & listing details

    • Price per square foot: $214/sqft
    • Tax assessed value: $584,958
    • Road surface type: Paved, Asphalt, Curbs

    Price history

    DateEventPrice
    11/6/2020Sold--
    Source: Central Texas MLS #419435 Report a problem

    Public tax history

    YearProperty taxesTax assessment
    2025-- $584,958 -6.8%
    2024-- $627,587 +15.9%
    2023-- $541,330 +10%
    2022-- $492,118 +10%
    2021-- $447,380 +557.9%
    2020$687 +28.3%$68,000 +195.5%
    2019$535 $23,010
    Find assessor info on the county website

    Neighborhood: 76559

    Nearby schools

    GreatSchools rating
    Schools provided by the listing agent
    • District: Killeen ISD

    Source: The MLS. This data may not be complete. We recommend contacting the local school district to confirm school assignments for this home.

    Get a cash offer in 3 minutes
    Find out how much your home could sell for in as little as 3 minutes with a no-obligation cash offer.
    Estimated market value
    $618,300
    Get a cash offer in 3 minutes
    Find out how much your home could sell for in as little as 3 minutes with a no-obligation cash offer.
    Estimated market value
    $618,300