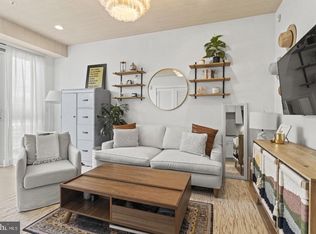
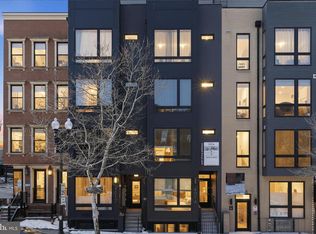
JUST REDUCED WITH A MOTIVATED SELLER! Welcome to the Wyeth, in the heart of Petworth. As you enter this unit you'll find white oak European hardwood floors, a sleek kitchen with stainless steel GE appliances, gas cooking, quartz counters, chevron backsplash and soft-close white shaker cabinetry. Off the bright and airy living room you'll find the first of two outdoor spaces. The primary bedroom offers a spacious sleeping space, a functional closet with an elfa system, and a juliet balcony for some fresh air. The bathrooms have been fully renovated with stylish tile work, chrome Kohler and Delta fixtures and finishes. There is a nest thermostat, a full size washer-dryer, low condo fees with gas and water included. Bring your furry friends, too. YES! Organic Market is just half a block from home. Walk one block to Upshur Street and you'll find a food haven, with restaurants like Honeymoon Fried Chicken, Timber Pizza, Little Food Studio, Menya Hosaki, Little Vietnam, Cinder BBQ and so much more. You're just a five minute walk to Petworth Metro and the Petworth Community Market is two blocks from your door.
For sale
Price cut: $19.5K (9/29)
$449,500
4016 Georgia Ave NW #2, Washington, DC 20011
2beds
845sqft
Condominium
Built in 2018
-- sqft lot
$447,900 Zestimate®
$532/sqft
$365/mo HOA
What's special
Nest thermostatFull size washer-dryerJuliet balconyGas cookingChevron backsplashSoft-close white shaker cabinetryQuartz counters
- 22 days
- 140
- 10
Zillow last checked:
Listing updated:
Listed by:
Renee Peres 301-651-0521,
Compass,
Co-Listing Agent: Pee Jay Romell Sabater Santos 202-531-9655,
Compass
Source: Bright MLS,MLS#: DCDC2282986
Facts & features
Interior
Bedrooms & bathrooms
- Bedrooms: 2
- Bathrooms: 2
- Full bathrooms: 2
- Main level bathrooms: 2
- Main level bedrooms: 2
Basement
- Area: 0
Heating
- Forced Air, Electric, Natural Gas
Cooling
- Central Air, Electric
Appliances
- Included: Microwave, Dishwasher, Disposal, Dryer, Stainless Steel Appliance(s), Cooktop, Washer, Electric Water Heater
- Laundry: Dryer In Unit, Washer In Unit, In Unit
Features
- Bathroom - Tub Shower, Bathroom - Stall Shower, Combination Dining/Living, Combination Kitchen/Dining, Flat, Open Floorplan, Kitchen - Efficiency, Primary Bath(s), Recessed Lighting
- Flooring: Wood
- Windows: Double Hung, Double Pane Windows, Window Treatments
- Basement: Other
- Has fireplace: No
Interior area
- Total structure area: 845
- Total interior livable area: 845 sqft
- Finished area above ground: 845
- Finished area below ground: 0
Video & virtual tour
Property
Parking
- Parking features: On Street
- Has uncovered spaces: Yes
Accessibility
- Accessibility features: None
Features
- Levels: One
- Stories: 1
- Patio & porch: Breezeway
- Exterior features: Balcony
- Pool features: None
Lot
- Features: Urban Land-Sassafras-Chillum
Details
- Additional structures: Above Grade, Below Grade
- Parcel number: 2909//2012
- Zoning: NMU-4/GA
- Special conditions: Standard
Construction
Type & style
- Home type: Condo
- Architectural style: Contemporary
- Property subtype: Condominium
- Attached to another structure: Yes
Materials
- Brick, Combination
Condition
- Excellent
- New construction: No
- Year built: 2018
Utilities & green energy
- Sewer: Public Septic, Public Sewer
- Water: Public
Community & HOA
Community
- Condo and coop fee: $365 monthly
- Subdivision: Columbia Heights
HOA
- Has HOA: No
- Amenities included: None
- Services included: Common Area Maintenance, Maintenance Structure, Gas, Reserve Funds, Water
Location
- Region: Washington
Financial & listing details
- Price per square foot: $532/sqft
- Tax assessed value: $441,560
- Annual tax amount: $3,886
- Date on market: 9/11/2026
- Listing agreement: Exclusive Right To Sell
- Ownership: Condominium
Estimated market value
$447,900
$426,000 - $470,000
$2,804/mo
Price history
| Date | Event | Price |
|---|---|---|
| 9/29/2026 | Price change | $449,500-4.2%$532/sqft |
Source:  Bright MLS #DCDC2282986 Report a problem Bright MLS #DCDC2282986 Report a problem | ||
| 9/12/2026 | Listed for sale | $469,000-5.2%$555/sqft |
Source: Bright MLS #DCDC2282986 Report a problem | ||
| 7/8/2026 | Listing removed | $2,595$3/sqft |
Source: Zillow Rentals Report a problem | ||
| 6/22/2026 | Price change | $2,595-3.7%$3/sqft |
Source: Zillow Rentals Report a problem | ||
| 6/3/2026 | Price change | $2,695-3.6%$3/sqft |
Source: Zillow Rentals Report a problem | ||
| 5/20/2026 | Listed for rent | $2,795+9.8%$3/sqft |
Source: Zillow Rentals Report a problem | ||
| 6/11/2025 | Listing removed | $2,545$3/sqft |
Source: Zillow Rentals Report a problem | ||
| 5/19/2025 | Price change | $2,545-1.9%$3/sqft |
Source: Zillow Rentals Report a problem | ||
| 4/22/2025 | Listed for rent | $2,595+8.4%$3/sqft |
Source: Zillow Rentals Report a problem | ||
| 1/23/2024 | Listing removed | -- |
Source: Zillow Rentals Report a problem | ||
| 1/8/2024 | Price change | $2,395-2%$3/sqft |
Source: Zillow Rentals Report a problem | ||
| 12/4/2023 | Price change | $2,445-3.9%$3/sqft |
Source: Zillow Rentals Report a problem | ||
| 11/20/2023 | Price change | $2,545-1.9%$3/sqft |
Source: Zillow Rentals Report a problem | ||
| 11/13/2023 | Price change | $2,595-3.9%$3/sqft |
Source: Zillow Rentals Report a problem | ||
| 11/10/2023 | Price change | $2,700-9.8%$3/sqft |
Source: Zillow Rentals Report a problem | ||
| 11/8/2023 | Listed for rent | $2,995$4/sqft |
Source: Zillow Rentals Report a problem | ||
| 11/8/2023 | Listing removed | $494,500$585/sqft |
Source: Bright MLS #DCDC2111844 Report a problem | ||
| 9/14/2023 | Listed for sale | $494,500-1%$585/sqft |
Source: Bright MLS #DCDC2111844 Report a problem | ||
| 8/22/2023 | Listing removed | $499,500$591/sqft |
Source: Bright MLS #DCDC2101482 Report a problem | ||
| 7/18/2023 | Price change | $499,500-2.9%$591/sqft |
Source: Bright MLS #DCDC2101482 Report a problem | ||
| 7/11/2023 | Price change | $514,500-2.8%$609/sqft |
Source: Bright MLS #DCDC2101482 Report a problem | ||
| 6/22/2023 | Listed for sale | $529,500+10.3%$627/sqft |
Source: Bright MLS #DCDC2101482 Report a problem | ||
| 5/29/2019 | Sold | $479,900$568/sqft |
Source: Public Record Report a problem | ||
Public tax history
| Year | Property taxes | Tax assessment |
|---|---|---|
| 2026 | $3,886 +1.9% | $473,170 +1.9% |
| 2025 | $3,813 -5.5% | $464,210 -5.2% |
| 2024 | $4,034 -1.6% | $489,740 -1.5% |
| 2023 | $4,100 -0.2% | $497,010 |
| 2022 | $4,108 +9.2% | $497,010 +9% |
| 2021 | $3,763 -2.9% | $456,000 |
| 2020 | $3,876 | $456,000 |
Find assessor info on the county website
Monthly payment
Est. payment
Payment breakdown
Explore the cost of this home by adjusting the details. Changes won't be saved.Climate risks
Neighborhood: Sixteenth Street Heights
Nearby schools
Schools provided by the listing agent
- District: District Of Columbia Public Schools
Source: Bright MLS. This data may not be complete. We recommend contacting the local school district to confirm school assignments for this home.


Similar homes
- $409,9002 bd1 ba744 sqftColumbia Heights, Washington, DC 20011New Construction
 MLS ID #DCDC2254534, Tasha Greene Coleman, Keller Williams Realty Centre. Bright MLS
 - $475,0002 bd3 ba1k sqftChillum, Washington, DC 20011For Sale
 MLS ID #DCDC2269616, Christian Chavez Perez Palma, Samson Properties. Bright MLS
 - $450,0002 bd2 ba775 sqftOld City 1, Washington, DC 20002For Sale
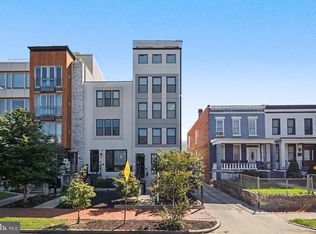 MLS ID #DCDC2279282, Valeriia Solodka, Redfin Corp. Bright MLS
 - $349,9002 bd1 ba676 sqftColumbia Heights, Washington, DC 20011New ConstructionMLS ID #DCDC2254784, Tasha Greene Coleman, Keller Williams Realty Centre. Bright MLS
- $374,9002 bd3 ba850 sqft5507 7th St NW #2, Washington, DC 20011For SaleMLS ID #DCDC2283436, Yasemin Hocaoglu, Coldwell Banker Realty - Washington. Bright MLS
- $270,0001 bd1 ba500 sqft4016 Georgia Ave NW #4, Washington, DC 20011For SaleMLS ID #DCDC2284440, Parker McCarthy, Compass. Bright MLS
- $479,9002 bd2 ba842 sqftTrinidad, Washington, DC 20002For SaleMLS ID #DCDC2285460, Bashir Badru, Keller Williams Capital Properties. Bright MLS
- $419,0002 bd2 ba825 sqftBrookland, Washington, DC 20017For SaleMLS ID #DCDC2272734, Mr. Timothy Robinson, KW United. Bright MLS
- $549,0002 bd2 ba1k sqftColumbia Heights, Washington, DC 20011For SaleMLS ID #DCDC2263124, Katie Dwyer, Compass. Bright MLS
- $385,0002 bd2 ba906 sqft1458 Columbia Rd NW APT 108, Washington, DC 20009For SaleMLS ID #DCDC2282312, Andrew Musser, KW United. Bright MLS
- $445,0002 bd2 ba1k sqft824 18th St NE #304, Washington, DC 20002New ConstructionMLS ID #DCDC2282736, Dave Park, TTR Sotheby's International Realty. Bright MLS
- $535,0002 bd2 ba817 sqft2812 Georgia Ave NW #4, Washington, DC 20001For SaleMLS ID #DCDC2283260, Kira Epstein Begal, Washington Fine Properties, LLC. Bright MLS
- $445,0002 bd1 ba791 sqftColumbia Heights, Washington, DC 20009For SaleMLS ID #DCDC2264170, Dana Rice, Compass. Bright MLS
- $400,0002 bd2 ba850 sqftBrookland, Washington, DC 20017For SaleMLS ID #DCDC2278950, JR Ruzic, Keller Williams Realty. Bright MLS
- $330,0002 bd1 ba579 sqftPetworth, Washington, DC 20011For SaleMLS ID #DCDC2275054, Scott Roof, RE/MAX Realty Services. Bright MLS
- $489,9002 bd2 ba1k sqftEckington, Washington, DC 20002For SaleMLS ID #DCDC2274294, Barak Sky, Serhant. Bright MLS
- $399,0001 bd1 ba576 sqft2869 28th St NW #3, Washington, DC 20008For SaleMLS ID #DCDC2286228, Joseph Bernstein, Compass. Bright MLS
- $399,9001 bd1 ba920 sqft16th Street Heights, Washington, DC 20011New ConstructionMLS ID #DCDC2260836, Dina Shaminova, TTR Sotheby's International Realty. Bright MLS
- $269,0001 bd1 ba503 sqft4308 Georgia Ave NW Unit 104, Washington, DC 20011For SaleMLS ID #DCDC2280332, Andy Biggers, KW United. Bright MLS
- $595,0002 bd2 ba874 sqftMount Pleasant, Washington, DC 20009For SaleMLS ID #DCDC2285686, Amir Tabatabai, TTR Sotheby's International Realty. Bright MLS
