Welcome to 4016 Gray Wolf Dr. in Melissa, Texas, a beautifully maintained home located in the desirable Creek Crossing Community-offering space, comfort, and functional living in one of North Texas' Fastest-growing areas. This thoughtfully designed home features approximately 1,956sqft, with 4 Bedrooms and 2 baths, providing flexibility for a variety of lifestyles. The open-concept floor plan seamlessly connects the living, kitchen, and dining areas, creating a space that feels both spacious and inviting. Large windows bring in abundant natural light, enhancing the warm and welcoming feel throughout the home. The Kitchen offers a generous counter space, abundant cabinetry, and a functional layout ideal for both everyday living and entertaining. Custom woodwork accents add character and charm, including beautiful wood design accent in Laundry-Kitchen. The private primary suite serves as a relaxing retreat with an ensuite bathroom and walk-in closet, while the additional bedrooms offer flexibility for guests, a home office, hobbies, or growing households. One of the standout features of this property is its premium lot backing to a peaceful greenbelt, providing added privacy with no direct neighbors behind you. Enjoy the beauty of nature and the convenience of nearby walking trails, perfect for evening strolls, morning walks, or simply enjoying the outdoor setting right behind your home. The backyard offers plenty of space for pets, relaxing evenings, or weekend gatherings under the cozy patio! This efficient Floor plan make everyday living comfortable & practical. Residents of Creek crossing enjoy access to the community walking trails, neighborhood green space, and nearby parks, while being located within highly rated Melissa ISD. The home is also conveniently located near US-75, providing easy access to McKinney, Allen, and surrounding areas!
Buyers and buyer's agent to verify all information including schools, measurements, HOA, and square footage.
Sold
Price Unknown
4016 Gray Wolf Dr, Melissa, TX 75454
4beds
1,956sqft
Single Family Residence
Built in 2018
7,187 Square Feet Lot
$407,800 Zestimate®
$--/sqft
$2,379 Estimated rent
Home value
$407,800
$387,000 - $428,000
$2,379/mo
Zestimate® history
Owner options
List your home for rent
$2,379/mo
Rent Zestimate®
Find your next renter with Zillow Rental Manager. Plus, with online applications, you can quickly screen prospective tenants – for free.
$2,379/mo
Rent Zestimate®
Refinance and save
$400/mo
Est. payment
Refinancing to a lower rate could help reduce your monthly payments and save thousands over the life of the loan.
$400/mo
Est. payment
Explore your selling options
Work with a Zillow partner agent
Leverage their expertise and Zillow's premium Showcase listings to get your home seen by more buyers.
Get startedList with your own agent
Get your home in front of millions of buyers by listing it on Zillow.
Learn how to do itSell it yourself
Take full control of how buyers see your home on Zillow by listing For Sale by Owner (FSBO).
List your homeWhat's special
Open-concept floor planCozy patioWalk-in closetEnsuite bathroomCustom woodwork accentsAbundant cabinetry
Zillow last checked:
Listing updated:
Listed by:
Nancy Proehl 0802503 214-532-6356,
Compass RE Texas, LLC 469-485-7806,
Rayne Anderson 0837708 972-998-7426,
Compass RE Texas, LLC
Bought with:
Rodney Blaukat
CAPROCK Real Estate Advisors LLC
Source: NTREIS,MLS#: 21197136
Facts & features
Interior
Bedrooms & bathrooms
- Bedrooms: 4
- Bathrooms: 2
- Full bathrooms: 2
Primary bedroom
- Features: Ceiling Fan(s), Dual Sinks, En Suite Bathroom, Garden Tub/Roman Tub, Walk-In Closet(s)
- Level: First
- Dimensions: 14 x 14
Bedroom
- Features: Ceiling Fan(s), Walk-In Closet(s)
- Level: First
- Dimensions: 11 x 11
Bedroom
- Features: Ceiling Fan(s), Walk-In Closet(s)
- Level: First
- Dimensions: 10 x 11
Bedroom
- Features: Ceiling Fan(s), Walk-In Closet(s)
- Level: First
- Dimensions: 11 x 10
Primary bathroom
- Features: En Suite Bathroom, Garden Tub/Roman Tub, Linen Closet
- Level: First
- Dimensions: 11 x 10
Breakfast room nook
- Level: First
- Dimensions: 14 x 9
Dining room
- Level: First
- Dimensions: 12 x 10
Other
- Level: First
- Dimensions: 9 x 5
Kitchen
- Features: Breakfast Bar, Built-in Features, Granite Counters, Pantry, Walk-In Pantry
- Level: First
- Dimensions: 14 x 16
Laundry
- Features: Built-in Features
- Level: First
- Dimensions: 7 x 6
Living room
- Features: Ceiling Fan(s), Fireplace
- Level: First
- Dimensions: 18 x 20
Heating
- Central
Cooling
- Central Air
Appliances
- Included: Dishwasher, Disposal, Gas Range
- Laundry: Washer Hookup, Dryer Hookup, ElectricDryer Hookup, Laundry in Utility Room
Features
- Chandelier, Decorative/Designer Lighting Fixtures, Double Vanity, Eat-in Kitchen, Granite Counters, High Speed Internet, Open Floorplan, Paneling/Wainscoting, Cable TV, Wired for Sound
- Flooring: Ceramic Tile
- Windows: Bay Window(s)
- Has basement: No
- Number of fireplaces: 1
- Fireplace features: Living Room
Interior area
- Total interior livable area: 1,956 sqft
Property
Parking
- Total spaces: 4
- Parking features: Covered, Driveway, Garage, Garage Door Opener
- Attached garage spaces: 2
- Carport spaces: 2
- Covered spaces: 4
- Has uncovered spaces: Yes
Features
- Levels: One
- Stories: 1
- Patio & porch: Patio
- Pool features: None
- Fencing: Wood
Lot
- Size: 7,187 Square Feet
- Features: Backs to Greenbelt/Park
Details
- Parcel number: R1129500A00701
Construction
Type & style
- Home type: SingleFamily
- Architectural style: Traditional,Detached
- Property subtype: Single Family Residence
Materials
- Brick
- Foundation: Slab
- Roof: Composition
Condition
- Year built: 2018
Utilities & green energy
- Water: Public
- Utilities for property: Electricity Available, Water Available, Cable Available
Community & HOA
Community
- Features: Community Mailbox, Curbs, Sidewalks
- Security: Security System, Carbon Monoxide Detector(s), Fire Alarm, Smoke Detector(s), Wireless
- Subdivision: Creek Crossing
HOA
- Has HOA: Yes
- Services included: Maintenance Grounds
- HOA fee: $400 annually
- HOA name: Gulf PPM
- HOA phone: 469-600-5080
Location
- Region: Melissa
Financial & listing details
- Tax assessed value: $401,878
- Annual tax amount: $5,448
- Date on market: 3/5/2026
- Cumulative days on market: 15 days
- Exclusions: Tv's and mounts, Porch/patio Furniture/grills, security cameras, curtains-ALL rooms, Fridge(s), Washer/dryer, tools/toolboxes/equipment/safe-garage.
- Electric utility on property: Yes
Price history
| Date | Event | Price |
|---|---|---|
| 4/30/2026 | Sold | -- |
Source: NTREIS #21197136 Report a problem | ||
| 3/27/2026 | Pending sale | $409,000$209/sqft |
Source: NTREIS #21197136 Report a problem | ||
| 3/20/2026 | Contingent | $409,000$209/sqft |
Source: NTREIS #21197136 Report a problem | ||
| 3/5/2026 | Listed for sale | $409,000$209/sqft |
Source: NTREIS #21197136 Report a problem | ||
| 12/31/2018 | Sold | -- |
Source: Agent Provided Report a problem | ||
Public tax history
| Year | Property taxes | Tax assessment |
|---|---|---|
| 2025 | $5,448 +1.5% | $385,851 +10% |
| 2024 | $5,367 +13.3% | $350,774 +10% |
| 2023 | $4,736 -15% | $318,885 +10% |
| 2022 | $5,573 -0.7% | $289,895 +10% |
| 2021 | $5,612 +0.9% | $263,541 +3% |
| 2020 | $5,559 -6.1% | $255,863 -1.8% |
| 2019 | $5,922 +417.8% | $260,501 +478.9% |
| 2018 | $1,144 | $45,000 |
| 2017 | -- | -- |
Find assessor info on the county website
Neighborhood: 75454
Nearby homes
- $326,6003 bd2 ba1.7k sqft4018 Gray Wolf Dr, Melissa, TX 75454Off Market
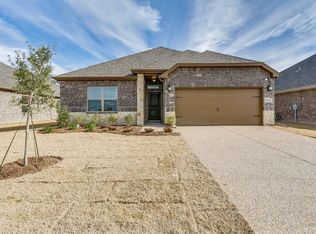
- $381,7004 bd2 ba2.2k sqft4014 Gray Wolf Dr, Melissa, TX 75454Off Market

- $322,5003 bd2 ba1.6k sqft4020 Gray Wolf Dr, Melissa, TX 75454Off Market

- $328,7004 bd2 ba1.7k sqft4012 Gray Wolf Dr, Melissa, TX 75454Off Market

- $368,5004 bd2 ba1.9k sqft3109 Razorback St, Melissa, TX 75454Off Market
- $--5 bd3 ba2.7k sqft4022 Gray Wolf Dr, Melissa, TX 75454Sold
- $--3 bd2 ba1.8k sqft4010 Gray Wolf Dr, Melissa, TX 75454Sold
- $--4 bd4 ba2.5k sqft4015 Gray Wolf Dr, Melissa, TX 75454Sold
Nearby schools
GreatSchools rating
- 9/10North Creek Elementary SchoolGrades: K-5Distance: 0.6 mi
- 9/10Melissa Middle SchoolGrades: 6-8Distance: 1.7 mi
- 8/10Melissa High SchoolGrades: 9-12Distance: 1.1 mi
Schools provided by the listing agent
- Elementary: North Creek
- Middle: East Cardinal
- High: Melissa
- District: Melissa ISD
Source: NTREIS. This data may not be complete. We recommend contacting the local school district to confirm school assignments for this home.
Get a cash offer in 3 minutes
Find out how much your home could sell for in as little as 3 minutes with a no-obligation cash offer.
Estimated market value
$407,800
Get a cash offer in 3 minutes
Find out how much your home could sell for in as little as 3 minutes with a no-obligation cash offer.
Estimated market value
$407,800
- Texas
- Collin County
- Melissa
- 75454
- 4016 Gray Wolf Dr
Nearby cities
Nearby zip codes
Other Melissa Topics
