Stunning all brick townhome located in the highly sought after Gas Light District at the Cavalier Residences. This pristine home offers beautiful finishes throughout, 3 bedrooms, 3 full baths, an open concept layout, and the rare convenience of a bedroom and full bath on every floor. The spacious kitchen flows seamlessly into the main living making it ideal for entertaining or everyday living. Additional highlights include hardwood floors, abundant natural light, ample storage, and a two car garage. Enjoy resort style living surrounded by the premier amenities of the historic Cavalier community, just a block from the beach, boutique shopping, and some of Virginia Beach's best restaurants. Whether you are looking for a full time residence, second home, or low maintenance coastal retreat, this move in ready property is perfectly timed for summer living at the Oceanfront.
For sale
Price cut: $40K (8/4)
$1,439,900
4016 Harlow St, Virginia Beach, VA 23451
3beds
1,797sqft
Townhouse
Built in 2017
1,219 Square Feet Lot
$1,402,700 Zestimate®
$801/sqft
$705/mo HOA
What's special
Two car garageOpen concept layoutAll brick townhomeAmple storageAbundant natural lightHardwood floors
- 106 days
- 597
- 18
Zillow last checked:
Listing updated:
Listed by:
Joshua Parnell,
BHHS RW Towne Realty 757-422-2200
Source: REIN Inc.,MLS#: 10636173
Facts & features
Interior
Bedrooms & bathrooms
- Bedrooms: 3
- Bathrooms: 3
- Full bathrooms: 3
Rooms
- Room types: 1st Floor BR, Attic, Breakfast Area, PBR with Bath
Heating
- Heat Pump
Cooling
- Central Air
Appliances
- Included: Dishwasher, Disposal, Dryer, Microwave, Range, Refrigerator, Washer, Gas Water Heater
Features
- Walk-In Closet(s), Ceiling Fan(s), Entrance Foyer, Pantry
- Flooring: Ceramic Tile, Wood
- Windows: Window Treatments
- Has fireplace: No
- Common walls with other units/homes: End Unit
Interior area
- Total interior livable area: 1,797 sqft
Property
Parking
- Total spaces: 2
- Parking features: Garage Att 2 Car, On Street
- Attached garage spaces: 2
- Has uncovered spaces: Yes
Features
- Levels: Three Or More
- Stories: 3
- Patio & porch: Patio
- Pool features: None, Association
- Fencing: Front Yard,Picket,Fenced
- Has view: Yes
- View description: City
- Waterfront features: Not Waterfront
Lot
- Size: 1,219 Square Feet
Details
- Parcel number: 24189532470000
Construction
Type & style
- Home type: Townhouse
- Architectural style: Traditional
- Property subtype: Townhouse
- Attached to another structure: Yes
Materials
- Brick
- Foundation: Slab
- Roof: Asphalt Shingle
Condition
- New construction: No
- Year built: 2017
Utilities & green energy
- Sewer: City/County
- Water: City/County
- Utilities for property: Cable Hookup
Community & HOA
Community
- Subdivision: North End Va. Beach
HOA
- Has HOA: Yes
- Amenities included: Fitness Center, Gated, Landscaping, Other, Pool, Trash
- HOA fee: $705 monthly
Location
- Region: Virginia Beach
Financial & listing details
- Price per square foot: $801/sqft
- Tax assessed value: $1,097,000
- Annual tax amount: $10,641
- Date on market: 5/22/2026
Estimated market value
$1,402,700
$1.33M - $1.47M
$3,165/mo
Price history
Price history is unavailable.
Public tax history
| Year | Property taxes | Tax assessment |
|---|---|---|
| 2025 | $10,641 -1% | $1,097,000 +1% |
| 2024 | $10,753 +39.7% | $1,086,200 +39.7% |
| 2023 | $7,697 +7% | $777,500 +7% |
| 2022 | $7,195 +3.1% | $726,800 +3.1% |
| 2021 | $6,978 -12.4% | $704,800 -2% |
| 2020 | $7,967 +31.6% | $719,400 +19.1% |
| 2019 | $6,056 | $604,100 |
| 2018 | $6,056 +29.4% | $604,100 +29.4% |
| 2017 | $4,681 +575.4% | $466,900 +567% |
| 2016 | $693 | $70,000 |
Find assessor info on the county website
Monthly payment
Est. payment
Payment breakdown
Explore the cost of this home by adjusting the details. Changes won't be saved.Climate risks
Neighborhood: The North End
Nearby schools
Schools provided by the listing agent
- Elementary: Linkhorn Park Elementary
- Middle: VB Middle
- High: Frank W. Cox
Source: REIN Inc.. This data may not be complete. We recommend contacting the local school district to confirm school assignments for this home.
- $1,172,1003 bd3 ba1.7k sqft4020 Harlow St, Virginia Beach, VA 23451Off Market
- $2,289,0003 bd4 ba3.3k sqft209 Glen Miller St, Virginia Beach, VA 23451Off Market
- $1,225,0003 bd3 ba1.7k sqft4012 Harlow St, Virginia Beach, VA 23451Sold
- $1,099,7003 bd3 ba1.7k sqft4008 Harlow St, Virginia Beach, VA 23451Off Market
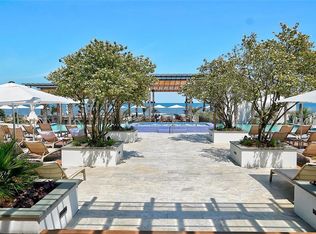
Similar homes
- $1,697,0003 bd3 ba2k sqft116 42nd St, Virginia Beach, VA 23451For Sale
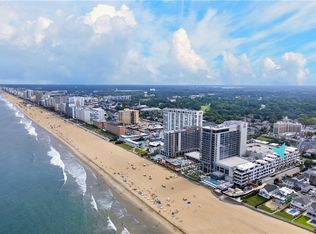 MLS ID #10651647, Julie Liebler. REIN Inc.
 - $895,0003 bd4 ba2k sqft219 Linkhorn Dr, Virginia Beach, VA 23451For Sale
 MLS ID #10650180, Mark Llobell. REIN Inc.
 - $850,0004 bd4 ba2.3k sqft3925 Ocean Cut Ln, Virginia Beach, VA 23451For Sale
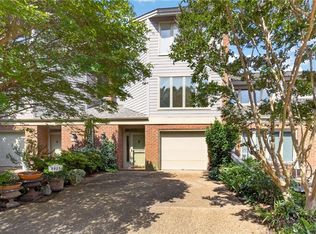 MLS ID #10651083, Mary Gentry. REIN Inc.
 - $1,250,0003 bd3 ba2k sqft403 55th St, Virginia Beach, VA 23451For Sale
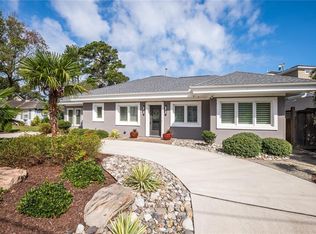 MLS ID #10644945, Leland Calistri. REIN Inc.
 - $999,9904 bd3 ba2.6k sqft804 Cypress Ave, Virginia Beach, VA 23451For Sale
 MLS ID #VAVB2000724, Darrell Lewis, DIY Flat Fee Realty. Bright MLS
