Skip main navigation
Closed
  • Listed by: The Hermann London Group LLC • Stephanie Hogenmiller • 314-566-5555
    Bought with: Coldwell Banker Realty - Gundaker
    Price Unknown

    4016 Hartwick Ct, Florissant, MO 63034

    4beds
    2,784sqft
    Single Family Residence
    Built in 1989
    0.36 Acres Lot
    $309,900 Zestimate®
    $--/sqft
    $3,241 Estimated rent

    Home value

    $309,900

    $291,000 - $328,000

    $3,241/mo

    Zestimate® history
    Loading
    Loading...

    Owner options

    List your home for rent

    $3,241/mo

    Rent Zestimate®

    Find your next renter with Zillow Rental Manager. Plus, with online applications, you can quickly screen prospective tenants – for free.

    Learn more

    $3,241/mo

    Rent Zestimate®

    Refinance and save

    $650/mo

    Est. payment

    Refinancing to a lower rate could help reduce your monthly payments and save thousands over the life of the loan.

    See today's rates

    $650/mo

    Est. payment

    Explore your selling options

    Work with a Zillow partner agent

    Leverage their expertise and Zillow's premium Showcase listings to get your home seen by more buyers.

    Get started

    List with your own agent

    Get your home in front of millions of buyers by listing it on Zillow.

    Learn how to do it

    Sell it yourself

    Take full control of how buyers see your home on Zillow by listing For Sale by Owner (FSBO).

    List your home

    What's special

    Covered front porchCurb appealGranite counter topsWalk in closetGarden tubSeparate showerStainless appliances
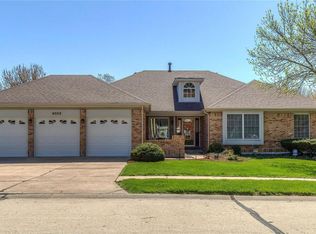
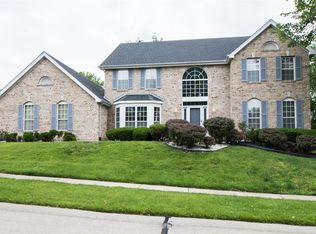
    Multiple Offers Received. Please contact listing agent for offer deadline. Amazing opportunity awaits with this 1.5 story 4 bedroom home in the Hazelwood Central School District. Great neighborhood and a beautiful parklike lot on over 1/3 acre. You'll love the curb appeal as you walk up to the covered front porch. Walk inside and notice all the natural light that shines in. The formal den and dining room sit at the front of the home. In the back you'll find the great room with lots of windows and a fireplace. The kitchen features a breakfast bar, stainless appliances, and granite counter tops. Main floor laundry off the kitchen. Walk out to the deck overlooking the beautiful yard from the breakfast room. The large primary bedroom on the main floor features a walk in closet and ensuite bathroom with double vanity sink, garden tub, and separate shower. Upstairs you'll find a loft area, full bathroom, and 3 spacious bedrooms. All 3 bedrooms have double closets and lots of room to spread out. The walkout lower level is ready for your finishing touches. HOA includes access to Saratoga Tennis and Pool. Although the home has been well maintained, it is being sold in "as is" condition. Seller has never occupied the home and will not make any repairs or provide any inspections. Please submit offers using a special sales contract.

    Zillow last checked:

    Listing updated:

    Listed by:

    Stephanie Hogenmiller 314-566-5555,

    The Hermann London Group LLC,

    Dana M West 314-749-3594,

    Key-West Property Partners brokered by EXP Realty, LLC

    Bought with:

    Kiana J Joyce, 2019026404

    Coldwell Banker Realty - Gundaker

    Source: MARIS,MLS#: 26060109MLS LogoOriginating MLS: St. Louis Association of REALTORS

    Facts & features

    Interior

    Bedrooms & bathrooms
    • Bedrooms: 4
    • Bathrooms: 3
    • Full bathrooms: 2
    • 1/2 bathrooms: 1
    • Main level bathrooms: 2
    • Main level bedrooms: 1
    Primary bedroom
    • Level: Main
    Bedroom 2
    • Level: Second
    Bedroom 3
    • Level: Second
    Bedroom 4
    • Level: Second
    Den
    • Level: Main
    Dining room
    • Level: Main
    Great room
    • Level: Main
    Kitchen
    • Level: Main
    Laundry
    • Level: Main
    Heating
    • Forced Air
    Cooling
    • Ceiling Fan(s), Central Air
    Appliances
    • Laundry: Laundry Room, Main Level
    Features
    • Basement: Full,Unfinished,Walk-Out Access
    • Number of fireplaces: 1
    Interior area
    • Total structure area: 2,784
    • Total interior livable area: 2,784 sqft
    • Finished area above ground: 2,784

    Property

    Parking
    • Total spaces: 3
    • Parking features: Garage - Attached
    • Attached garage spaces: 3
    Features
    • Levels: One and One Half
    Lot
    • Size: 0.36 Acres
    • Features: Few Trees
    Details
    • Parcel number: 04J630303
    • Special conditions: Listing As Is

    Construction

    Type & style
    • Home type: SingleFamily
    • Architectural style: Traditional
    • Property subtype: Single Family Residence
    Materials
    • Brick Veneer, HardiPlank Type
    Condition
    • Year built: 1989

    Utilities & green energy

    • Electric: 220 Volts
    • Sewer: Public Sewer
    • Water: Public
    • Utilities for property: Electricity Connected, Natural Gas Connected, Sewer Connected, Water Connected

    Community & HOA

    Community
    • Subdivision: Lexington Farm Three
    HOA
    • Has HOA: Yes
    • Amenities included: Basketball Court, Clubhouse, Common Ground, Pool, Tennis Court(s)
    • Services included: Clubhouse, Pool Maintenance, Pool, Recreational Facilities
    • HOA fee: $650 annually
    • HOA name: Lexington Farms
    Location
    • Region: Florissant

    Financial & listing details

    • Tax assessed value: $329,400
    • Annual tax amount: $5,253
    • Date on market: 9/18/2026
    • Cumulative days on market: 3 days
    • Listing terms: Cash,Conventional
    • Electric utility on property: Yes

    Price history

    DateEventPrice
    10/14/2026Sold--
    Source: MARIS #26060109 Report a problem
    9/21/2026Pending sale$299,900$108/sqft
    Source: MARIS #26060109 Report a problem
    9/18/2026Listed for sale$299,900$108/sqft
    Source: MARIS #26060109 Report a problem

    Public tax history

    YearProperty taxesTax assessment
    2025$5,253 -0.2%$62,590 +7.1%
    2024$5,261 +0.3%$58,460
    2023$5,242 +7.8%$58,460 +21.1%
    2022$4,865 +5.7%$48,260
    2021$4,602 +5.1%$48,260 +12.8%
    2020$4,380 +11%$42,790
    2019$3,946 $42,790 +19.2%
    2018$3,946 $35,910
    2017$3,946 +0.1%$35,910 +1.6%
    2016$3,942 -0.1%$35,360
    2015$3,946 $35,360 -4.7%
    2014$3,946 -1.4%$37,120
    2013$4,001 $37,120 +1.8%
    2012-- $36,480
    2011-- $36,480 -21.1%
    2010$4,514 +4.1%$46,260
    2009$4,338 +5.5%$46,260 -7%
    2008$4,114 +4.6%$49,720
    2007$3,932 $49,720 +11.5%
    2006$3,932 +2.5%$44,590
    2005$3,837 +26.2%$44,590 +15.8%
    2003$3,041 +5.6%$38,510 +2.4%
    2002$2,881 +9.7%$37,620
    2001$2,625 $37,620
    Find assessor info on the county website

    Neighborhood: 63034

    Nearby schools

    GreatSchools rating
    Schools provided by the listing agent
    • Elementary: Brown Elem.
    • Middle: North Middle
    • High: Hazelwood Central High

    Source: MARIS. This data may not be complete. We recommend contacting the local school district to confirm school assignments for this home.

    Get a cash offer in 3 minutes
    Find out how much your home could sell for in as little as 3 minutes with a no-obligation cash offer.
    Estimated market value

    $309,900

    Get a cash offer in 3 minutes
    Find out how much your home could sell for in as little as 3 minutes with a no-obligation cash offer.
    Estimated market value

    $309,900