Exquisite fully remodeled luxury estate nestled on over an acre, offering the perfect blend of elegance, comfort, and resort-style living. This exceptional 4-bedroom residence features a versatile fourth bedroom ideal for a private executive office, fitness studio, or flex space tailored to your lifestyle.
Designed with impeccable attention to detail, the home showcases sophisticated upgrades throughout including fresh designer paint, upscale lighting, stylish ceiling fans, new energy-efficient windows, and plantation shutters that enhance the home’s timeless appeal. The gourmet kitchen is a chef’s dream, appointed with granite countertops, custom cabinetry, and seamless flow into the expansive living and entertaining spaces. Beautifully renovated bathrooms offer spa-inspired finishes and luxurious modern touches.
Step outside to your private outdoor oasis featuring a spectacular pool and spa with high-end automation, premium cleaning systems, and stunning outdoor living spaces designed for both relaxation and entertaining. Surrounded by lush landscaping and enhanced by new fencing and a private automatic gate, the property offers both beauty and privacy.
The impressive detached shop has been completely remodeled and elevated to premium standards with fresh paint, durable polyurethane flooring, heating and air conditioning, and two insulated automatic garage doors—creating the ultimate space for luxury vehicles, hobbies, a workshop, or additional entertaining possibilities.
Additional recent improvements include a new well pump and sprinkler system, ensuring effortless maintenance of the beautifully manicured grounds. This extraordinary property delivers refined country estate living with every modern convenience and upgrade imaginable.
TAKE A LOOK AT THE VIDEO ON YOU TUBE.
Sold
Price Unknown
4016 Jamies Rdg, Fort Worth, TX 76126
4beds
2,736sqft
Single Family Residence
Built in 2005
1.02 Acres Lot
$830,300 Zestimate®
$--/sqft
$3,912 Estimated rent
Home value
$830,300
$789,000 - $872,000
$3,912/mo
Zestimate® history
Owner options
List your home for rent
$3,912/mo
Rent Zestimate®
Find your next renter with Zillow Rental Manager. Plus, with online applications, you can quickly screen prospective tenants – for free.
$3,912/mo
Rent Zestimate®
Refinance and save
Refinancing to a lower rate could help reduce your monthly payments and save thousands over the life of the loan.
Explore your selling options
Work with a Zillow partner agent
Leverage their expertise and Zillow's premium Showcase listings to get your home seen by more buyers.
Get startedList with your own agent
Get your home in front of millions of buyers by listing it on Zillow.
Learn how to do itSell it yourself
Take full control of how buyers see your home on Zillow by listing For Sale by Owner (FSBO).
List your homeWhat's special
Stylish ceiling fansBeautifully manicured groundsOver an acreGranite countertopsFresh designer paintLush landscapingNew energy-efficient windows
Zillow last checked:
Listing updated:
Listed by:
Lori Jones 0650056 817-924-4144,
Coldwell Banker Realty 817-924-4144
Bought with:
Kelli Trice, 0616485
Hello Realty Company
Source: NTREIS,MLS#: 21272401
Facts & features
Interior
Bedrooms & bathrooms
- Bedrooms: 4
- Bathrooms: 3
- Full bathrooms: 3
Primary bedroom
- Features: Closet Cabinetry, Ceiling Fan(s), Double Vanity, Linen Closet, Sitting Area in Primary, Separate Shower, Walk-In Closet(s)
- Level: First
- Dimensions: 13 x 23
Bedroom
- Features: Ceiling Fan(s)
- Level: First
- Dimensions: 13 x 12
Bedroom
- Features: Ceiling Fan(s)
- Level: First
- Dimensions: 12 x 11
Bedroom
- Features: Ceiling Fan(s)
- Level: First
- Dimensions: 12 x 12
Breakfast room nook
- Level: First
- Dimensions: 11 x 13
Dining room
- Level: First
- Dimensions: 14 x 12
Kitchen
- Features: Breakfast Bar, Built-in Features, Kitchen Island, Stone Counters, Walk-In Pantry
- Level: First
- Dimensions: 12 x 15
Living room
- Level: First
- Dimensions: 17 x 19
Heating
- Central, Electric, Fireplace(s)
Cooling
- Central Air, Ceiling Fan(s)
Appliances
- Included: Double Oven, Dishwasher, Electric Cooktop, Electric Water Heater, Disposal, Water Softener, Water Purifier
- Laundry: Electric Dryer Hookup
Features
- Chandelier, Decorative/Designer Lighting Fixtures, Double Vanity, Granite Counters, High Speed Internet, Kitchen Island, Open Floorplan, Pantry, Smart Home, Cable TV, Walk-In Closet(s), Wired for Sound
- Flooring: Carpet, Ceramic Tile, Engineered Hardwood
- Windows: Shutters
- Has basement: No
- Number of fireplaces: 1
- Fireplace features: Family Room, Wood Burning
Interior area
- Total interior livable area: 2,736 sqft
Property
Parking
- Total spaces: 2
- Parking features: Additional Parking, Driveway, Epoxy Flooring, Electric Gate, Garage, Garage Door Opener, RV Garage, RV Carport, Garage Faces Side, Storage, Workshop in Garage, Boat, RV Access/Parking
- Attached garage spaces: 2
Features
- Levels: One
- Stories: 1
- Patio & porch: Covered
- Exterior features: Lighting, Outdoor Living Area, Private Yard, Rain Gutters, Storage
- Has private pool: Yes
- Pool features: Gunite, Heated, In Ground, Outdoor Pool, Pool, Private, Pool/Spa Combo
- Fencing: Full,Wood,Wrought Iron
Lot
- Size: 1.02 Acres
- Features: Acreage, Back Yard, Interior Lot, Lawn, Sprinkler System, Few Trees
Details
- Additional structures: RV/Boat Storage, Workshop
- Parcel number: 07214243
Construction
Type & style
- Home type: SingleFamily
- Architectural style: Traditional,Detached
- Property subtype: Single Family Residence
Materials
- Brick
- Foundation: Slab
- Roof: Composition
Condition
- Year built: 2005
Utilities & green energy
- Sewer: Aerobic Septic
- Water: Well
- Utilities for property: Septic Available, Underground Utilities, Water Available, Cable Available
Community & HOA
Community
- Security: Prewired, Security System, Carbon Monoxide Detector(s), Smoke Detector(s)
- Subdivision: Lake Ridge Add
HOA
- Has HOA: No
Location
- Region: Fort Worth
Financial & listing details
- Tax assessed value: $471,272
- Annual tax amount: $7,384
- Date on market: 5/16/2026
- Cumulative days on market: 18 days
- Listing terms: Cash,Conventional,FHA,VA Loan
Price history
| Date | Event | Price |
|---|---|---|
| 6/30/2026 | Sold | -- |
Source: NTREIS #21272401 Report a problem | ||
| 6/15/2026 | Pending sale | $849,900$311/sqft |
Source: NTREIS #21272401 Report a problem | ||
| 6/3/2026 | Contingent | $849,900$311/sqft |
Source: NTREIS #21272401 Report a problem | ||
| 5/29/2026 | Price change | $849,900-15%$311/sqft |
Source: NTREIS #21272401 Report a problem | ||
| 5/16/2026 | Listed for sale | $999,900+195%$365/sqft |
Source: NTREIS #21272401 Report a problem | ||
| 5/2/2013 | Sold | -- |
Source: Agent Provided Report a problem | ||
| 4/7/2013 | Listed for sale | $339,000$124/sqft |
Source: WILLIAMS TREW SOTHEBY'S INTERNATIONAL REALTY #11929554 Report a problem | ||
Public tax history
| Year | Property taxes | Tax assessment |
|---|---|---|
| 2025 | $5,600 -42.8% | $471,272 -22.1% |
| 2024 | $9,793 +1% | $604,910 +2.1% |
| 2023 | $9,695 +39.5% | $592,269 +12% |
| 2022 | $6,952 +1.9% | $528,820 +13.1% |
| 2021 | $6,824 +1.9% | $467,375 +5.2% |
| 2020 | $6,699 +3.1% | $444,454 +16.4% |
| 2019 | $6,495 +7% | $381,996 +13.3% |
| 2018 | $6,068 -5% | $337,025 -3.9% |
| 2017 | $6,384 -2.5% | $350,527 -1.6% |
| 2016 | $6,544 +0% | $356,103 +7.9% |
| 2015 | $6,544 | $329,950 |
| 2014 | $6,544 | $329,950 |
| 2013 | -- | $329,950 +9.6% |
| 2012 | -- | $301,000 |
| 2011 | -- | $301,000 +7% |
| 2010 | -- | $281,300 +9.5% |
| 2009 | -- | $256,900 |
| 2008 | -- | $256,900 +8.6% |
| 2007 | -- | $236,500 +2.7% |
| 2006 | -- | $230,300 +803.1% |
| 2005 | -- | $25,500 |
| 2004 | -- | $25,500 |
| 2003 | -- | $25,500 +23.5% |
| 2002 | -- | $20,655 |
| 2001 | -- | $20,655 |
Find assessor info on the county website
Neighborhood: 76126
Nearby homes
- $13,750-- bd-- ba-- sqft4016 Jamies Rdg, Fort Worth, TX 76126Off Market
- $602,2003 bd3 ba2.6k sqft4008 Jamies Rdg, Fort Worth, TX 76126Off Market

- $615,0671 acre4000 Jamies Rdg, Fort Worth, TX 76126Off Market

- $--1.21 acres4000 Jamies Rdg LOT 46, Fort Worth, TX 76126Off Market
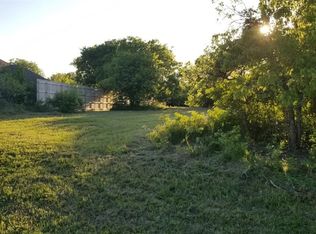
- $795,0003 bd3 ba2.5k sqft4032 Jamies Rdg, Fort Worth, TX 76126Off Market
- $155,0001.5 acres6385 Tiger Trl, Fort Worth, TX 76126Off Market
- $914,6004 bd3 ba5.3k sqft4059 Twilight Trl, Fort Worth, TX 76126Off Market
- $332,9003 bd2 ba2.1k sqft6306 Tiger Trl, Fort Worth, TX 76126Off Market
Nearby schools
GreatSchools rating
- 10/10Westpark Elementary SchoolGrades: PK-5Distance: 2.6 mi
- 6/10Benbrook Middle/High SchoolGrades: 6-12Distance: 2.6 mi
Schools provided by the listing agent
- Elementary: Waverlypar
- Middle: Benbrook
- High: Westn Hill
- District: Fort Worth ISD
Source: NTREIS. This data may not be complete. We recommend contacting the local school district to confirm school assignments for this home.
Get a cash offer in 3 minutes
Find out how much your home could sell for in as little as 3 minutes with a no-obligation cash offer.
Estimated market value
$830,300
Get a cash offer in 3 minutes
Find out how much your home could sell for in as little as 3 minutes with a no-obligation cash offer.
Estimated market value
$830,300
- Texas
- Tarrant County
- Fort Worth
- 76126
- 4016 Jamies Rdg
