Beautifully maintained home in Arlington’s highly sought-after Viridian community. Offering more almost 3800 sqft, the floor plan offers 4 bedrooms, a dedicated study, and a large game or media room, providing flexible living and entertaining space. The gourmet kitchen features a wine bar, double ovens, a gas cooktop and large center island all overlooking the backyard and pool—ideal for entertaining and indoor-outdoor feel.
Enjoy outdoor living year-round with a private gas heated pool featuring a swim-up table and sunbathing deck, creating a true resort-style experience. Paid-off solar panels provide energy efficiency and long-term savings. The owner’s suite offers a relaxing retreat, while secondary bedrooms are generously sized. Perfectly positioned within easy walking distance of the award-winning Viridian Elementary School.
Viridian residents enjoy access to lakes, a sailing center, walking and biking trails, parks, playgrounds, pickleball and tennis courts, and resort-style amenities, with convenient proximity to shopping, dining, and major highways.
Sold
Price Unknown
4016 Jasmine Fox Ln, Arlington, TX 76005
4beds
3,769sqft
Single Family Residence
Built in 2013
9,278 Square Feet Lot
$717,300 Zestimate®
$--/sqft
$6,056 Estimated rent
Home value
$717,300
$667,000 - $768,000
$6,056/mo
Zestimate® history
Owner options
List your home for rent
$6,056/mo
Rent Zestimate®
Find your next renter with Zillow Rental Manager. Plus, with online applications, you can quickly screen prospective tenants – for free.
$6,056/mo
Rent Zestimate®
Refinance and save
$345/mo
Est. payment
Refinancing to a lower rate could help reduce your monthly payments and save thousands over the life of the loan.
$345/mo
Est. payment
Explore your selling options
Work with a Zillow partner agent
Leverage their expertise and Zillow's premium Showcase listings to get your home seen by more buyers.
Get startedList with your own agent
Get your home in front of millions of buyers by listing it on Zillow.
Learn how to do itSell it yourself
Take full control of how buyers see your home on Zillow by listing For Sale by Owner (FSBO).
List your homeWhat's special
Private gas heated poolSunbathing deckDedicated studyPaid-off solar panelsWine barLarge center islandGourmet kitchen
Zillow last checked:
Listing updated:
Listed by:
Megan Hoenniger 0594571,
Keller Williams Realty-FM 972-874-1905
Bought with:
Surya Thapa
Vastu Realty Inc.
Source: NTREIS,MLS#: 21172492
Facts & features
Interior
Bedrooms & bathrooms
- Bedrooms: 4
- Bathrooms: 4
- Full bathrooms: 3
- 1/2 bathrooms: 1
Primary bedroom
- Features: Double Vanity, En Suite Bathroom, Garden Tub/Roman Tub, Walk-In Closet(s)
- Level: First
- Dimensions: 15 x 19
Bedroom
- Features: En Suite Bathroom, Split Bedrooms, Walk-In Closet(s)
- Level: First
- Dimensions: 13 x 15
Bedroom
- Features: En Suite Bathroom, Split Bedrooms, Walk-In Closet(s)
- Level: Second
- Dimensions: 14 x 18
Bedroom
- Features: Split Bedrooms, Walk-In Closet(s)
- Level: Second
- Dimensions: 12 x 13
Primary bathroom
- Level: First
- Dimensions: 13 x 18
Dining room
- Level: First
- Dimensions: 19 x 15
Kitchen
- Features: Eat-in Kitchen, Granite Counters, Kitchen Island, Pantry
- Level: First
- Dimensions: 14 x 22
Laundry
- Features: Built-in Features, Utility Sink
- Level: First
- Dimensions: 9 x 7
Living room
- Level: First
- Dimensions: 20 x 26
Media room
- Level: Second
- Dimensions: 19 x 27
Mud room
- Level: First
- Dimensions: 6 x 8
Office
- Level: First
- Dimensions: 12 x 11
Heating
- Active Solar, Central, ENERGY STAR Qualified Equipment, Fireplace(s), Natural Gas
Cooling
- Central Air, Ceiling Fan(s), ENERGY STAR Qualified Equipment, Multi Units
Appliances
- Included: Some Gas Appliances, Convection Oven, Double Oven, Dishwasher, Gas Cooktop, Disposal, Gas Oven, Microwave, Plumbed For Gas, Vented Exhaust Fan
- Laundry: Washer Hookup, Electric Dryer Hookup, Laundry in Utility Room
Features
- Built-in Features, Chandelier, Dry Bar, Decorative/Designer Lighting Fixtures, Eat-in Kitchen, Granite Counters, High Speed Internet, In-Law Floorplan, Kitchen Island, Loft, Open Floorplan, Pantry, Cable TV, Vaulted Ceiling(s), Wired for Data, Natural Woodwork, Walk-In Closet(s), Wired for Sound
- Flooring: Carpet, Tile, Wood
- Windows: Shutters, Window Coverings
- Has basement: No
- Number of fireplaces: 1
- Fireplace features: Gas, Gas Log, Gas Starter, Great Room, Living Room
Interior area
- Total interior livable area: 3,769 sqft
Property
Parking
- Total spaces: 2
- Parking features: Door-Single, Garage, Garage Door Opener, Inside Entrance, Kitchen Level, Garage Faces Rear
- Attached garage spaces: 2
Features
- Levels: Two
- Stories: 2
- Patio & porch: Covered
- Exterior features: Lighting, Private Yard, Rain Gutters
- Has private pool: Yes
- Pool features: Gunite, Heated, In Ground, Outdoor Pool, Pool, Private, Pool Sweep, Water Feature, Community
- Fencing: Wood
Lot
- Size: 9,278 Square Feet
- Features: Landscaped, Subdivision, Sprinkler System
Details
- Parcel number: 41624572
Construction
Type & style
- Home type: SingleFamily
- Architectural style: Detached
- Property subtype: Single Family Residence
Materials
- Foundation: Slab
- Roof: Composition
Condition
- Year built: 2013
Utilities & green energy
- Electric: Photovoltaics Seller Owned
- Sewer: Public Sewer
- Water: Public
- Utilities for property: Natural Gas Available, Sewer Available, Separate Meters, Underground Utilities, Water Available, Cable Available
Green energy
- Energy generation: Solar
Community & HOA
Community
- Features: Clubhouse, Fishing, Lake, Other, Playground, Park, Pickleball, Pool, Tennis Court(s), Trails/Paths, Curbs, Sidewalks
- Security: Carbon Monoxide Detector(s), Smoke Detector(s)
- Subdivision: Viridian Village 1b
HOA
- Has HOA: Yes
- Services included: All Facilities
- HOA fee: $345 quarterly
- HOA name: CCMC
- HOA phone: 469-422-7722
Location
- Region: Arlington
Financial & listing details
- Tax assessed value: $622,600
- Annual tax amount: $17,842
- Date on market: 2/6/2026
- Cumulative days on market: 26 days
- Listing terms: Cash,Conventional,Other,VA Loan
Price history
| Date | Event | Price |
|---|---|---|
| 3/31/2026 | Sold | -- |
Source: NTREIS #21172492 Report a problem | ||
| 3/11/2026 | Pending sale | $774,900$206/sqft |
Source: NTREIS #21172492 Report a problem | ||
| 3/6/2026 | Contingent | $774,900$206/sqft |
Source: NTREIS #21172492 Report a problem | ||
| 2/20/2026 | Price change | $774,900-3.1%$206/sqft |
Source: NTREIS #21172492 Report a problem | ||
| 2/6/2026 | Listed for sale | $799,900+3.2%$212/sqft |
Source: NTREIS #21172492 Report a problem | ||
| 1/6/2026 | Listing removed | $775,000$206/sqft |
Source: NTREIS #20993176 Report a problem | ||
| 12/28/2025 | Price change | $775,000-3.1%$206/sqft |
Source: NTREIS #20993176 Report a problem | ||
| 10/15/2025 | Listed for sale | $800,000$212/sqft |
Source: NTREIS #20993176 Report a problem | ||
| 10/14/2025 | Contingent | $800,000$212/sqft |
Source: NTREIS #20993176 Report a problem | ||
| 10/8/2025 | Price change | $800,000-4.2%$212/sqft |
Source: NTREIS #20993176 Report a problem | ||
| 9/2/2025 | Price change | $835,000-1.8%$222/sqft |
Source: NTREIS #20993176 Report a problem | ||
| 7/28/2025 | Price change | $850,000-2.9%$226/sqft |
Source: NTREIS #20993176 Report a problem | ||
| 7/9/2025 | Listed for sale | $875,000$232/sqft |
Source: NTREIS #20993176 Report a problem | ||
| 4/6/2023 | Listing removed | -- |
Source: NTREIS #20182154 Report a problem | ||
| 11/12/2022 | Listing removed | $875,000$232/sqft |
Source: NTREIS #20182154 Report a problem | ||
| 10/22/2022 | Price change | $875,000-2.7%$232/sqft |
Source: NTREIS #20182154 Report a problem | ||
| 10/15/2022 | Listed for sale | $899,000$239/sqft |
Source: NTREIS #20182154 Report a problem | ||
| 7/1/2014 | Sold | -- |
Source: Agent Provided Report a problem | ||
Public tax history
| Year | Property taxes | Tax assessment |
|---|---|---|
| 2025 | $14,720 -10.5% | $622,600 -22.2% |
| 2024 | $16,454 +10.4% | $800,000 -2.3% |
| 2023 | $14,909 -6.1% | $818,775 +23.9% |
| 2022 | $15,874 +9.2% | $660,845 +28.3% |
| 2021 | $14,535 -1.5% | $515,000 |
| 2020 | $14,754 +0.2% | $515,000 +1% |
| 2019 | $14,731 -4.1% | $510,000 -2% |
| 2018 | $15,360 +5.8% | $520,641 +6.5% |
| 2017 | $14,513 -5.9% | $489,000 -3.7% |
| 2016 | $15,416 -6.6% | $507,974 +9.2% |
| 2015 | $16,505 | $465,000 -30.8% |
| 2014 | $16,505 | $671,900 +7365.6% |
| 2013 | -- | $9,000 |
Find assessor info on the county website
Neighborhood: North
Nearby homes
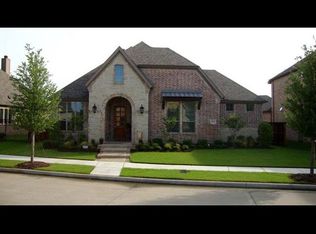
- $681,2003 bd4 ba3k sqft4018 Jasmine Fox Ln, Arlington, TX 76005Off Market
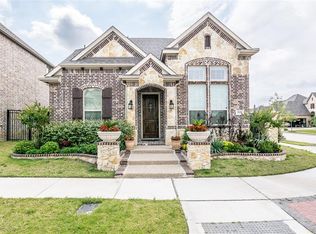
- $570,0004 bd3 ba2.7k sqft4001 Shady Forge Trl, Arlington, TX 76005Off Market
- $528,0004 bd3 ba2.5k sqft4003 Shady Forge Trl, Arlington, TX 76005Off Market
- $740,8003 bd3 ba4k sqft4020 Jasmine Fox Ln, Arlington, TX 76005Off Market
- $476,8003 bd2 ba2k sqft4005 Shady Forge Trl, Arlington, TX 76005Off Market
- $723,3004 bd4 ba4.1k sqft4015 Jasmine Fox Ln, Arlington, TX 76005Off Market
- $999,0004 bd5 ba4.1k sqft4017 Jasmine Fox Ln, Arlington, TX 76005For Sale
- $729,2003 bd2 ba3.8k sqft4012 Melody Pond Way, Arlington, TX 76005Off Market
Nearby schools
GreatSchools rating
- 10/10Viridian Elementary SchoolGrades: PK-6Distance: 0.2 mi
- 9/10Harwood Junior High SchoolGrades: 7-9Distance: 4.1 mi
- 6/10Trinity High SchoolGrades: 10-12Distance: 3 mi
Schools provided by the listing agent
- Elementary: Viridian
- High: Trinity
- District: Hurst-Euless-Bedford ISD
Source: NTREIS. This data may not be complete. We recommend contacting the local school district to confirm school assignments for this home.
Get a cash offer in 3 minutes
Find out how much your home could sell for in as little as 3 minutes with a no-obligation cash offer.
Estimated market value
$717,300
Get a cash offer in 3 minutes
Find out how much your home could sell for in as little as 3 minutes with a no-obligation cash offer.
Estimated market value
$717,300
- Texas
- Tarrant County
- Arlington
- 76005
- North
- 4016 Jasmine Fox Ln
Nearby cities
Nearby neighborhoods
Nearby zip codes
Other Arlington Topics
