Beautiful, big home in Hyattsville's hottest location. This stately colonial behind a brick and ironwork fence is ready for a quick settlement. The best price per sq. ft. in Hyattsville. In addition to 3 bedrooms upstairs and 1 downstairs, 2 light-filled bonus rooms on the first floor provide endless options – use them as bedrooms, family rooms, or work-at-home space. The breakfast room in the rear behind the kitchen and separate dining room is a great place to enjoy your day-starting cup of coffee looking out the large windows to the flowering backyard. The central living room has a fireplace. With over 350 sq. ft., the primary bedroom suite upstairs separates the sleeping and dressing areas to preserve the peace between early and late risers. The owners furnished the sleeping area with a California King bed and two side tables and still had room to walk on both sides of the bed. In addition to the standard-sized closet, the dressing area features a walk-in closet for the clothes hound in the family. A full beautiful bath with luxury shower completes the suite. The hall bath has also been remodeled. All bedrooms and the dressing area have ceiling fans. Storage, storage, storage! There is a cedar lined closet off the stairs for out-of-season things and a full, unfinished walk-up attic that could be converted into additional bedroom or family space. The basement is finished with an "English Basement" style apartment with direct access out to the front yard. The beautiful backyard with lots of patio and play space for fine family fun will surely please. All of this in a location that is easily walkable to so many great things in Happening Hyattsville! Commuter and Pedestrian access to so, so much! Close to Metro, MARC train and served by 3 different bus routes!
Sold for $815,000
$815,000
4016 Jefferson St, Hyattsville, MD 20781
4beds
3,094sqft
Single Family Residence
Built in 1930
7,500 Square Feet Lot
$845,400 Zestimate®
$263/sqft
$4,533 Estimated rent
Home value
$845,400
$803,000 - $888,000
$4,533/mo
Zestimate® history
Owner options
List your home for rent
$4,533/mo
Rent Zestimate®
Find your next renter with Zillow Rental Manager. Plus, with online applications, you can quickly screen prospective tenants – for free.
$4,533/mo
Rent Zestimate®
Refinance and save
$5,119/mo
Est. payment
Refinancing to a lower rate could help reduce your monthly payments and save thousands over the life of the loan.
$5,119/mo
Est. payment
Explore your selling options
Work with a Zillow partner agent
Leverage their expertise and Zillow's premium Showcase listings to get your home seen by more buyers.
Get startedList with your own agent
Get your home in front of millions of buyers by listing it on Zillow.
Learn how to do itSell it yourself
Take full control of how buyers see your home on Zillow by listing For Sale by Owner (FSBO).
List your homeWhat's special
Front yardBig homePlay spaceBeautiful backyardWalk-in closetCedar lined closetStandard-sized closet
Zillow last checked:
Listing updated:
Listed by:
Rick Carroll 301-807-6741,
Long & Foster Real Estate, Inc.
Bought with:
Amy Beall, 665894
Real Estate Teams, LLC
Source: Bright MLS,MLS#: MDPG2082386
Facts & features
Interior
Bedrooms & bathrooms
- Bedrooms: 4
- Bathrooms: 4
- Full bathrooms: 3
- 1/2 bathrooms: 1
- Main level bathrooms: 1
Rooms
- Room types: In-Law/auPair/Suite
Basement
- Area: 864
Heating
- Radiator, Natural Gas Available
Cooling
- Central Air, Electric
Appliances
- Included: Dishwasher, Disposal, Dryer, Exhaust Fan, Microwave, Range Hood, Refrigerator, Washer, Cooktop, Oven/Range - Gas, Gas Water Heater
- Laundry: Lower Level
Features
- Breakfast Area, Dining Area, Primary Bath(s), Attic, Built-in Features, Cedar Closet(s), Crown Molding, Floor Plan - Traditional, Formal/Separate Dining Room, Kitchen - Galley, Kitchen - Gourmet, Plaster Walls, 9'+ Ceilings, Dry Wall
- Flooring: Hardwood, Carpet
- Doors: Storm Door(s)
- Windows: Double Hung, Double Pane Windows, Window Treatments
- Basement: Combination,Connecting Stairway,English,Front Entrance,Finished,Heated,Improved,Walk-Out Access
- Number of fireplaces: 1
- Fireplace features: Brick, Mantel(s), Wood Burning
Interior area
- Total structure area: 3,094
- Total interior livable area: 3,094 sqft
- Finished area above ground: 2,230
- Finished area below ground: 864
Property
Parking
- Parking features: Concrete, Off Street, Driveway
- Has uncovered spaces: Yes
Accessibility
- Accessibility features: None
Features
- Levels: Three
- Stories: 3
- Patio & porch: Patio
- Exterior features: Barbecue, Play Area
- Pool features: None
- Fencing: Back Yard
Lot
- Size: 7,500 Square Feet
Details
- Additional structures: Above Grade, Below Grade
- Parcel number: 17161805076
- Zoning: RSF65
- Special conditions: Standard
- Other equipment: None
Construction
Type & style
- Home type: SingleFamily
- Architectural style: Colonial
- Property subtype: Single Family Residence
Materials
- Frame
- Foundation: Block
- Roof: Composition
Condition
- Very Good
- New construction: No
- Year built: 1930
Utilities & green energy
- Electric: 200+ Amp Service
- Sewer: Public Sewer
- Water: Public
Community & HOA
Community
- Security: Electric Alarm
- Subdivision: Hyattsville Hills
HOA
- Has HOA: No
Location
- Region: Hyattsville
- Municipality: Hyattsville
Financial & listing details
- Price per square foot: $263/sqft
- Tax assessed value: $545,700
- Annual tax amount: $10,057
- Date on market: 6/23/2023
- Listing agreement: Exclusive Right To Sell
- Listing terms: Cash,Conventional,FHA,VA Loan
- Ownership: Fee Simple
- Road surface type: Black Top
Price history
| Date | Event | Price |
|---|---|---|
| 9/15/2023 | Sold | $815,000+2%$263/sqft |
Source:  Bright MLS #MDPG2082386 Report a problem Bright MLS #MDPG2082386 Report a problem | ||
| 8/25/2023 | Pending sale | $799,000$258/sqft |
Source: Bright MLS #MDPG2082386 Report a problem | ||
| 8/20/2023 | Contingent | $799,000$258/sqft |
Source: Bright MLS #MDPG2082386 Report a problem | ||
| 8/9/2023 | Listed for sale | $799,000$258/sqft |
Source: Bright MLS #MDPG2082386 Report a problem | ||
| 8/3/2023 | Contingent | $799,000$258/sqft |
Source: Bright MLS #MDPG2082386 Report a problem | ||
| 7/27/2023 | Price change | $799,000-3.6%$258/sqft |
Source: Bright MLS #MDPG2082386 Report a problem | ||
| 7/10/2023 | Price change | $829,000-2.2%$268/sqft |
Source: Bright MLS #MDPG2082386 Report a problem | ||
| 6/23/2023 | Listed for sale | $847,450$274/sqft |
Source: Bright MLS #MDPG2082386 Report a problem | ||
| 6/21/2023 | Listing removed | $847,450$274/sqft |
Source: Bright MLS #MDPG2070800 Report a problem | ||
| 4/29/2023 | Listed for sale | $847,450$274/sqft |
Source: Bright MLS #MDPG2070800 Report a problem | ||
| 4/18/2023 | Contingent | $847,450$274/sqft |
Source: Bright MLS #MDPG2070800 Report a problem | ||
| 4/14/2023 | Price change | $847,450-5.7%$274/sqft |
Source: Bright MLS #MDPG2070800 Report a problem | ||
| 3/29/2023 | Listed for sale | $899,000$291/sqft |
Source: Bright MLS #MDPG2070800 Report a problem | ||
Public tax history
| Year | Property taxes | Tax assessment |
|---|---|---|
| 2025 | $11,794 +27.9% | $638,733 +11.8% |
| 2024 | $9,222 +5.3% | $571,400 +4.7% |
| 2023 | $8,758 -3.8% | $545,700 -4.5% |
| 2022 | $9,102 +16.2% | $571,400 +15.6% |
| 2021 | $7,835 +4.5% | $494,300 +4.6% |
| 2020 | $7,498 +17.4% | $472,733 +10% |
| 2019 | $6,384 | $429,600 |
| 2018 | -- | $429,600 +15.4% |
| 2017 | $7,361 +42.8% | $372,333 +18.2% |
| 2016 | $5,156 | $315,067 +22.2% |
| 2015 | $5,156 | $257,800 |
| 2014 | $5,156 | $257,800 |
| 2013 | -- | $257,800 -22.8% |
| 2012 | -- | $333,800 |
| 2011 | -- | $333,800 |
| 2010 | -- | $333,800 -32.4% |
| 2009 | -- | $494,130 +23.2% |
| 2008 | -- | $401,022 +30.2% |
| 2007 | -- | $307,916 +43.3% |
| 2006 | -- | $214,810 +12.3% |
| 2005 | -- | $191,292 +14% |
| 2004 | -- | $167,776 +16.3% |
| 2003 | -- | $144,260 |
| 2002 | -- | $144,260 |
| 2001 | -- | $144,260 |
Find assessor info on the county website
Neighborhood: 20781
Nearby homes
- $481,800-- bd2 ba1.3k sqft4018 Jefferson St, Hyattsville, MD 20781Off Market
- $890,000-- bd2 ba2.3k sqft5500 41st Ave, Hyattsville, MD 20781Sold
- $1,027,6005 bd3 ba3.9k sqft4017 Jefferson St, Hyattsville, MD 20781Off Market

- $657,1003 bd2 ba1.5k sqft4014 Jefferson St, Hyattsville, MD 20781Off Market
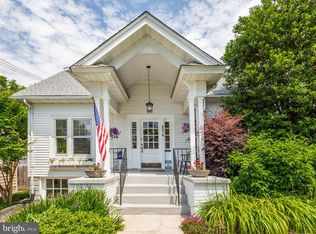
- $487,100-- bd1 ba1.4k sqft4013 Jefferson St, Hyattsville, MD 20781Off Market
- $460,1003 bd3 ba1.5k sqft4012 Jefferson St, Hyattsville, MD 20781Off Market
- $596,9004 bd2 ba1.4k sqft4011 Jefferson St, Hyattsville, MD 20781Off Market
- $645,6004 bd3 ba2.6k sqft4100 Jefferson St, Hyattsville, MD 20781Off Market
Nearby schools
GreatSchools rating
- 3/10Hyattsville Elementary SchoolGrades: PK-5Distance: 0.3 mi
- 1/10Hyattsville Middle SchoolGrades: 6-8Distance: 0.4 mi
- 2/10Northwestern High SchoolGrades: 9-12Distance: 1.4 mi
Schools provided by the listing agent
- District: Prince George's County Public Schools
Source: Bright MLS. This data may not be complete. We recommend contacting the local school district to confirm school assignments for this home.
Get a cash offer in 3 minutes
Find out how much your home could sell for in as little as 3 minutes with a no-obligation cash offer.
Estimated market value
$845,400
Get a cash offer in 3 minutes
Find out how much your home could sell for in as little as 3 minutes with a no-obligation cash offer.
Estimated market value
$845,400
- Maryland
- Prince Georges County
- Hyattsville
- 20781
- 4016 Jefferson St
Nearby cities
Nearby neighborhoods
Nearby zip codes
Other Hyattsville Topics
