Skip main navigation
Off market
  • Price Unknown

    4016 Kilmer Dr #311, Burlington, ON L7M 5A7

    1beds
    Condo
    Built in 2004
    -- sqft lot
    $-- Zestimate®
    C$--/sqft
    C$2,117 Estimated rent

    Home value

    Not available

    Estimated sales range

    Not available

    Not available

    Loading
    Loading...

    Owner options

    List your home for rent

    C$2,117/mo

    Rent Zestimate®

    Find your next renter with Zillow Rental Manager. Plus, with online applications, you can quickly screen prospective tenants – for free.

    Learn more

    C$2,117/mo

    Rent Zestimate®

    Refinance and save

    C$325/mo

    Est. payment

    Refinancing to a lower rate could help reduce your monthly payments and save thousands over the life of the loan.

    See today's rates

    C$325/mo

    Est. payment

    Explore your selling options

    Work with a Zillow partner agent

    Leverage their expertise and Zillow's premium Showcase listings to get your home seen by more buyers.

    Get started

    List with your own agent

    Get your home in front of millions of buyers by listing it on Zillow.

    Learn how to do it

    Sell it yourself

    Take full control of how buyers see your home on Zillow by listing For Sale by Owner (FSBO).

    List your home

    What's special

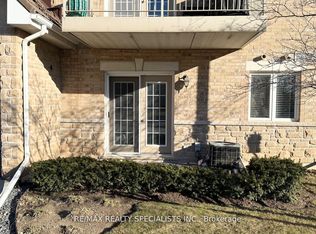
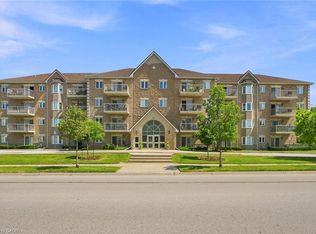
    Here's your chance to own a gorgeous one-bedroom suite in sought-after Tansley Woods. The prime location keeps you close to transit, shopping, restaurants and neighbourhood parks for walking, biking and exploring and just minutes to the QEW, 407 ETR and the GO Train Station for commuters. Escarpment views await on the sizeable balcony - after a long day, you can relax, unwind and enjoy. Lucky you - barbeques are permitted, so go ahead and grill your favourite entree! With approximately 735 sq. ft., open-concept principal rooms, in-suite laundry, and a sizeable bright bedroom with lots of closet space, there is plenty of room for daily living. Complemented by nine-foot ceilings and wide-plank engineered hardwood floors, and neutral floor tiles underfoot, the ambiance is modern and sophisticated. The open-concept living room is very spacious and offers several options for furniture configuration. Your bright eat-in kitchen features extensive shaker-style cabinetry, lots of counter space, a breakfast bar with seating for four, stainless steel appliances, and a dining area with garden doors to the balcony. Rejuvenate in the good-size bedroom, with plenty of closet space and a large bay window, plus just outside the door, is the 4-piece bathroom with neutral tiles, ample cabinetry, and a tub/shower combination. Enjoy the convenience of an in-suite laundry area, two parking spaces & one locker underground. Offers presenting March 4th at 6pm. Please register by 5pm.

    This property is off market, which means it's not currently listed for sale or rent on Zillow. This may be different from what's available on other websites or public sources.
    Facts & features

    Interior

    Bedrooms & bathrooms
    • Bedrooms: 1
    • Bathrooms: 1
    • Full bathrooms: 1
    Appliances
    • Laundry: In-Suite
    Features
    • Elevator, Intercom

    Construction

    Type & style
    • Home type: Condo
    • Architectural style: 1 Storey/Apt
    Condition
    • Year built: 2004

    Utilities & green energy

    • Sewer: Sewer (Municipal)

    Community & HOA

    HOA
    • Has HOA: Yes
    • HOA fee: C$325 monthly
    Location
    • Region: Burlington

    Price history

    DateEventPrice
    3/1/2021Listed for saleC$419,900
    Source: Royal LePage Real Estate Services Ltd., Brokerage #40073086 Report a problem

    Public tax history

    Tax history is unavailable.

    Neighborhood: Tansley Woods

    Nearby schools

    GreatSchools rating

    No schools nearby

    We couldn't find any schools near this home.

    Schools provided by the listing agent
    • Elementary: Dr. Charles Best/ Sir E. Macmillan & Canadian
    • High: M. M. Robinson & Notre Dame

    Source: The MLS. This data may not be complete. We recommend contacting the local school district to confirm school assignments for this home.