Welcome to this beautifully maintained 4-bedroom, 2-bath home in the sought-after Lakes community! This spacious residence offers an inviting open floor plan, soaring ceilings, and abundant natural light—perfect for both everyday living and entertaining. The updated kitchen features modern appliances, ample cabinetry, and a cozy breakfast nook overlooking the backyard. The primary suite provides a peaceful retreat with generous closet space. The first secondary bedroom is currently being used as a home office, offering flexibility for today’s lifestyle, while the additional bedrooms provide plenty of room for family and guests. Step outside to enjoy a private patio and landscaped yard—ideal for morning coffee or evening gatherings. With a low monthly HOA fee, this community offers a well-kept neighborhood feel while remaining close to everything. Conveniently located near award-winning Gulf beaches, downtown St. Petersburg, Tampa International Airport, and an array of shopping and dining options, this home truly combines comfort and accessibility. Don’t miss your chance to own this gem in the Lakes! Schedule your private showing today!
For sale
$415,000
4016 LAKE BOULEVARD, CLEARWATER, FL 33762
4beds
1,328sqft
Single Family Residence
Built in 1984
5,998 Square Feet Lot
$406,700 Zestimate®
$313/sqft
$200/mo HOA
What's special
Private patioAbundant natural lightCozy breakfast nookInviting open floor planPeaceful retreatSoaring ceilingsUpdated kitchen
- 353 days
- 192
- 4
Zillow last checked:
Listing updated:
Listed by:
Jennifer Laihuyen 813-787-5380,
FUTURE HOME REALTY INC 813-855-4982
Source: Stellar MLS,MLS#: TB8427644 Originating MLS: Suncoast Tampa
Originating MLS: Suncoast Tampa
Facts & features
Interior
Bedrooms & bathrooms
- Bedrooms: 4
- Bathrooms: 2
- Full bathrooms: 2
Rooms
- Room types: Florida Room
Primary bedroom
- Features: Built-in Closet
- Level: First
- Area: 143 Square Feet
- Dimensions: 13x11
Kitchen
- Features: Breakfast Bar
- Level: First
- Area: 156 Square Feet
- Dimensions: 13x12
Living room
- Level: First
- Area: 289 Square Feet
- Dimensions: 17x17
Heating
- Natural Gas
Cooling
- Central Air
Appliances
- Included: Oven, Cooktop, Dishwasher, Dryer, Gas Water Heater, Range, Refrigerator
- Laundry: In Garage
Features
- Open Floorplan
- Flooring: Carpet, Ceramic Tile
- Doors: Sliding Doors
- Has fireplace: No
Interior area
- Total structure area: 2,004
- Total interior livable area: 1,328 sqft
Video & virtual tour
Property
Parking
- Total spaces: 2
- Parking features: Garage - Attached
- Attached garage spaces: 2
Features
- Levels: One
- Stories: 1
- Patio & porch: Rear Porch, Screened
- Exterior features: Garden, Rain Gutters
- Has view: Yes
- View description: Garden
- Waterfront features: Lake
Lot
- Size: 5,998 Square Feet
- Dimensions: 60 x 100
Details
- Parcel number: 153016486030001120
- Special conditions: None
Construction
Type & style
- Home type: SingleFamily
- Property subtype: Single Family Residence
Materials
- Block, Stucco
- Foundation: Slab
- Roof: Shingle
Condition
- New construction: No
- Year built: 1984
Utilities & green energy
- Sewer: Public Sewer
- Water: Public
- Utilities for property: Natural Gas Connected
Community & HOA
Community
- Features: Lake, Clubhouse, Park, Pool, Sidewalks, Tennis Court(s)
- Pet fee: $0 monthly
- Subdivision: LAKES UNIT II PH I SEC IV THE
HOA
- Has HOA: Yes
- Amenities included: Park, Playground, Pool, Tennis Court(s)
- HOA fee: $200 monthly
- HOA name: Management &n Associates
- HOA phone: 813-433-2005
Location
- Region: Clearwater
Financial & listing details
- Price per square foot: $313/sqft
- Tax assessed value: $375,638
- Annual tax amount: $4,046
- Date on market: 9/18/2025
- Cumulative days on market: 354 days
- Listing terms: Cash,Conventional
- Ownership: Fee Simple
- Total actual rent: 0
- Road surface type: Asphalt
Estimated market value
$406,700
$386,000 - $427,000
$3,099/mo
Price history
| Date | Event | Price |
|---|---|---|
| 6/2/2026 | Price change | $415,000-1%$313/sqft |
Source:  Stellar MLS #TB8427644 Report a problem Stellar MLS #TB8427644 Report a problem | ||
| 4/1/2026 | Price change | $419,000-1.4%$316/sqft |
Source: Stellar MLS #TB8427644 Report a problem | ||
| 1/23/2026 | Price change | $425,000-2.3%$320/sqft |
Source: Stellar MLS #TB8427644 Report a problem | ||
| 9/19/2025 | Listed for sale | $435,000+14.5%$328/sqft |
Source: Stellar MLS #TB8427644 Report a problem | ||
| 10/27/2022 | Sold | $380,000-3.8%$286/sqft |
Source: Public Record Report a problem | ||
| 8/6/2022 | Pending sale | $395,000$297/sqft |
Source: Stellar MLS #O6027971 Report a problem | ||
| 7/29/2022 | Price change | $395,000-2.2%$297/sqft |
Source: Stellar MLS #O6027971 Report a problem | ||
| 7/15/2022 | Price change | $404,000-0.7%$304/sqft |
Source: Stellar MLS #O6027971 Report a problem | ||
| 7/1/2022 | Price change | $407,000-2.9%$306/sqft |
Source: Stellar MLS #O6027971 Report a problem | ||
| 6/10/2022 | Price change | $419,000-0.5%$316/sqft |
Source: Stellar MLS #O6027971 Report a problem | ||
| 5/23/2022 | Listed for sale | $421,000+6.2%$317/sqft |
Source: Stellar MLS #O6027971 Report a problem | ||
| 4/26/2022 | Sold | $396,400+55.5%$298/sqft |
Source: Public Record Report a problem | ||
| 3/22/2019 | Sold | $255,000+0%$192/sqft |
Source: Public Record Report a problem | ||
| 2/14/2019 | Price change | $254,990-1%$192/sqft |
Source: PURPLEBRICKS REALTY INC. #W7807110 Report a problem | ||
| 2/7/2019 | Listed for sale | $257,500$194/sqft |
Source: PURPLEBRICKS REALTY INC. #W7807110 Report a problem | ||
| 2/7/2019 | Pending sale | $257,500$194/sqft |
Source: PURPLEBRICKS REALTY INC. #W7807110 Report a problem | ||
| 1/25/2019 | Price change | $257,500-1%$194/sqft |
Source: PURPLEBRICKS REALTY INC. #W7807110 Report a problem | ||
| 1/10/2019 | Price change | $259,990-1.9%$196/sqft |
Source: PURPLEBRICKS REALTY INC. #W7807110 Report a problem | ||
| 12/28/2018 | Price change | $264,990-1.1%$200/sqft |
Source: PURPLEBRICKS REALTY INC. #W7807110 Report a problem | ||
| 11/21/2018 | Listed for sale | $267,990+59.5%$202/sqft |
Source: PURPLEBRICKS REALTY INC. #W7807110 Report a problem | ||
| 11/2/2017 | Sold | $168,000+1.8%$127/sqft |
Source: Public Record Report a problem | ||
| 8/24/2017 | Listed for sale | $165,000$124/sqft |
Source: FUTURE HOME REALTY INC #U7830645 Report a problem | ||
Public tax history
| Year | Property taxes | Tax assessment |
|---|---|---|
| 2025 | $4,272 +5.6% | $260,913 +2.9% |
| 2024 | $4,047 +1.8% | $253,560 +3% |
| 2023 | $3,976 +21% | $246,175 +17.8% |
| 2022 | $3,287 +0.7% | $208,994 +3% |
| 2021 | $3,264 +2.6% | $202,907 +1.4% |
| 2020 | $3,181 -0.1% | $200,106 +28% |
| 2019 | $3,183 | $156,374 +10% |
| 2018 | $3,183 +9.5% | $142,158 +34.6% |
| 2017 | $2,907 +123.9% | $105,649 +2.1% |
| 2016 | $1,298 -1.9% | $103,476 +0.7% |
| 2015 | $1,323 +0.9% | $102,757 +0.8% |
| 2014 | $1,312 +1.2% | $101,941 +1.5% |
| 2013 | $1,296 +2.5% | $100,434 +1.7% |
| 2012 | $1,265 | $98,755 +3% |
| 2011 | -- | $95,879 +1.5% |
| 2010 | -- | $94,462 +2.7% |
| 2009 | -- | $91,979 +0.1% |
| 2008 | $1,037 | $91,887 +3% |
| 2007 | -- | $89,211 -33.7% |
| 2005 | -- | $134,600 +9.5% |
| 2004 | $1,262 +2.2% | $122,900 +4.3% |
| 2003 | $1,235 +4.7% | $117,800 +15.9% |
| 2002 | $1,179 | $101,600 +10.8% |
| 2001 | $1,179 +4.9% | $91,700 +8.3% |
| 2000 | $1,124 | $84,700 |
Find assessor info on the county website
Monthly payment
Est. payment
Payment breakdown
Explore the cost of this home by adjusting the details. Changes won't be saved.Climate risks
Neighborhood: 33762
Similar homes
- $--3 bd1 ba1.1k sqft8701 94th St, Seminole, FL 33777Auction
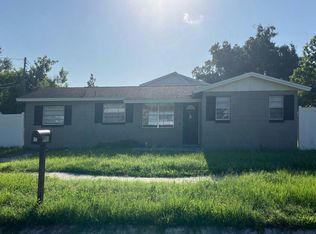 Auction.com 2
 - $479,9003 bd2 ba1.1k sqft490 E LAKE DRIVE, LARGO, FL 33771For Sale

 MLS ID #TB8546131, Angela Julian PA, CHARLES RUTENBERG REALTY INC. Stellar MLS
 - $385,0003 bd2 ba1.4k sqft741 28TH AVENUE S, ST PETERSBURG, FL 33705For Sale
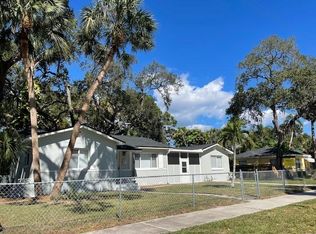 MLS ID #TB8544672, Peter Chicouris, EQUITY REALTY SUNCOAST. Stellar MLS
 - $434,9003 bd1 ba1.1k sqft1837 PASADENA DRIVE, DUNEDIN, FL 34698For Sale
 MLS ID #W7889080, Despoina Marangidou, ABBAS REALTY GROUP LLC. Stellar MLS
 - $375,0003 bd2 ba1.7k sqft5731 90TH AVENUE N, PINELLAS PARK, FL 33782For SaleMLS ID #R4910721, Angye Fox, ADSIZZLE REALTY INC. Stellar MLS
- $399,9993 bd2 ba1.3k sqft1574 EWING AVENUE, CLEARWATER, FL 33756For SaleMLS ID #TB8542494, Jonathan Hewett, IMPERIO REAL ESTATE. Stellar MLS
- $460,0003 bd2 ba1.4k sqft2230 BIRCHBARK TRAIL, CLEARWATER, FL 33763For SaleMLS ID #TB8494793, Pat Kaylor, PAT KAYLOR PROPERTIES, INC.. Stellar MLS
- $449,0004 bd2 ba1.8k sqft1885 FEATHER TREE CIRCLE, CLEARWATER, FL 33765For SaleMLS ID #TB8503446, Trinh Pham, BRODERICK & ASSOCIATES INC. Stellar MLS
- $415,0004 bd2 ba1.4k sqft8848 OAK CIRCLE, TAMPA, FL 33615For SaleMLS ID #TB8528307, Nelson Blanco, RE FLORIDA HOMES. Stellar MLS
- $464,5003 bd2 ba1.5k sqft12195 71ST WAY, LARGO, FL 33773For SaleMLS ID #TB8464304, Romeo Nasellari, CHARLES RUTENBERG REALTY INC. Stellar MLS
- $459,0003 bd2 ba1.3k sqft12033 KAY DRIVE, SEMINOLE, FL 33772For SaleMLS ID #TB8539134, John Keller, III, JACK KELLER INC. Stellar MLS
- $399,9003 bd2 ba936 sqft3620 BURLINGTON AVENUE N, ST PETERSBURG, FL 33713For SaleMLS ID #TB8538690, Brandon Robinson, COMPASS FLORIDA LLC. Stellar MLS
- $290,0003 bd1 ba1k sqft7101 15TH STREET N, ST PETERSBURG, FL 33702For SaleMLS ID #TB8544681, Michael Cinquemano, Jr., MIHARA & ASSOCIATES INC.. Stellar MLS
- $464,9003 bd2 ba1.5k sqft1637 WHITEWOOD DRIVE, CLEARWATER, FL 33756For SaleMLS ID #TB8521450, Robb Clark, 27NORTH REALTY. Stellar MLS
- $359,0003 bd2 ba1.3k sqft914 NICHOLSON ST, CLEARWATER, FL 33755For SaleMLS ID #TB8541360, Noelle Morris, CENTURY 21 RE CHAMPIONS. Stellar MLS
- $439,9004 bd3 ba1.6k sqft4307 W MAIN STREET, TAMPA, FL 33607For SaleMLS ID #TB8543259, Aldo Truong, LPT REALTY, LLC. Stellar MLS
- $475,0002 bd2 ba1.6k sqft582 BOCA CIEGA POINT BOULEVARD N, ST PETERSBURG, FL 33708For SaleMLS ID #TB8507695, Patrick Abulone, PA, DALTON WADE INC. Stellar MLS
- $399,0002 bd2 ba1.2k sqft205 N MISSOURI AVENUE, CLEARWATER, FL 33755For SaleMLS ID #TB8531349, Paola Lombardi, GREAT HOMES REALTY INC. Stellar MLS
- $420,0003 bd2 ba1.3k sqft623 PALM BOULEVARD, DUNEDIN, FL 34698For SaleMLS ID #A4699298, Moe Mossa, SAVVY AVENUE, LLC. Stellar MLS
