Ready to kick back in your own private paradise? This 4-bedroom, 2.5-bathroom beauty in The Colony is calling your name. Spanning 3,023 square feet, this home offers a perfect mix of comfort and style, with the convenience of being tucked away into a quiet neighborhood with no HOA to worry about. Let’s talk about the real showstopper: the backyard. Imagine this—lounging on your covered patio with a cold drink in hand, looking out at a stunning updated pool that sparkles under the Texas sun. And when the weather turns cool? No problem! The heated spa is ready to help you unwind year-round. Whether you're hosting a summer BBQ or chilling solo, this space is all about relaxed, resort-style living. Inside, you’ll find freshly painted walls and new fixtures. The open kitchen is a dream for cooking and is equipped with all stainless steal appliances (Also plumbed for a gas stove as an additional option) and it flows perfectly into the living areas, making it easy to entertain or just spend time with family. Media-Game Room: Upstairs is the place to be for movie nights, game nights, or whatever fun you want to get up to. It’s the perfect hangout spot. The Primary Suite: Located on the main level for convenience, it overlooks your own backyard oasis. Plus, the updated bathroom is ready to pamper you after a long day. And when you're ready to get out and explore, you’re just a stone’s throw from Lake Lewisville’s trails, plus shopping, dining, and entertainment at places like Grandscape, Legacy West, and The Star. So if you're dreaming of a home where you can relax, entertain, and live your best life, 4016 Lakeside Drive is where it's at. Come see for yourself—you won’t want to leave.
Sold
Street View
Price Unknown
4016 Lakeside Dr, The Colony, TX 75056
4beds
3,023sqft
Single Family Residence
Built in 1998
8,102 Square Feet Lot
$573,600 Zestimate®
$--/sqft
$3,799 Estimated rent
Home value
$573,600
$539,000 - $614,000
$3,799/mo
Zestimate® history
Owner options
List your home for rent
$3,799/mo
Rent Zestimate®
Find your next renter with Zillow Rental Manager. Plus, with online applications, you can quickly screen prospective tenants – for free.
$3,799/mo
Rent Zestimate®
Refinance and save
Refinancing to a lower rate could help reduce your monthly payments and save thousands over the life of the loan.
Explore your selling options
Work with a Zillow partner agent
Leverage their expertise and Zillow's premium Showcase listings to get your home seen by more buyers.
Get startedList with your own agent
Get your home in front of millions of buyers by listing it on Zillow.
Learn how to do itSell it yourself
Take full control of how buyers see your home on Zillow by listing For Sale by Owner (FSBO).
List your homeWhat's special
Zillow last checked:
Listing updated:
Listed by:
Deborah Powell 0745734 817-528-9920,
Keller Williams Realty DPR 972-732-6000,
Collin Powell 0745808 817-909-2799,
Keller Williams Realty DPR
Bought with:
Amy Jacobs
Berkshire HathawayHS PenFed TX
Source: NTREIS,MLS#: 20993522
Facts & features
Interior
Bedrooms & bathrooms
- Bedrooms: 4
- Bathrooms: 3
- Full bathrooms: 2
- 1/2 bathrooms: 1
Primary bedroom
- Features: En Suite Bathroom
- Level: First
- Dimensions: 15 x 16
Bedroom
- Features: Ceiling Fan(s)
- Level: Second
- Dimensions: 15 x 13
Bedroom
- Features: Ceiling Fan(s)
- Level: Second
- Dimensions: 11 x 15
Bedroom
- Features: Ceiling Fan(s)
- Level: Second
- Dimensions: 11 x 15
Primary bathroom
- Features: Built-in Features, Dual Sinks, En Suite Bathroom, Garden Tub/Roman Tub, Separate Shower
- Level: First
- Dimensions: 10 x 12
Breakfast room nook
- Level: First
- Dimensions: 12 x 10
Dining room
- Level: First
- Dimensions: 11 x 11
Family room
- Features: Ceiling Fan(s), Fireplace
- Level: First
- Dimensions: 19 x 22
Other
- Features: Built-in Features
- Level: Second
- Dimensions: 11 x 5
Game room
- Features: Ceiling Fan(s)
- Level: Second
- Dimensions: 16 x 13
Half bath
- Level: First
- Dimensions: 6 x 3
Kitchen
- Features: Built-in Features, Eat-in Kitchen, Granite Counters, Pantry
- Level: First
- Dimensions: 12 x 14
Laundry
- Level: First
- Dimensions: 8 x 5
Living room
- Level: First
- Dimensions: 11 x 15
Heating
- Central, Fireplace(s), Natural Gas
Cooling
- Central Air, Ceiling Fan(s), Electric
Appliances
- Included: Some Gas Appliances, Dishwasher, Electric Range, Disposal, Gas Water Heater, Microwave, Plumbed For Gas
- Laundry: Laundry in Utility Room
Features
- Decorative/Designer Lighting Fixtures, Granite Counters, High Speed Internet, Pantry, Walk-In Closet(s)
- Flooring: Carpet, Luxury Vinyl Plank, Tile
- Windows: Window Coverings
- Has basement: No
- Number of fireplaces: 1
- Fireplace features: Family Room, Gas Starter
Interior area
- Total interior livable area: 3,023 sqft
Property
Parking
- Total spaces: 2
- Parking features: Alley Access, Door-Single, Garage, Garage Door Opener, Inside Entrance, Garage Faces Rear
- Attached garage spaces: 2
Features
- Levels: Two
- Stories: 2
- Patio & porch: Covered
- Exterior features: Private Yard, Rain Gutters
- Pool features: Fenced, Gunite, Heated, In Ground, Pool, Pool Sweep, Pool/Spa Combo
- Fencing: Wood
Lot
- Size: 8,102 Square Feet
- Features: Interior Lot, Landscaped, Subdivision, Sprinkler System
- Residential vegetation: Grassed
Details
- Parcel number: R196859
Construction
Type & style
- Home type: SingleFamily
- Architectural style: Traditional,Detached
- Property subtype: Single Family Residence
Materials
- Brick
- Foundation: Slab
- Roof: Composition
Condition
- Year built: 1998
Utilities & green energy
- Sewer: Public Sewer
- Water: Public
- Utilities for property: Cable Available, Electricity Connected, Natural Gas Available, Sewer Available, Separate Meters, Underground Utilities, Water Available
Community & HOA
Community
- Features: Curbs, Sidewalks
- Security: Smoke Detector(s)
- Subdivision: Ridgepointe Ph 4
HOA
- Has HOA: No
Location
- Region: The Colony
Financial & listing details
- Tax assessed value: $547,900
- Annual tax amount: $10,499
- Date on market: 7/26/2025
- Cumulative days on market: 10 days
- Listing terms: Cash,Conventional,FHA,VA Loan
- Electric utility on property: Yes
Price history
| Date | Event | Price |
|---|---|---|
| 8/28/2025 | Sold | -- |
Source: NTREIS #20993522 Report a problem | ||
| 8/11/2025 | Pending sale | $599,999$198/sqft |
Source: NTREIS #20993522 Report a problem | ||
| 8/5/2025 | Contingent | $599,999$198/sqft |
Source: NTREIS #20993522 Report a problem | ||
| 7/26/2025 | Listed for sale | $599,999+14.3%$198/sqft |
Source: NTREIS #20993522 Report a problem | ||
| 2/24/2023 | Sold | -- |
Source: NTREIS #20189889 Report a problem | ||
| 2/6/2023 | Pending sale | $525,000$174/sqft |
Source: NTREIS #20189889 Report a problem | ||
| 1/30/2023 | Contingent | $525,000$174/sqft |
Source: NTREIS #20189889 Report a problem | ||
| 1/26/2023 | Listed for sale | $525,000-4.5%$174/sqft |
Source: NTREIS #20189889 Report a problem | ||
| 1/24/2023 | Contingent | $550,000$182/sqft |
Source: NTREIS #20189889 Report a problem | ||
| 12/30/2022 | Listed for sale | $550,000$182/sqft |
Source: NTREIS #20189889 Report a problem | ||
| 12/28/2022 | Contingent | $550,000$182/sqft |
Source: NTREIS #20189889 Report a problem | ||
| 11/5/2022 | Listed for sale | $550,000+130.1%$182/sqft |
Source: NTREIS #20189889 Report a problem | ||
| 3/28/2011 | Sold | -- |
Source: Agent Provided Report a problem | ||
| 2/25/2011 | Listed for sale | $239,000$79/sqft |
Source: William Davis Realty #11548274 Report a problem | ||
| 11/10/2009 | Sold | -- |
Source: Public Record Report a problem | ||
Public tax history
| Year | Property taxes | Tax assessment |
|---|---|---|
| 2025 | $8,847 -4.5% | $547,900 +1.3% |
| 2024 | $9,268 +92.1% | $541,000 +21% |
| 2023 | $4,824 -28.5% | $447,124 +10% |
| 2022 | $6,751 | $406,476 +10% |
| 2021 | $6,751 +0% | $369,524 +10% |
| 2020 | $6,750 -0.1% | $335,931 +0.7% |
| 2019 | $6,759 +0.9% | $333,680 +8.7% |
| 2018 | $6,699 +4.9% | $307,111 -0.8% |
| 2017 | $6,387 | $309,539 +7.3% |
| 2016 | $6,387 +10.8% | $288,610 +21.3% |
| 2015 | $5,764 | $238,000 |
| 2014 | $5,764 | $238,000 +8.6% |
| 2013 | $5,764 | $219,082 +3.7% |
| 2012 | -- | $211,227 -4% |
| 2011 | -- | $219,920 0% |
| 2010 | -- | $219,985 +2.5% |
| 2009 | -- | $214,706 +0.4% |
| 2007 | $5,287 -0.7% | $213,895 +4.7% |
| 2006 | $5,323 +2.2% | $204,207 +2.4% |
| 2005 | $5,206 | $199,325 -0.3% |
| 2004 | -- | $200,009 -4.4% |
| 2003 | -- | $209,157 -0.9% |
| 2002 | -- | $211,106 +9.4% |
| 2001 | -- | $192,942 |
Find assessor info on the county website
Neighborhood: Ridgepointe
Nearby homes
- $558,1004 bd3 ba2.8k sqft4012 Lakeside Dr, The Colony, TX 75056Off Market

- $511,8004 bd3 ba2.9k sqft4020 Lakeside Dr, The Colony, TX 75056Off Market
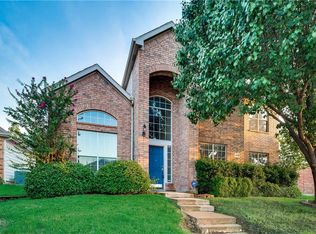
- $--4 bd2 ba2.4k sqft4017 Breckenridge Ct, The Colony, TX 75056Sold
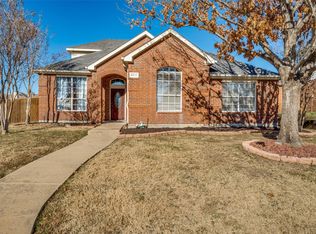
- $579,2005 bd2 ba3.2k sqft4008 Lakeside Dr, The Colony, TX 75056Off Market
- $556,2004 bd3 ba2.8k sqft4024 Lakeside Dr, The Colony, TX 75056Off Market
- $544,2004 bd3 ba2.8k sqft4013 Breckenridge Ct, The Colony, TX 75056Off Market
- $562,2004 bd3 ba3k sqft4021 Breckenridge Ct, The Colony, TX 75056Off Market
- $604,7004 bd3 ba3.3k sqft4025 Lakeside Dr, The Colony, TX 75056Off Market
Nearby schools
GreatSchools rating
- 5/10Camey Elementary SchoolGrades: PK-5Distance: 0.9 mi
- 3/10Lakeview Middle SchoolGrades: 6-8Distance: 1.7 mi
- 5/10The Colony High SchoolGrades: 9-12Distance: 0.7 mi
Schools provided by the listing agent
- Elementary: Camey
- Middle: Lakeview
- High: The Colony
- District: Lewisville ISD
Source: NTREIS. This data may not be complete. We recommend contacting the local school district to confirm school assignments for this home.
Get a cash offer in 3 minutes
Find out how much your home could sell for in as little as 3 minutes with a no-obligation cash offer.
Estimated market value
$573,600
Get a cash offer in 3 minutes
Find out how much your home could sell for in as little as 3 minutes with a no-obligation cash offer.
Estimated market value
$573,600
- Texas
- Denton County
- The Colony
- 75056
- Ridgepointe
- 4016 Lakeside Dr
