This isn't just a house - it's where your story begins. Picture yourself hosting friends in the open-concept living space, or unwinding on the screened porch while dinner sizzles on the patio grill. The primary suite is your personal retreat, complete with a spa-inspired tiled shower, oversized closet, and the ultimate convenience: an attached laundry room (no more hauling baskets down the hall). Every room gives you space to breathe, to grow, to make it yours. The details? They're handled. Epoxy garage floors that actually stay clean. A paver patio built for summer nights. Thoughtful design throughout that just works. Move in. Unpack. Start living. Why wait for new construction when your home is ready now?
Closed
$577,000
4016 Leyland Ct, Mint Hill, NC 28227
4beds
2,729sqft
Single Family Residence
Built in 2022
0.18 Acres Lot
$577,500 Zestimate®
$211/sqft
$3,175 Estimated rent
Home value
$577,500
$537,000 - $618,000
$3,175/mo
Zestimate® history
Owner options
List your home for rent
$3,175/mo
Rent Zestimate®
Find your next renter with Zillow Rental Manager. Plus, with online applications, you can quickly screen prospective tenants – for free.
$3,175/mo
Rent Zestimate®
Refinance and save
$3,534/mo
Est. payment
Refinancing to a lower rate could help reduce your monthly payments and save thousands over the life of the loan.
$3,534/mo
Est. payment
Explore your selling options
Work with a Zillow partner agent
Leverage their expertise and Zillow's premium Showcase listings to get your home seen by more buyers.
Get startedList with your own agent
Get your home in front of millions of buyers by listing it on Zillow.
Learn how to do itSell it yourself
Take full control of how buyers see your home on Zillow by listing For Sale by Owner (FSBO).
List your homeWhat's special
Zillow last checked:
Listing updated:
Listed by:
Britney Biles britneythomas@markspain.com,
Mark Spain Real Estate
Bought with:
Lane Jones
Helen Adams Realty
Source: Canopy MLS as distributed by MLS GRID,MLS#: 4318195
Facts & features
Interior
Bedrooms & bathrooms
- Bedrooms: 4
- Bathrooms: 4
- Full bathrooms: 3
- 1/2 bathrooms: 1
- Main level bedrooms: 3
Primary bedroom
- Level: Main
Bedroom s
- Level: Main
Bedroom s
- Level: Upper
Bathroom full
- Level: Main
Bathroom half
- Level: Main
Bathroom full
- Level: Upper
Dining room
- Level: Main
Kitchen
- Level: Main
Living room
- Level: Main
Office
- Level: Main
Heating
- Natural Gas
Cooling
- Central Air
Appliances
- Included: Dishwasher, Disposal, Gas Range, Microwave
- Laundry: Electric Dryer Hookup, Inside, Laundry Room, Main Level, Washer Hookup
Features
- Breakfast Bar, Pantry, Walk-In Closet(s), Walk-In Pantry
- Doors: Sliding Doors
- Has basement: No
- Fireplace features: Family Room, Gas, Gas Log
Interior area
- Total structure area: 2,729
- Total interior livable area: 2,729 sqft
- Finished area above ground: 2,729
- Finished area below ground: 0
Property
Parking
- Total spaces: 2
- Parking features: Attached Garage, Garage on Main Level
- Attached garage spaces: 2
Features
- Levels: One and One Half
- Stories: 1.5
- Entry location: Main
- Patio & porch: Covered, Front Porch, Patio, Screened
- Waterfront features: None
Lot
- Size: 0.18 Acres
- Features: Level
Details
- Parcel number: 13531370
- Zoning: R
- Special conditions: Standard
Construction
Type & style
- Home type: SingleFamily
- Architectural style: Traditional
- Property subtype: Single Family Residence
Materials
- Brick Partial, Stone Veneer
- Foundation: Slab
Condition
- New construction: No
- Year built: 2022
Utilities & green energy
- Sewer: Public Sewer
- Water: City
Community & HOA
Community
- Features: Sidewalks, Street Lights
- Subdivision: Heron Creek
HOA
- Has HOA: Yes
- HOA fee: $118 monthly
Location
- Region: Mint Hill
Financial & listing details
- Price per square foot: $211/sqft
- Tax assessed value: $540,200
- Annual tax amount: $3,932
- Date on market: 11/3/2025
- Cumulative days on market: 39 days
- Listing terms: Cash,Conventional,FHA,VA Loan
- Road surface type: Concrete, Paved
Price history
| Date | Event | Price |
|---|---|---|
| 1/27/2026 | Sold | $577,000-3%$211/sqft |
Source:  Canopy MLS as distributed by MLS GRID #4318195 Report a problem Canopy MLS as distributed by MLS GRID #4318195 Report a problem | ||
| 11/3/2025 | Listed for sale | $595,000+9.6%$218/sqft |
Source: Canopy MLS as distributed by MLS GRID #4318195 Report a problem | ||
| 7/12/2022 | Sold | $543,040+0.1%$199/sqft |
Source: Canopy MLS as distributed by MLS GRID #3788558 Report a problem | ||
| 9/28/2021 | Pending sale | $542,250$199/sqft |
Source: Canopy MLS as distributed by MLS GRID #3788558 Report a problem | ||
Public tax history
| Year | Property taxes | Tax assessment |
|---|---|---|
| 2025 | $3,932 +1.5% | $540,200 |
| 2024 | $3,875 +1.5% | $540,200 |
| 2023 | $3,816 | $540,200 +575.3% |
| 2022 | -- | $80,000 |
Find assessor info on the county website
Neighborhood: 28227
Nearby homes
- $520,1003 bd2 ba1.9k sqft4020 Leyland Ct, Mint Hill, NC 28227Off Market

- $565,0004 bd3 ba2.2k sqft4008 Leyland Ct, Mint Hill, NC 28227Sold
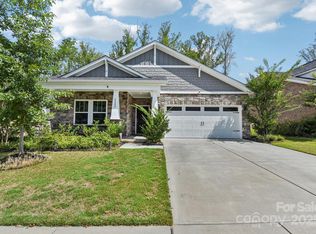
- $545,0003 bd3 ba2k sqft4004 Leyland Ct, Mint Hill, NC 28227For Sale

- $565,0004 bd3 ba2.7k sqft4013 Leyland Ct, Mint Hill, NC 28227Sold

- $522,5003 bd2 ba2k sqft4012 Leyland Ct, Mint Hill, NC 28227Off Market
- $2,7003 bd3 ba2k sqft3606 Walter Nelson Rd, Mint Hill, NC 28227For Rent
- $527,5003 bd2 ba2k sqft3610 Walter Nelson Rd, Mint Hill, NC 28227Off Market
- $473,3003 bd2 ba1.5k sqft3531 Walter Nelson Rd, Mint Hill, NC 28227Off Market
Nearby schools
GreatSchools rating
- 4/10Mint Hill Elementary SchoolGrades: PK-5Distance: 0.5 mi
- 5/10Northeast MiddleGrades: 6-8Distance: 2.8 mi
- 6/10Independence HighGrades: 9-12Distance: 2.7 mi
Get a cash offer in 3 minutes
Find out how much your home could sell for in as little as 3 minutes with a no-obligation cash offer.
Estimated market value
$577,500
Get a cash offer in 3 minutes
Find out how much your home could sell for in as little as 3 minutes with a no-obligation cash offer.
Estimated market value
$577,500
- North Carolina
- Mecklenburg County
- Mint Hill
- 28227
- 4016 Leyland Ct
Nearby cities
Nearby zip codes
Other Mint Hill Topics
