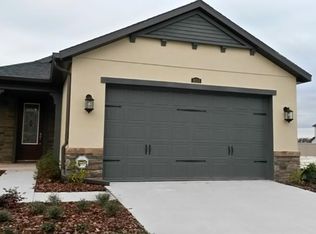
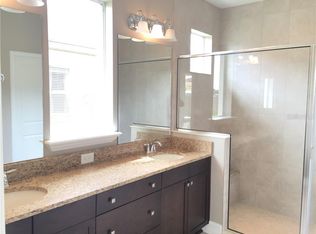
Beautifully maintained single-story CAL-ATLANTIC built home featuring 3 bedrooms, 2 baths, and an open, light-filled layout. This move-in ready, one-owner home has been meticulously maintained and shows true pride of homeownership.The spacious kitchen offers granite countertops, wood cabinetry, stainless steel appliances, gas range, large pantry, and custom backsplash, flowing seamlessly into the dining and living areas, perfect for everyday living and entertaining. The private owner’s suite includes a walk-in closet, double vanity, and oversized shower. Numerous upgrades enhance this home, including a tankless water heater, fully paid-off solar panels for energy efficiency and savings, a screened-in patio perfect for year-round outdoor living, and many additional thoughtful improvements throughout. Located in Estancia at Wiregrass Ranch, a resort-style community with a clubhouse, fitness center, beach-entry pool, tennis/pickleball, basketball courts, dog parks, and scenic trails. Convenient to I-75/I-275, The Shoppes at Wiregrass, Tampa Premium Outlets, top-rated Wiregrass schools, and nearby hospitals. With its desirable features and prime location, this home won’t last long!
Sold for $450,000
$450,000
4016 MEDICCI LANE, WESLEY CHAPEL, FL 33543
3beds
1,623sqft
Single Family Residence
Built in 2014
6,300 Square Feet Lot
$447,000 Zestimate®
$277/sqft
$2,420 Estimated rent
Home value
$447,000
$407,000 - $492,000
$2,420/mo
Zestimate® history
Owner options
List your home for rent
$2,420/mo
Rent Zestimate®
Find your next renter with Zillow Rental Manager. Plus, with online applications, you can quickly screen prospective tenants – for free.
$2,420/mo
Rent Zestimate®
Refinance and save
$3,141/mo
Est. payment
Refinancing to a lower rate could help reduce your monthly payments and save thousands over the life of the loan.
$3,141/mo
Est. payment
Explore your selling options
Work with a Zillow partner agent
Leverage their expertise and Zillow's premium Showcase listings to get your home seen by more buyers.
Get startedList with your own agent
Get your home in front of millions of buyers by listing it on Zillow.
Learn how to do itSell it yourself
Take full control of how buyers see your home on Zillow by listing For Sale by Owner (FSBO).
List your homeWhat's special
Large pantryGranite countertopsGas rangeOpen light-filled layoutSpacious kitchenOversized showerTankless water heater
Zillow last checked:
Listing updated:
Listed by:
Lessie Reyes 813-298-5541,
DALTON WADE INC 888-668-8283
Bought with:
Lessie Reyes, 3157074
DALTON WADE INC
Source: Stellar MLS,MLS#: TB8481416 Originating MLS: Suncoast Tampa
Originating MLS: Suncoast Tampa
Facts & features
Interior
Bedrooms & bathrooms
- Bedrooms: 3
- Bathrooms: 2
- Full bathrooms: 2
Rooms
- Room types: Family Room, Great Room, Utility Room
Primary bedroom
- Features: Dual Sinks, Walk-In Closet(s)
- Level: First
- Area: 182 Square Feet
- Dimensions: 13x14
Bedroom 2
- Features: Dual Closets
- Level: First
- Area: 110 Square Feet
- Dimensions: 10x11
Bedroom 3
- Features: Dual Closets
- Level: First
- Area: 100 Square Feet
- Dimensions: 10x10
Primary bathroom
- Features: Dual Sinks, Shower No Tub
- Level: First
Great room
- Level: First
- Area: 240 Square Feet
- Dimensions: 15x16
Kitchen
- Features: Breakfast Bar, Pantry, Kitchen Island
- Level: First
- Area: 182 Square Feet
- Dimensions: 13x14
Heating
- Central, Electric
Cooling
- Central Air
Appliances
- Included: Oven, Cooktop, Dishwasher, Disposal, Exhaust Fan, Gas Water Heater
- Laundry: Inside
Features
- Eating Space In Kitchen, Kitchen/Family Room Combo, Open Floorplan, Walk-In Closet(s)
- Flooring: Carpet, Ceramic Tile
- Doors: Sliding Doors
- Windows: ENERGY STAR Qualified Windows, Thermal Windows
- Has fireplace: No
Interior area
- Total structure area: 2,292
- Total interior livable area: 1,623 sqft
Property
Parking
- Total spaces: 2
- Parking features: Garage Door Opener, Off Street
- Attached garage spaces: 2
- Details: Garage Dimensions: 20x20
Features
- Levels: One
- Stories: 1
- Patio & porch: Covered, Deck, Patio, Porch
- Exterior features: Rain Gutters
Lot
- Size: 6,300 Square Feet
- Dimensions: 45 x 140
- Features: Level, Sidewalk, Above Flood Plain
- Residential vegetation: Trees/Landscaped
Details
- Parcel number: 2026200050010000070
- Zoning: MPUD
- Special conditions: None
Construction
Type & style
- Home type: SingleFamily
- Architectural style: French Provincial,Mediterranean
- Property subtype: Single Family Residence
Materials
- Block, Stucco, Wood Frame
- Foundation: Slab
- Roof: Shingle
Condition
- Completed
- New construction: Yes
- Year built: 2014
Details
- Warranty included: Yes
Utilities & green energy
- Electric: Photovoltaics Seller Owned
- Sewer: Public Sewer
- Water: Public
- Utilities for property: BB/HS Internet Available, Cable Available, Electricity Connected, Fire Hydrant, Public, Street Lights, Underground Utilities
Green energy
- Energy efficient items: Appliances, HVAC, Insulation, Roof, Thermostat, Windows
- Energy generation: Solar
- Indoor air quality: Ventilation
- Water conservation: Irrigation-Reclaimed Water, Fl. Friendly/Native Landscape
Community & HOA
Community
- Features: Association Recreation - Owned, Deed Restrictions, Fitness Center, Park, Playground, Pool, Tennis Court(s)
- Security: Security System Owned, Smoke Detector(s), Fire/Smoke Detection Integration
- Pet fee: $0 monthly
- Subdivision: ESTANCIA PHASE 1D
HOA
- Has HOA: Yes
- Amenities included: Fitness Center, Park, Playground, Tennis Court(s)
- Services included: Community Pool, Private Road, Recreational Facilities
- HOA fee: $26 monthly
- HOA name: Associa of Gulf Coast
- HOA phone: 727-577-2200
Location
- Region: Zephyrhills
Financial & listing details
- Price per square foot: $277/sqft
- Tax assessed value: $357,377
- Annual tax amount: $7,540
- Date on market: 3/12/2026
- Listing terms: Cash,Conventional,FHA,VA Loan
- Ownership: Fee Simple
- Total actual rent: 0
- Electric utility on property: Yes
- Road surface type: Paved
Price history
| Date | Event | Price |
|---|---|---|
| 3/23/2026 | Sold | $450,000$277/sqft |
Source:  Stellar MLS #TB8481416 Report a problem Stellar MLS #TB8481416 Report a problem | ||
| 3/13/2026 | Pending sale | $450,000$277/sqft |
Source: Stellar MLS #TB8481416 Report a problem | ||
| 3/13/2026 | Listed for sale | $450,000+69.3%$277/sqft |
Source: Stellar MLS #TB8481416 Report a problem | ||
| 3/4/2015 | Sold | $265,800$164/sqft |
Source: Public Record Report a problem | ||
Public tax history
| Year | Property taxes | Tax assessment |
|---|---|---|
| 2024 | $6,579 +10.2% | $255,260 |
| 2023 | $5,969 +8.1% | $255,260 +3% |
| 2022 | $5,523 +3.5% | $247,830 +6.1% |
| 2021 | $5,337 +2.4% | $233,617 +0.8% |
| 2020 | $5,213 +1.1% | $231,660 +2.3% |
| 2019 | $5,158 | $226,456 -0.6% |
| 2018 | $5,158 +0.5% | $227,720 +0.3% |
| 2017 | $5,134 +1.3% | $227,152 +4% |
| 2016 | $5,067 +132.6% | $218,449 +562.4% |
| 2015 | $2,178 +302.7% | $32,977 +601.2% |
| 2014 | $541 | $4,703 |
Find assessor info on the county website
Neighborhood: 33543
Nearby homes
- $418,1003 bd2 ba1.6k sqft4016 Medicci Ln, Wesley Chapel, FL 33543Off Market
- $478,4003 bd2 ba2.4k sqft4024 Medicci Ln, Zephyrhills, FL 33543Off Market
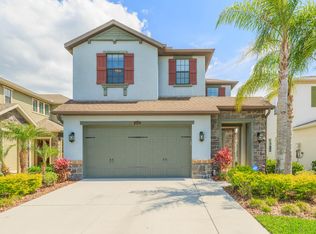
- $504,6004 bd3 ba2.2k sqft4010 Medicci Ln, Zephyrhills, FL 33543Off Market
- $513,7004 bd3 ba2.3k sqft4036 Medicci Ln, Zephyrhills, FL 33543Off Market
- $---- bd-- ba-- sqft4036 Medicci Ln, Wesley Chapel, FL 33543Off Market
- $488,9003 bd2 ba2.4k sqft3998 Medicci Ln, Zephyrhills, FL 33543Off Market
- $420,0004 bd2 ba2.4k sqft29203 Perilli Pl, Zephyrhills, FL 33543Sold
- $585,9003 bd3 ba2.4k sqft29197 Perilli Pl, Zephyrhills, FL 33543Sold
Nearby schools
GreatSchools rating
- 6/10Wiregrass Elementary SchoolGrades: PK-5Distance: 2.1 mi
- 9/10Dr. John Long Middle SchoolGrades: 6-8Distance: 2.2 mi
- 6/10Wiregrass Ranch High SchoolGrades: 9-12Distance: 1.9 mi
Schools provided by the listing agent
- Elementary: Sand Pine Elementary-PO
- Middle: John Long Middle-PO
- High: Wiregrass Ranch High-PO
Source: Stellar MLS. This data may not be complete. We recommend contacting the local school district to confirm school assignments for this home.
Get a cash offer in 3 minutes
Find out how much your home could sell for in as little as 3 minutes with a no-obligation cash offer.
Estimated market value
$447,000
Get a cash offer in 3 minutes
Find out how much your home could sell for in as little as 3 minutes with a no-obligation cash offer.
Estimated market value
$447,000
- Florida
- Pasco County
- Wesley Chapel
- 33543
- 4016 MEDICCI LANE
Nearby cities
Nearby neighborhoods
Nearby zip codes
Other Wesley Chapel Topics
