Skip main navigation
Sold
  • Price Unknown

    4016 Michael Neill Dr, Austin, TX 78730

    4beds
    4,297sqft
    SingleFamily
    Built in 1999
    10,672 Square Feet Lot
    $1,329,900 Zestimate®
    $--/sqft
    $6,610 Estimated rent

    Home value

    $1,329,900

    $1.24M - $1.44M

    $6,610/mo

    Zestimate® history
    Loading
    Loading...

    Owner options

    List your home for rent

    $6,610/mo

    Rent Zestimate®

    Find your next renter with Zillow Rental Manager. Plus, with online applications, you can quickly screen prospective tenants – for free.

    Learn more

    $6,610/mo

    Rent Zestimate®

    Refinance and save

    $14/mo

    Est. payment

    Refinancing to a lower rate could help reduce your monthly payments and save thousands over the life of the loan.

    See today's rates

    $14/mo

    Est. payment

    Explore your selling options

    Work with a Zillow partner agent

    Leverage their expertise and Zillow's premium Showcase listings to get your home seen by more buyers.

    Get started

    List with your own agent

    Get your home in front of millions of buyers by listing it on Zillow.

    Learn how to do it

    Sell it yourself

    Take full control of how buyers see your home on Zillow by listing For Sale by Owner (FSBO).

    List your home

    What's special

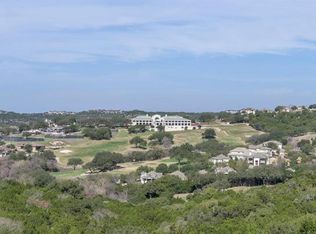
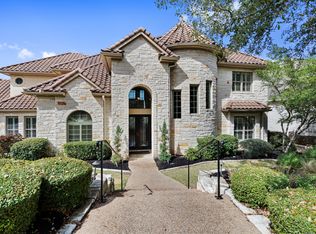
    Unforgettable Golf Course, RP Clubhouse, & Hill Country views. Quiet, flat cul-de-sac. Backs to greenbelt/creek w incredible sunsets from multiple covd outdoor living areas. Inside...butted glass windows, shutters, tray ceilings, iron railings updated lighting/carpet/paint. Wonderful master ste down w incredible views, raised ceiling, custom closet, patio access. Upstairs...spacious bedrooms, gameroom, library, second office/exercise/media. Open island kitch...gas cooking, double ovens, granite/stainless

    Facts & features

    Interior

    Bedrooms & bathrooms
    • Bedrooms: 4
    • Bathrooms: 4
    • Full bathrooms: 4
    Heating
    • Forced air, Electric, Gas
    Cooling
    • Central
    Appliances
    • Included: Dishwasher, Garbage disposal
    Features
    • Walk-In Closet(s), High Ceilings, Coffered Ceiling(s), Crown Molding, Bookcases, In-Law Floorplan, Internet-Cable
    • Flooring: Tile, Carpet
    • Doors: French Doors
    • Windows: Shutters
    • Has fireplace: Yes
    Interior area
    • Total interior livable area: 4,297 sqft

    Property

    Parking
    • Total spaces: 2
    • Parking features: Garage - Attached
    Features
    • Patio & porch: Deck, Patio-Covered, Patio-Uncovered
    • Exterior features: Stone, Stucco
    • Has view: Yes
    • View description: Territorial
    Lot
    • Size: 10,672 sqft
    • Features: Cul-de-Sac, Backs To Greenbelt
    Details
    • Parcel number: 456408

    Construction

    Type & style
    • Home type: SingleFamily
    Materials
    • wood frame
    • Foundation: Slab
    • Roof: Composition
    Condition
    • Year built: 1999

    Utilities & green energy

    • Utilities for property: Natural Gas Connected, Electricity Connected, Underground Utilities, Indoor Utilities

    Community & neighborhood

    Security
    • Security features: Smoke Detector(s), Security System Owned
    Location
    • Region: Austin

    HOA & financial

    HOA
    • Has HOA: Yes
    • HOA fee: $14 monthly

    Other

    Other facts
    • ViewYN: true
    • Flooring: Carpet, Tile - Hard
    • Appliances: Dishwasher, Disposal, Gas Cooktop, Double Oven, Gas Water Heater, Self Cleaning Oven, Down Draft, Built-In Oven(s), Vented Exhaust Fan
    • FireplaceYN: true
    • HeatingYN: true
    • Utilities: Natural Gas Connected, Electricity Connected, Underground Utilities, Indoor Utilities
    • PatioAndPorchFeatures: Deck, Patio-Covered, Patio-Uncovered
    • CoolingYN: true
    • Heating: Natural Gas, Central
    • FireplacesTotal: 1
    • ConstructionMaterials: Stucco, Stone Veneer, All Sides Masonry
    • LotFeatures: Cul-de-Sac, Backs To Greenbelt
    • ElectricOnPropertyYN: True
    • FarmLandAreaUnits: Square Feet
    • ParkingFeatures: Attached, Entry-Front, Entry-Swing-In
    • CoveredSpaces: 2
    • DoorFeatures: French Doors
    • Cooling: Central Air
    • CommunityFeatures: Sidewalks, Curbs, In Golf Course Community
    • InteriorFeatures: Walk-In Closet(s), High Ceilings, Coffered Ceiling(s), Crown Molding, Bookcases, In-Law Floorplan, Internet-Cable
    • Roof: Composition Shingle
    • SecurityFeatures: Smoke Detector(s), Security System Owned
    • View: Golf Course, Panoramic, Park/Greenbelt, Hill Country
    • RoomLivingRoomFeatures: Shared Bath, Pantry, Family, Game, Utility, Entrance Foyer, Formal Living
    • WindowFeatures: Shutters
    • ExteriorFeatures: Balcony-Covered
    • RoomOfficeFeatures: Office/Study
    • MlsStatus: Active

    Price history

    DateEventPrice
    5/10/2024Sold--
    Source: Agent Provided Report a problem
    3/27/2024Contingent$1,375,000$320/sqft
    Source: Unlock MLS #4148721 Report a problem
    3/21/2024Listed for sale$1,375,000+83.3%$320/sqft
    Source: Unlock MLS #4148721 Report a problem
    3/6/2020Sold--
    Source: Realty Austin solds #3497314_78730 Report a problem
    2/6/2020Pending sale$750,000$175/sqft
    Source: Realty Austin #3497314 Report a problem
    2/6/2020Listed for sale$750,000-6.2%$175/sqft
    Source: Realty Austin #3497314 Report a problem
    7/8/2019Listing removed$799,900$186/sqft
    Source: Keller Williams Realty #9934332 Report a problem
    2/27/2019Listed for sale$799,900+60%$186/sqft
    Source: Keller Williams Realty #9934332 Report a problem
    11/22/2011Listing removed$499,900$116/sqft
    Source: Amelia Bullock Realtors #5053048 Report a problem
    10/10/2011Pending sale$499,900$116/sqft
    Source: Amelia Bullock Realtors #5053048 Report a problem
    10/7/2011Price change$499,900-3.7%$116/sqft
    Source: Amelia Bullock Realtors #5053048 Report a problem
    10/1/2011Price change$519,000-1.9%$121/sqft
    Source: KWRI-1, LTD #9105610 Report a problem
    9/22/2011Price change$529,000-1.9%$123/sqft
    Source: KWRI-1, LTD #9105610 Report a problem
    9/16/2011Price change$539,000-1.6%$125/sqft
    Source: KWRI-1, LTD #9105610 Report a problem
    8/25/2011Price change$548,000-4.5%$128/sqft
    Source: KWRI-1, LTD #9105610 Report a problem
    7/29/2011Price change$573,900-1.7%$134/sqft
    Source: KWRI-1, LTD #9105610 Report a problem
    7/7/2011Price change$583,900-2.5%$136/sqft
    Source: KWRI-1, LTD #9105610 Report a problem
    6/4/2011Listed for sale$598,900$139/sqft
    Source: The Bartlett Real Estate Group of Keller Williams Realty Report a problem

    Public tax history

    YearProperty taxesTax assessment
    2025$23,041 +18.6%$1,190,022 +15.4%
    2024$19,433 +13.3%$1,031,525 +10%
    2023$17,154 -3.3%$937,750 +10%
    2022$17,738 $852,500 +10%
    2021-- $775,000 +5.9%
    2020$17,675 +6.7%$732,020
    2019$16,561 +28.3%$732,020 +13.7%
    2018$12,912 $643,672 +4.6%
    2017$12,912 +4.4%$615,185 -1%
    2016$12,365 $621,155 +10%
    2015$12,365 $564,686 +10%
    2014$12,365 $513,351 +10%
    2013-- $466,683 +2.4%
    2012-- $455,708 -3.9%
    2011-- $474,146 +2.4%
    2010-- $462,838 -12.8%
    2009-- $531,023 +2.5%
    2008-- $518,282 -8.3%
    2007-- $565,183 +4.4%
    2006-- $541,484 -1.5%
    2005-- $550,000 -7.5%
    2002$5,952 $594,347

    Find assessor info on the county website

    Neighborhood: River Place

    Nearby schools

    GreatSchools rating
    Schools provided by the listing agent
    • Elementary: River Place
    • Middle: Vandegrift
    • High: Vandegrift
    • District: Leander ISD

    Source: The MLS. This data may not be complete. We recommend contacting the local school district to confirm school assignments for this home.

    Get a cash offer in 3 minutes
    Find out how much your home could sell for in as little as 3 minutes with a no-obligation cash offer.
    Estimated market value
    $1,329,900
    Get a cash offer in 3 minutes
    Find out how much your home could sell for in as little as 3 minutes with a no-obligation cash offer.
    Estimated market value
    $1,329,900