WATER VIEWS, GATED COMMUNITY and MOVE IN READY---THIS BEAUTIFULLY MAINTAINED HOME CHECKS EVERY BOX. Welcome to this beautifully maintained 3-bedroom, 2-bath home offering 1,844 sq. ft. of OPEN-CONCEPT living in the GATED COMMUNITY of Willow Walk North. A SCREENED FRONT ENTRY welcomes you into a spacious foyer, setting the tone for the thoughtfully designed SPLIT FLOOR PLAN that provides both comfort and privacy. The heart of the home is the LARGE OPEN KITCHEN, featuring white cabinetry, stone countertops, stainless steel appliances, A PANTRY and an eat in area--along with bar seating---all overlooking the main living space---perfect for everyday living and entertaining. A convenient laundry/mud room located between the kitchen and garage adds functionality and storage. The generous primary suite is a true retreat, complete with a large walk-in closet and an en suite bathroom offering a soaking tub and oversized walk-in shower. Two additional guest bedrooms share a well-appointed second full bathroom, ideal for family or visitors. Step outside to the spacious SCREENED LANAI, where you'll enjoy a GORGEOUS WATER VIEW--the perfect spot to relax and unwind. Additional features include stacked stone accents on the front elevation, a screened front entrance, and a clean, MOVE-IN READY interior that has been meticulously maintained. Willow Walk North is an active, GATED COMMUNITY offering a RESORT-STYLE POOL, CLUBHOUSE,PLAYGROUND, and LOW HOA FEES that INCLUDE LAWN MAINTENANCE and PRIVATE GATE ACCESS. Conveniently located near I-75, with easy access to Bradenton, Sarasota, and St. Petersburg. Both Sarasota and Tampa airports are an easy drive. You will enjoy being minutes from all the action--shopping, restaurants, Starbucks, The outlet mall, recreation and of course our gorgeous beaches. This home combines location, lifestyle, and low-maintenance living--don't miss this opportunity. Some photos have been virtually staged.
Sold for $335,900
$335,900
4016 MOSSY LIMB COURT, PALMETTO, FL 34221
3beds
1,844sqft
Single Family Residence
Built in 2020
6,373 Square Feet Lot
$336,200 Zestimate®
$182/sqft
$2,405 Estimated rent
Home value
$336,200
$309,000 - $363,000
$2,405/mo
Zestimate® history
Owner options
List your home for rent
$2,405/mo
Rent Zestimate®
Find your next renter with Zillow Rental Manager. Plus, with online applications, you can quickly screen prospective tenants – for free.
$2,405/mo
Rent Zestimate®
Refinance and save
$2,402/mo
Est. payment
Refinancing to a lower rate could help reduce your monthly payments and save thousands over the life of the loan.
$2,402/mo
Est. payment
Explore your selling options
Work with a Zillow partner agent
Leverage their expertise and Zillow's premium Showcase listings to get your home seen by more buyers.
Get startedList with your own agent
Get your home in front of millions of buyers by listing it on Zillow.
Learn how to do itSell it yourself
Take full control of how buyers see your home on Zillow by listing For Sale by Owner (FSBO).
List your homeWhat's special
Gorgeous water viewTwo additional guest bedroomsEn suite bathroomClean move-in ready interiorMain living spaceWater viewsGenerous primary suite
Zillow last checked:
Listing updated:
Listed by:
Michael Gaborko 941-777-8822,
MARCUS & COMPANY REALTY 941-932-8550
Bought with:
Sandy Hartmann, 504279
COASTAL PROPERTIES GROUP INTERNATIONAL
Source: Stellar MLS,MLS#: A4679432 Originating MLS: Sarasota - Manatee
Originating MLS: Sarasota - Manatee
Facts & features
Interior
Bedrooms & bathrooms
- Bedrooms: 3
- Bathrooms: 2
- Full bathrooms: 2
Primary bedroom
- Features: Ceiling Fan(s), En Suite Bathroom, Walk-In Closet(s)
- Level: First
- Area: 210 Square Feet
- Dimensions: 15x14
Bedroom 2
- Features: Ceiling Fan(s), Built-in Closet
- Level: First
- Area: 132 Square Feet
- Dimensions: 12x11
Bedroom 3
- Features: Ceiling Fan(s), Built-in Closet
- Level: First
- Area: 120 Square Feet
- Dimensions: 12x10
Primary bathroom
- Features: Granite Counters, Tub with Separate Shower Stall, Water Closet/Priv Toilet, Linen Closet
- Level: First
- Area: 120 Square Feet
- Dimensions: 10x12
Bathroom 2
- Level: First
- Area: 40 Square Feet
- Dimensions: 5x8
Balcony porch lanai
- Features: Ceiling Fan(s)
- Level: First
- Area: 128 Square Feet
- Dimensions: 16x8
Dinette
- Level: First
- Area: 80 Square Feet
- Dimensions: 8x10
Foyer
- Level: First
- Area: 28 Square Feet
- Dimensions: 4x7
Great room
- Features: Ceiling Fan(s)
- Level: First
- Area: 528 Square Feet
- Dimensions: 33x16
Kitchen
- Features: Kitchen Island, Pantry, Stone Counters
- Level: First
- Area: 160 Square Feet
- Dimensions: 10x16
Heating
- Electric
Cooling
- Central Air
Appliances
- Included: Dishwasher, Disposal, Dryer, Electric Water Heater, Microwave, Range, Refrigerator, Washer
- Laundry: Electric Dryer Hookup, Laundry Room, Washer Hookup
Features
- Ceiling Fan(s), Coffered Ceiling(s), Eating Space In Kitchen, Open Floorplan, Stone Counters, Walk-In Closet(s)
- Flooring: Carpet, Tile
- Windows: Window Treatments, Hurricane Shutters
- Has fireplace: No
Interior area
- Total structure area: 2,486
- Total interior livable area: 1,844 sqft
Property
Parking
- Total spaces: 2
- Parking features: Garage - Attached
- Attached garage spaces: 2
Features
- Levels: One
- Stories: 1
- Exterior features: Sidewalk
- Has view: Yes
- View description: Pond
- Has water view: Yes
- Water view: Pond
Lot
- Size: 6,373 Square Feet
Details
- Parcel number: 760922309
- Zoning: RESI
- Special conditions: None
Construction
Type & style
- Home type: SingleFamily
- Property subtype: Single Family Residence
Materials
- Block
- Foundation: Slab
- Roof: Shingle
Condition
- New construction: No
- Year built: 2020
Details
- Builder model: Laurel
- Builder name: Horton
Utilities & green energy
- Sewer: Public Sewer
- Water: Public
- Utilities for property: Cable Connected, Electricity Connected, Public, Sewer Connected, Water Connected
Community & HOA
Community
- Features: Association Recreation - Owned, Clubhouse, Community Mailbox, Deed Restrictions, Gated Community - No Guard, Playground, Pool, Sidewalks
- Pet fee: $0 monthly
- Subdivision: WILLOW WALK PH IIA-IIB-IID
HOA
- Has HOA: Yes
- HOA fee: $168 monthly
- HOA name: Jennifer Wright
- HOA phone: 941-782-1559
Location
- Region: Palmetto
Financial & listing details
- Price per square foot: $182/sqft
- Tax assessed value: $307,276
- Annual tax amount: $6,791
- Date on market: 1/23/2026
- Cumulative days on market: 15 days
- Listing terms: Conventional,FHA,VA Loan
- Ownership: Fee Simple
- Total actual rent: 0
- Electric utility on property: Yes
- Road surface type: Asphalt
Price history
| Date | Event | Price |
|---|---|---|
| 3/13/2026 | Sold | $335,900$182/sqft |
Source:  Stellar MLS #A4679432 Report a problem Stellar MLS #A4679432 Report a problem | ||
| 2/9/2026 | Pending sale | $335,900$182/sqft |
Source: Stellar MLS #A4679432 Report a problem | ||
| 2/2/2026 | Price change | $335,900-2.5%$182/sqft |
Source: Stellar MLS #A4679432 Report a problem | ||
| 1/29/2026 | Price change | $344,500-0.1%$187/sqft |
Source: Stellar MLS #A4679432 Report a problem | ||
| 1/23/2026 | Listed for sale | $345,000-21.4%$187/sqft |
Source: Stellar MLS #A4679432 Report a problem | ||
| 12/20/2022 | Listing removed | -- |
Source: Stellar MLS #A4545508 Report a problem | ||
| 11/6/2022 | Price change | $439,000-2.2%$238/sqft |
Source: Stellar MLS #A4545508 Report a problem | ||
| 9/24/2022 | Price change | $449,000-2.2%$243/sqft |
Source: Stellar MLS #A4545508 Report a problem | ||
| 8/19/2022 | Listed for sale | $459,000+80%$249/sqft |
Source: Stellar MLS #A4545508 Report a problem | ||
| 7/1/2020 | Sold | $254,990+2.8%$138/sqft |
Source: Public Record Report a problem | ||
| 4/26/2020 | Price change | $247,990-2.7%$134/sqft |
Source: D.R. Horton - Tampa Florida Report a problem | ||
| 4/26/2020 | Pending sale | $254,990$138/sqft |
Source: D.R. Horton - Tampa Florida Report a problem | ||
| 4/25/2020 | Listed for sale | $254,990$138/sqft |
Source: D.R. Horton - Tampa Florida Report a problem | ||
Public tax history
| Year | Property taxes | Tax assessment |
|---|---|---|
| 2025 | $6,791 +59.2% | $307,276 +58.3% |
| 2024 | $4,267 +2.7% | $194,129 +3% |
| 2023 | $4,154 +1.5% | $188,475 +3% |
| 2022 | $4,094 +0.9% | $182,985 +3% |
| 2021 | $4,057 +70.8% | $177,655 +610.6% |
| 2020 | $2,375 +29.1% | $25,000 +1068.2% |
| 2019 | $1,841 | $2,140 |
Find assessor info on the county website
Neighborhood: 34221
Nearby homes
- $365,0004 bd2 ba2k sqft4024 Mossy Limb Ct, Palmetto, FL 34221Sold

- $339,5003 bd2 ba1.8k sqft4006 Mossy Limb Ct, Palmetto, FL 34221Off Market
- $353,5223 bd2 ba1.6k sqft4028 Mossy Limb Ct, Palmetto, FL 34221Sold
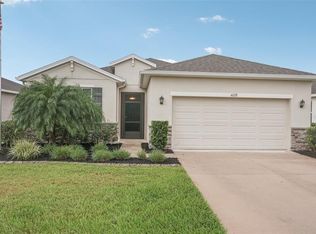
- $360,1004 bd2 ba2k sqft4019 Mossy Limb Ct, Palmetto, FL 34221Off Market
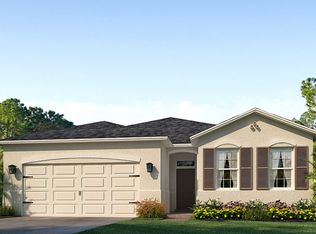
- $335,8003 bd2 ba1.8k sqft4023 Mossy Limb Ct, Palmetto, FL 34221Off Market
- $363,5003 bd2 ba2k sqft3952 Mossy Limb Ct, Palmetto, FL 34221Off Market
- $360,7003 bd2 ba2k sqft3953 Mossy Limb Ct, Palmetto, FL 34221Off Market
- $345,0003 bd2 ba1.8k sqft3948 Mossy Limb Ct, Palmetto, FL 34221Sold
Nearby schools
GreatSchools rating
- 6/10James Tillman Elementary Magnet SchoolGrades: PK-5Distance: 2 mi
- 5/10Buffalo Creek Middle SchoolGrades: 6-8Distance: 2.6 mi
- 2/10Palmetto High SchoolGrades: 8-12Distance: 3.8 mi
Schools provided by the listing agent
- Elementary: James Tillman Elementary
- Middle: Lincoln Middle
- High: Palmetto High
Source: Stellar MLS. This data may not be complete. We recommend contacting the local school district to confirm school assignments for this home.
Get a cash offer in 3 minutes
Find out how much your home could sell for in as little as 3 minutes with a no-obligation cash offer.
Estimated market value
$336,200
Get a cash offer in 3 minutes
Find out how much your home could sell for in as little as 3 minutes with a no-obligation cash offer.
Estimated market value
$336,200
- Florida
- Manatee County
- Palmetto
- 34221
- 4016 MOSSY LIMB COURT
Nearby cities
Nearby neighborhoods
Nearby zip codes
Other Palmetto Topics
