What a View!!! One of the most unique views available in Peridia overlooking the 3rd Green with water on both sides! Relax on the Enclosed Lanai and witness Nature on the Lake and Golfer's Hole-in-ones! Your new Well-Maintained had the Tile Roof replaced, the Kitchen and Baths updated in 2015 with Granite Countertops, along with a beautiful Sliding Door in the Kitchen, and is good to go! There is plenty of space to cook in the Spacious Kitchen with an extended Island with doors on both sides. Large Pantry and Laundry are conveniently located in the kitchen. Use the BBQ Grill on the Spacious Brick Paver Side Patio with two ways to get in and out. Relax and read a book on this private oasis. Entertain in the spacious Living Room/Dining Room with a wonderful Dry Bar. Great Split Floor Plan with the Master Bedroom overlooking the 3rd Green and Ponds, with the Second good-sized Bedroom in front of the Home with great windows. Den is listed as the third bedroom, as it is very large and has plenty of room for a closet. Spacious Master Bedroom with Sliding Doors to the Lanai, Large Walk-In Closet, and a Master Bath with Granite Countertops and Dual Sinks, Garden Tub, and separate Water Closet with Shower. Living Room has Full-Wall Sliders to bring in the Fresh Air! Plenty of room for storage in the Oversized Garage. What a great Home with spending under $400/month to get your Lawn Care, Cable, and Internet. What a great Community to enjoy Member-only Events, Holiday Golf Scrambles and Lunch, Member Golf rates, newly revamped Pickleball and Tennis Courts, Aerobics, Swimming Aerobics, Card Clubs galore, Reading Club, Bocce, Golf Leagues of all sorts, Clubhouse and indoor Lounge, and Large Heated Pool, and don't forget fun at the Tiki Bar with frequent Member happenings. You will be able to easily spend $450/year for the Food & Beverage minimum! There is only a One-Time Capital Contribution of $4,000. See you around soon!
Sold for $395,000
$395,000
4016 MURFIELD DR E, BRADENTON, FL 34203
3beds
1,803sqft
Single Family Residence
Built in 1990
6,578 Square Feet Lot
$399,000 Zestimate®
$219/sqft
$2,671 Estimated rent
Home value
$399,000
$379,000 - $419,000
$2,671/mo
Zestimate® history
Owner options
List your home for rent
$2,671/mo
Rent Zestimate®
Find your next renter with Zillow Rental Manager. Plus, with online applications, you can quickly screen prospective tenants – for free.
$2,671/mo
Rent Zestimate®
Refinance and save
$3,022/mo
Est. payment
Refinancing to a lower rate could help reduce your monthly payments and save thousands over the life of the loan.
$3,022/mo
Est. payment
Explore your selling options
Work with a Zillow partner agent
Leverage their expertise and Zillow's premium Showcase listings to get your home seen by more buyers.
Get startedList with your own agent
Get your home in front of millions of buyers by listing it on Zillow.
Learn how to do itSell it yourself
Take full control of how buyers see your home on Zillow by listing For Sale by Owner (FSBO).
List your homeWhat's special
Zillow last checked:
Listing updated:
Listed by:
Beth M Hocking 941-773-8263,
FIRST IMPRESSION REALTY FL LLC 941-773-8263
Bought with:
Brian Stone, 3401266
WORTH CLARK REALTY
Source: Stellar MLS,MLS#: A4587507 Originating MLS: Sarasota - Manatee
Originating MLS: Sarasota - Manatee
Facts & features
Interior
Bedrooms & bathrooms
- Bedrooms: 3
- Bathrooms: 2
- Full bathrooms: 2
Rooms
- Room types: Den/Library/Office, Utility Room
Primary bedroom
- Description: Room4
- Features: Dual Sinks, En Suite Bathroom, Garden Bath, Granite Counters, Tub with Separate Shower Stall, Water Closet/Priv Toilet, Walk-In Closet(s)
- Level: First
- Dimensions: 14x15
Bedroom 2
- Description: Room5
- Features: Built-in Closet
- Level: First
- Dimensions: 11.1x13
Balcony porch lanai
- Description: Room7
- Features: Ceiling Fan(s)
- Level: First
- Dimensions: 7.9x16
Den
- Description: Room6
- Level: First
- Dimensions: 11x13
Dinette
- Description: Room2
- Level: First
- Dimensions: 8.5x10.6
Kitchen
- Description: Room1
- Features: Ceiling Fan(s), Kitchen Island, Pantry, Stone Counters
- Level: First
- Dimensions: 11.8x21.9
Living room
- Description: Room3
- Features: Bar
- Level: First
- Dimensions: 14x16
Heating
- Central, Electric
Cooling
- Central Air
Appliances
- Included: Disposal, Dryer, Electric Water Heater, Freezer, Microwave, Range, Refrigerator, Washer
- Laundry: Inside
Features
- Ceiling Fan(s), Dry Bar, Eating Space In Kitchen, High Ceilings, Living Room/Dining Room Combo, Pest Guard System, Split Bedroom, Thermostat, Vaulted Ceiling(s), Walk-In Closet(s)
- Flooring: Carpet, Ceramic Tile
- Doors: Sliding Doors
- Windows: Blinds, Window Treatments
- Has fireplace: No
Interior area
- Total structure area: 2,459
- Total interior livable area: 1,803 sqft
Property
Parking
- Total spaces: 2
- Parking features: Driveway, Garage Door Opener
- Attached garage spaces: 2
- Has uncovered spaces: Yes
Features
- Levels: One
- Stories: 1
- Patio & porch: Enclosed, Front Porch, Patio, Screened, Side Porch
- Exterior features: Irrigation System, Rain Gutters
- Has view: Yes
- View description: Golf Course, Water, Pond
- Has water view: Yes
- Water view: Water,Pond
Lot
- Size: 6,578 Square Feet
- Dimensions: 55 x 120
- Features: On Golf Course, Sidewalk, Street Dead-End
- Residential vegetation: Mature Landscaping
Details
- Parcel number: 1698017702
- Zoning: PDR
- Special conditions: None
Construction
Type & style
- Home type: SingleFamily
- Architectural style: Patio
- Property subtype: Single Family Residence
Materials
- Block, Stucco
- Foundation: Slab
- Roof: Tile
Condition
- New construction: No
- Year built: 1990
Utilities & green energy
- Sewer: Public Sewer
- Water: Public
- Utilities for property: Cable Connected, Electricity Connected, Public, Sewer Connected, Sprinkler Meter, Street Lights, Underground Utilities, Water Connected
Community & HOA
Community
- Features: Clubhouse, Deed Restrictions, Golf Carts OK, Golf, Pool, Restaurant, Sidewalks
- Security: Smoke Detector(s)
- Pet fee: $0 monthly
- Subdivision: PERIDIA UNIT FOUR
HOA
- Has HOA: Yes
- Amenities included: Cable TV, Clubhouse, Golf Course, Stable(s), Pickleball Court(s), Pool, Tennis Court(s), Vehicle Restrictions
- Services included: Cable TV, Community Pool, Reserve Fund, Internet, Maintenance Grounds, Pool Maintenance
- HOA fee: $396 monthly
- HOA name: Nancy Ploger
- HOA phone: 941-753-9097
- Second HOA name: Peridia Golf & CC
- Second HOA phone: 941-753-9097
Location
- Region: Bradenton
Financial & listing details
- Price per square foot: $219/sqft
- Tax assessed value: $354,664
- Annual tax amount: $1,919
- Date on market: 10/30/2023
- Cumulative days on market: 232 days
- Listing terms: Cash,Conventional,FHA,Lease Option,Lease Purchase,Owner May Carry,VA Loan
- Ownership: Fee Simple
- Total actual rent: 0
- Electric utility on property: Yes
- Road surface type: Paved
Price history
| Date | Event | Price |
|---|---|---|
| 7/25/2024 | Sold | $395,000-7%$219/sqft |
Source:  Stellar MLS #A4587507 Report a problem Stellar MLS #A4587507 Report a problem | ||
| 6/20/2024 | Pending sale | $424,750$236/sqft |
Source: Stellar MLS #A4587507 Report a problem | ||
| 5/10/2024 | Price change | $424,750-3.4%$236/sqft |
Source: Stellar MLS #A4587507 Report a problem | ||
| 4/17/2024 | Price change | $439,750-2.2%$244/sqft |
Source: Stellar MLS #A4587507 Report a problem | ||
| 3/6/2024 | Price change | $449,750-4.3%$249/sqft |
Source: Stellar MLS #A4587507 Report a problem | ||
| 1/17/2024 | Price change | $469,750-2.9%$261/sqft |
Source: Stellar MLS #A4587507 Report a problem | ||
| 10/30/2023 | Listed for sale | $483,750+130.4%$268/sqft |
Source: Stellar MLS #A4587507 Report a problem | ||
| 5/23/2003 | Sold | $210,000+50%$116/sqft |
Source: Public Record Report a problem | ||
| 4/14/1999 | Sold | $140,000+3.7%$78/sqft |
Source: Public Record Report a problem | ||
| 11/20/1997 | Sold | $135,000$75/sqft |
Source: Public Record Report a problem | ||
Public tax history
| Year | Property taxes | Tax assessment |
|---|---|---|
| 2025 | $5,478 +177.9% | $354,664 +123.9% |
| 2024 | $1,971 +2.7% | $158,413 +3% |
| 2023 | $1,919 +0.2% | $153,799 +3% |
| 2022 | $1,916 +1.2% | $149,319 +3% |
| 2021 | $1,893 +1.2% | $144,970 +1.4% |
| 2020 | $1,870 +2.3% | $142,968 +2.3% |
| 2019 | $1,827 | $139,754 +1.9% |
| 2018 | $1,827 +1.7% | $137,148 +2.1% |
| 2017 | $1,797 +8.8% | $134,327 +2.1% |
| 2016 | $1,651 | $131,564 +0.7% |
| 2015 | $1,651 | $130,649 +0.8% |
| 2014 | $1,651 +1.6% | $129,612 +1.5% |
| 2013 | $1,625 +162365% | $127,697 +1.7% |
| 2012 | $1 | $125,562 -12.8% |
| 2011 | $1 | $143,923 +1.5% |
| 2010 | -- | $141,796 -16.5% |
| 2009 | $2,299 -18.9% | $169,901 -13.2% |
| 2008 | $2,837 +5.2% | $195,748 +3% |
| 2007 | $2,697 -4.4% | $190,047 +2.5% |
| 2006 | $2,821 +1.5% | $185,412 +3% |
| 2005 | $2,778 +2.1% | $180,012 +3% |
| 2004 | $2,722 -8.1% | $174,769 +9% |
| 2003 | $2,963 +18.3% | $160,295 +13.7% |
| 2002 | $2,506 +3.9% | $141,009 +2.4% |
| 2001 | $2,413 +3.2% | $137,769 +5.3% |
| 2000 | $2,338 | $130,818 |
Find assessor info on the county website
Neighborhood: Peridia
Nearby homes
- $439,5003 bd2 ba1.8k sqft4020 Murfield Dr E, Bradenton, FL 34203Sold

- $421,4002 bd2 ba1.9k sqft4012 Murfield Dr E, Bradenton, FL 34203Off Market
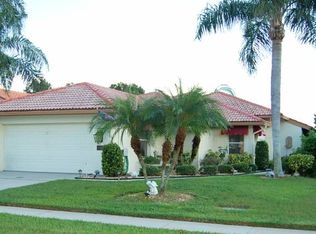
- $409,7003 bd2 ba1.7k sqft4008 Murfield Dr E, Bradenton, FL 34203Off Market

- $415,5002 bd2 ba1.8k sqft4024 Murfield Dr E, Bradenton, FL 34203Off Market

- $365,7192 bd2 ba1.8k sqft4028 Murfield Dr E, Bradenton, FL 34203Off Market
- $317,2002 bd2 ba1.6k sqft4017 Murfield Dr E, Bradenton, FL 34203Off Market
- $378,5002 bd2 ba1.4k sqft4004 Murfield Dr E, Bradenton, FL 34203Off Market
- $2,1002 bd2 ba1.4k sqft4021 Murfield Dr E, Bradenton, FL 34203For Rent
Nearby schools
GreatSchools rating
- 3/10William H. Bashaw Elementary SchoolGrades: PK-5Distance: 1.7 mi
- 4/10Braden River Middle SchoolGrades: 6-8Distance: 5.2 mi
- 4/10Braden River High SchoolGrades: 9-12Distance: 2.1 mi
Schools provided by the listing agent
- Elementary: William H. Bashaw Elementary
- Middle: Braden River Middle
- High: Braden River High
Source: Stellar MLS. This data may not be complete. We recommend contacting the local school district to confirm school assignments for this home.
Get a cash offer in 3 minutes
Find out how much your home could sell for in as little as 3 minutes with a no-obligation cash offer.
Estimated market value
$399,000
Get a cash offer in 3 minutes
Find out how much your home could sell for in as little as 3 minutes with a no-obligation cash offer.
Estimated market value
$399,000
- Florida
- Manatee County
- Bradenton
- 34203
- Peridia
- 4016 MURFIELD DR E
Nearby cities
Nearby neighborhoods
Nearby zip codes
Other Bradenton Topics
