Skip main navigation
Closed
  • $388,000

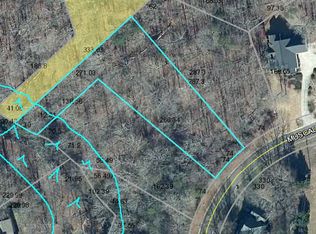
    4016 Muscadine Trl, Gainesville, GA 30506

    4beds
    2,690sqft
    Single Family Residence
    Built in 2023
    0.68 Acres Lot
    $431,900 Zestimate®
    $144/sqft
    $2,554 Estimated rent

    Home value

    $431,900

    $410,000 - $458,000

    $2,554/mo

    Zestimate® history
    Loading
    Loading...

    Owner options

    List your home for rent

    $2,554/mo

    Rent Zestimate®

    Find your next renter with Zillow Rental Manager. Plus, with online applications, you can quickly screen prospective tenants – for free.

    Learn more

    $2,554/mo

    Rent Zestimate®

    Refinance and save

    $2,369/mo

    Est. payment

    Refinancing to a lower rate could help reduce your monthly payments and save thousands over the life of the loan.

    See today's rates

    $2,369/mo

    Est. payment

    Explore your selling options

    Work with a Zillow partner agent

    Leverage their expertise and Zillow's premium Showcase listings to get your home seen by more buyers.

    Get started

    List with your own agent

    Get your home in front of millions of buyers by listing it on Zillow.

    Learn how to do it

    Sell it yourself

    Take full control of how buyers see your home on Zillow by listing For Sale by Owner (FSBO).

    List your home

    What's special

    Light-filled kitchenPowder roomHardie sidingExercise roomLuxurious master suiteLarge granite islandGrilling patio
    New Construction, and priced below appraisal! This beautiful custom-built Craftsman-style home situated on a very peaceful lot, has 9' ceilings throughout the main level and many upgrades. The open concept features a great room with a fireplace and a glass patio door which opens to a grilling patio overlooking a private backyard. The light-filled kitchen features a large granite island and a walk-in pantry. Dining is open to the kitchen and the great room. A separate living area and powder room are also on this level. Upstairs, in the luxurious master suite you will enjoy gorgeous views from your bedroom windows. The spa-like master bath features a separate walk-in tiled shower and soaking tub. On this level are two additional bedrooms, a full bath, and a laundry room. TWO bonus rooms on this level would be perfect for an office, exercise room, or children's playroom. The exterior of the home is constructed with Hardie siding and rock accents. The front porch has a tongue and groove-stained ceiling. There is a two-car front access attached garage. Located within minutes of Lake Lanier boat ramp, hospital, schools, shopping, and 985. NO HOA.

    Zillow last checked:

    Listing updated:

    Listed by:

    Deborah Barlow 678-617-8369,

    Virtual Properties Realty.com

    Bought with:

    Lamon Warnock, 344211

    Sunshine Brokers, Inc.

    Source: GAMLS,MLS#: 20148532MLS Logo

    Facts & features

    Interior

    Bedrooms & bathrooms
    • Bedrooms: 4
    • Bathrooms: 3
    • Full bathrooms: 2
    • 1/2 bathrooms: 1
    Dining room
    • Features: Dining Rm/Living Rm Combo
    Heating
    • Electric, Central, Heat Pump, Hot Water
    Cooling
    • Electric, Ceiling Fan(s), Heat Pump
    Appliances
    • Included: Electric Water Heater, Dishwasher, Microwave, Oven/Range (Combo), Stainless Steel Appliance(s)
    • Laundry: In Hall, Upper Level
    Features
    • High Ceilings, Soaking Tub, Separate Shower, Tile Bath, Split Bedroom Plan
    • Flooring: Tile, Carpet, Laminate
    • Basement: None
    • Attic: Pull Down Stairs
    • Number of fireplaces: 1
    • Fireplace features: Family Room
    Interior area
    • Total structure area: 2,690
    • Total interior livable area: 2,690 sqft
    • Finished area above ground: 2,690
    • Finished area below ground: 0

    Property

    Parking
    • Parking features: Attached, Carport, Side/Rear Entrance, Guest, Off Street
    • Has carport: Yes
    Features
    • Levels: Two
    • Stories: 2
    • Patio & porch: Patio, Porch
    Lot
    • Size: 0.68 Acres
    • Features: Private
    Details
    • Parcel number: 10154B000038
    • Special conditions: Agent/Seller Relationship,Investor Owned

    Construction

    Type & style
    • Home type: SingleFamily
    • Architectural style: Traditional
    • Property subtype: Single Family Residence
    Materials
    • Concrete, Stone
    • Foundation: Slab
    • Roof: Composition
    Condition
    • New Construction
    • New construction: Yes
    • Year built: 2023
    Details
    • Warranty included: Yes

    Utilities & green energy

    • Sewer: Septic Tank
    • Water: Public
    • Utilities for property: Underground Utilities, Electricity Available, High Speed Internet, Phone Available, Water Available

    Community & neighborhood

    Community
    • Community features: None
    Location
    • Region: Gainesville
    • Subdivision: Muscadine Valley

    Other

    Other facts
    • Listing agreement: Exclusive Right To Sell
    • Listing terms: 1031 Exchange,Cash,Conventional,FHA

    Price history

    DateEventPrice
    5/1/2024Sold$388,000-3%$144/sqft
    Source: GAMLS #20148532 Report a problem
    3/21/2024Pending sale$399,999$149/sqft
    Source: GAMLS #20148532 Report a problem
    3/7/2024Price change$399,999-5.7%$149/sqft
    Source: GAMLS #20148532 Report a problem
    12/19/2023Price change$424,000-5.7%$158/sqft
    Source: GAMLS #20148532 Report a problem
    11/22/2023Price change$449,500-4.2%$167/sqft
    Source: GAMLS #20148532 Report a problem
    9/25/2023Listed for sale$469,000+2245.1%$174/sqft
    Source: FMLS GA #7249158 Report a problem
    7/22/2022Sold$19,999$7/sqft
    Source: Public Record Report a problem

    Public tax history

    YearProperty taxesTax assessment
    2025$4,267 +647.8%$174,240 +683.5%
    2024$571 +144.6%$22,240 -1.6%
    2023$233 -25%$22,600 +111.6%
    2022$311 -4.7%$10,680
    2021$327 +12.2%$10,680
    2020$291 +70%$10,680 +75.7%
    2019$171 +1.1%$6,080
    2018$169 -1.1%$6,080
    2017$171 +2.9%$6,080 -0.7%
    2016$166 -0.8%$6,120
    2015$168 $6,120
    2014$168 $6,120
    2013-- --
    2012-- --
    2011-- --
    2010-- --
    2009$307 +2.8%--
    2007$298 -7%--
    2006$321 +3.6%--
    2005$309 +4.9%--
    2004$295 +3.1%--
    2003$286 -9.6%--
    2002$316 +26.1%--
    2001$251 +3.2%--
    2000$243 $10,132

    Find assessor info on the county website

    Neighborhood: 30506

    Nearby schools

    GreatSchools rating
    Schools provided by the listing agent
    • Elementary: Riverbend
    • Middle: North Hall
    • High: North Hall

    Source: GAMLS. This data may not be complete. We recommend contacting the local school district to confirm school assignments for this home.

    Get a cash offer in 3 minutes
    Find out how much your home could sell for in as little as 3 minutes with a no-obligation cash offer.
    Estimated market value
    $431,900
    Get a cash offer in 3 minutes
    Find out how much your home could sell for in as little as 3 minutes with a no-obligation cash offer.
    Estimated market value
    $431,900