This beautiful New Construction (to be finished 6/15/25) 3 bed, 2.5 bath, with oversized 3 car garage features an open floor plan with a rocked fireplace and ambient rope lighting. The spa like primary suite includes a deco tile shower wall for a luxurious touch. Dedicated office with wainscoting accent wall adds style and function. The powder bath impresses with a designer chandelier and wallpaper feature wall. Enjoy a butcher block counter in the walk in pantry and an extended covered back patio perfect for outdoor living. Prime location next to coveted "Red Park"! A must see!
Sold
Price Unknown
4016 N 2720 E, Twin Falls, ID 83301
3beds
3baths
2,429sqft
Single Family Residence
Built in 2025
1.21 Acres Lot
$785,400 Zestimate®
$--/sqft
$2,701 Estimated rent
Home value
$785,400
$691,000 - $895,000
$2,701/mo
Zestimate® history
Owner options
List your home for rent
$2,701/mo
Rent Zestimate®
Find your next renter with Zillow Rental Manager. Plus, with online applications, you can quickly screen prospective tenants – for free.
$2,701/mo
Rent Zestimate®
Refinance and save
$250/mo
Est. payment
Refinancing to a lower rate could help reduce your monthly payments and save thousands over the life of the loan.
$250/mo
Est. payment
Explore your selling options
Work with a Zillow partner agent
Leverage their expertise and Zillow's premium Showcase listings to get your home seen by more buyers.
Get startedList with your own agent
Get your home in front of millions of buyers by listing it on Zillow.
Learn how to do itSell it yourself
Take full control of how buyers see your home on Zillow by listing For Sale by Owner (FSBO).
List your homeWhat's special
Rocked fireplaceOpen floor planWainscoting accent wallDesigner chandelierWallpaper feature wallDeco tile shower wallDedicated office
Zillow last checked:
Listing updated:
Listed by:
Kara Lebaron 208-280-0110,
208 Real Estate, LLC - Twin Falls
Bought with:
Toni Woodley
Keller Williams Sun Valley Southern Idaho
Source: IMLS,MLS#: 98947882
Facts & features
Interior
Bedrooms & bathrooms
- Bedrooms: 3
- Bathrooms: 3
- Main level bathrooms: 2
- Main level bedrooms: 3
Primary bedroom
- Level: Main
Bedroom 2
- Level: Main
Bedroom 3
- Level: Main
Cooling
- Central Air
Appliances
- Included: Gas Water Heater, Dishwasher, Disposal, Double Oven, Microwave, Gas Range
Features
- Bath-Master, Bed-Master Main Level, Den/Office, Formal Dining, Great Room, Walk-In Closet(s), Breakfast Bar, Pantry, Granite Counters, Wood/Butcher Block Counters, Number of Baths Main Level: 2
- Has basement: No
- Has fireplace: Yes
- Fireplace features: Gas
Interior area
- Total structure area: 2,429
- Total interior livable area: 2,429 sqft
- Finished area above ground: 2,429
Property
Parking
- Total spaces: 3
- Parking features: Attached, RV Access/Parking
- Attached garage spaces: 3
Features
- Levels: One
- Patio & porch: Covered Patio/Deck
Lot
- Size: 1.21 Acres
- Features: 1 - 4.99 AC, Drip Sprinkler System, Partial Sprinkler System, Irrigation Sprinkler System
Details
- Parcel number: RPO84120020210
Construction
Type & style
- Home type: SingleFamily
- Property subtype: Single Family Residence
Materials
- Brick, Concrete, Masonry, Stone, HardiPlank Type
- Foundation: Crawl Space
- Roof: Composition
Condition
- New Construction
- New construction: Yes
- Year built: 2025
Details
- Builder name: Lance LeBaron Homes
Utilities & green energy
- Sewer: Septic Tank
- Water: Well
Community & HOA
Community
- Subdivision: Sunway Subdivision
HOA
- Has HOA: Yes
- HOA fee: $250 annually
Location
- Region: Twin Falls
Financial & listing details
- Annual tax amount: $301
- Date on market: 5/21/2025
- Listing terms: Cash,Conventional,VA Loan
- Ownership: Fee Simple
Price history
Price history is unavailable.
Public tax history
Tax history is unavailable.
Neighborhood: 83301
Nearby homes
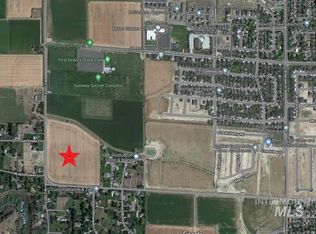
- $--1.01 acres19-4019 2720th E, Twin Falls, ID 83301Sold
- $--1.41 acres18-4017 2720th E, Twin Falls, ID 83301Sold
- $--1.31 acres4112 N 2720 E, Twin Falls, ID 83301Sold
- $165,0001.14 acres4015 2720, Twin Falls, ID 83301Lot/Land

- $165,0001.01 acres4013 2720, Twin Falls, ID 83301Lot/Land
- $696,1005 bd4 ba3.3k sqft965 Rice Cir, Twin Falls, ID 83301Off Market
- $--1.17 acres4024 2708, Twin Falls, ID 83301Sold
- $165,0001.01 acres4018 2708, Twin Falls, ID 83301Lot/Land
Nearby schools
GreatSchools rating
- 2/10I B Perrine Elementary SchoolGrades: PK-5Distance: 1.3 mi
- 4/10Robert Stuart Junior High SchoolGrades: 6-8Distance: 1.2 mi
- 2/10Canyon Ridge High SchoolGrades: 9-12Distance: 1.5 mi
Schools provided by the listing agent
- Elementary: Perrine
- Middle: Robert Stuart
- High: Canyon Ridge
- District: Twin Falls School District #411
Source: IMLS. This data may not be complete. We recommend contacting the local school district to confirm school assignments for this home.
Sell for more on Zillow
Get a Zillow Showcase℠ listing at no additional cost and you could sell for .
$785,400
2% more
+$15,708
With Zillow Showcase(estimated)
$801,108
Sell for more on Zillow
Get a Zillow Showcase℠ listing at no additional cost and you could sell for .
$785,400
2% more
+$15,708
With Zillow Showcase(estimated)
$801,108
- Idaho
- Twin Falls County
- Twin Falls
- 83301
- 4016 N 2720 E
