THIS IS A STEAL & PRICED UNDER TAX APPRAISED VALUE FOR 1 ACRE IN MIDLOTHIAN ISD!! NO HOA!! NO CITY TAXES!! Don’t miss this 3 BEDROOM, 2 BATH, 2 CAR GARAGE home sitting on ALMOST AN ACRE just outside the city limits, an unbeatable location in the sought after MIDLOTHIAN ISD! Both the front yard and backyard are HUGE, with a portion of the backyard enclosed by a PRIVACY FENCE and even more yard space beyond it. A GARDENER’S DREAM, the grounds feature many beautiful MATURE TREES including oaks, cypress, and crape myrtles, along with multiple rose bushes. Relax on the COVERED BACK PORCH with a ceiling fan, or entertain on the COVERED FLAGSTONE PATIO with outdoor lighting. Inside, a spacious open living room welcomes you with TALL CEILINGS, CANNED LIGHTING, and a cozy WOOD BURNING FIREPLACE. The formal dining area boasts a HUGE BAY WINDOW, perfect for family gatherings. The large eat in kitchen features CERAMIC TILE FLOORS, COUNTERTOPS, AND BACKSPLASH, a small breakfast bar leading into the breakfast room, DECORATIVE TILE CEILINGS with ornate lighting, and elegant TWO TONE PAINTED WALLS are complemented by DECORATIVE CHAIR RAIL MOLDING with OVERSIZED WHITE TRIM. CROWN MOLDING and TRAY CEILINGS throughout the house that add architectural character and warmth. GENEROUS WALK IN CLOSETS are found throughout, including TWO LARGE HIS AND HERS WALK IN CLOSETS in the primary suite. The primary bathroom is a true retreat with a HUGE JETTED TUB, decorative chandelier, and TRAY CEILING. Additional character touches include BUILT IN CABINETS in the hallway. This home has strong bones and all the perks of county living, including NO HOA!!! PRICED TO SELL, this one won’t last!
Sold
Price Unknown
4016 Ovilla Rd, Waxahachie, TX 75167
3beds
1,730sqft
Single Family Residence
Built in 1997
0.94 Acres Lot
$343,900 Zestimate®
$--/sqft
$2,191 Estimated rent
Home value
$343,900
$327,000 - $361,000
$2,191/mo
Zestimate® history
Owner options
List your home for rent
$2,191/mo
Rent Zestimate®
Find your next renter with Zillow Rental Manager. Plus, with online applications, you can quickly screen prospective tenants – for free.
$2,191/mo
Rent Zestimate®
Refinance and save
Refinancing to a lower rate could help reduce your monthly payments and save thousands over the life of the loan.
Explore your selling options
Work with a Zillow partner agent
Leverage their expertise and Zillow's premium Showcase listings to get your home seen by more buyers.
Get startedList with your own agent
Get your home in front of millions of buyers by listing it on Zillow.
Learn how to do itSell it yourself
Take full control of how buyers see your home on Zillow by listing For Sale by Owner (FSBO).
List your homeWhat's special
Cozy wood burning fireplaceTall ceilingsCanned lightingMultiple rose bushes
Zillow last checked:
Listing updated:
Listed by:
Krissy Mireles 0436632 512-903-1121,
eXp Realty - Krissy Mireles Team 512-903-1121
Bought with:
Julio Hernandez, 0709183
PURE REAL ESTATE
Source: NTREIS,MLS#: 21324381
Facts & features
Interior
Bedrooms & bathrooms
- Bedrooms: 3
- Bathrooms: 2
- Full bathrooms: 2
Primary bedroom
- Features: Built-in Features, Ceiling Fan(s), Dual Sinks, En Suite Bathroom, Jetted Tub, Linen Closet, Separate Shower, Walk-In Closet(s)
- Level: First
- Dimensions: 14 x 13
Bedroom
- Features: Ceiling Fan(s), Walk-In Closet(s)
- Level: First
- Dimensions: 11 x 11
Bedroom
- Features: Walk-In Closet(s)
- Level: First
- Dimensions: 11 x 10
Breakfast room nook
- Features: Eat-in Kitchen
- Level: First
- Dimensions: 11 x 10
Dining room
- Level: First
- Dimensions: 10 x 11
Kitchen
- Features: Breakfast Bar, Built-in Features, Eat-in Kitchen, Tile Counters
- Level: First
- Dimensions: 10 x 18
Living room
- Features: Ceiling Fan(s), Fireplace
- Level: First
- Dimensions: 10 x 11
Utility room
- Features: Built-in Features, Utility Room
- Level: First
- Dimensions: 7 x 5
Heating
- Central, Electric, Fireplace(s)
Cooling
- Central Air, Ceiling Fan(s), Electric
Appliances
- Included: Convection Oven, Dishwasher, Electric Cooktop, Electric Oven, Electric Water Heater, Disposal, Vented Exhaust Fan
- Laundry: Washer Hookup, Dryer Hookup, ElectricDryer Hookup, Laundry in Utility Room
Features
- Built-in Features, Chandelier, Decorative/Designer Lighting Fixtures, Double Vanity, Eat-in Kitchen, High Speed Internet, Pantry, Tile Counters, Cable TV, Walk-In Closet(s)
- Flooring: Ceramic Tile, Wood
- Windows: Bay Window(s), Window Coverings
- Has basement: No
- Number of fireplaces: 1
- Fireplace features: Living Room, Masonry, Wood Burning
Interior area
- Total interior livable area: 1,730 sqft
Property
Parking
- Total spaces: 2
- Parking features: Door-Single, Driveway, Garage, Inside Entrance, Lighted, Parking Pad, Garage Faces Side
- Attached garage spaces: 2
Features
- Levels: One
- Stories: 1
- Patio & porch: Rear Porch, Front Porch, Patio, Covered
- Exterior features: Lighting, Private Yard
- Pool features: None
- Fencing: Back Yard,Fenced,Privacy,Wood
Lot
- Size: 0.94 Acres
- Features: Back Yard, Interior Lot, Lawn, Landscaped, Many Trees, Subdivision
Details
- Parcel number: 200791
Construction
Type & style
- Home type: SingleFamily
- Architectural style: Traditional,Detached
- Property subtype: Single Family Residence
Materials
- Brick
- Foundation: Slab
- Roof: Composition
Condition
- Year built: 1997
Utilities & green energy
- Sewer: Aerobic Septic, Septic Tank
- Water: Community/Coop
- Utilities for property: Electricity Connected, Septic Available, Water Available, Cable Available
Community & HOA
Community
- Security: Smoke Detector(s)
- Subdivision: Windmill Ridge
HOA
- Has HOA: No
Location
- Region: Waxahachie
Financial & listing details
- Tax assessed value: $336,768
- Annual tax amount: $4,614
- Date on market: 7/9/2026
- Cumulative days on market: 6 days
- Listing terms: Cash,Conventional,FHA,VA Loan
Price history
| Date | Event | Price |
|---|---|---|
| 8/7/2026 | Sold | -- |
Source: NTREIS #21324381 Report a problem | ||
| 7/22/2026 | Pending sale | $349,777$202/sqft |
Source: NTREIS #21324381 Report a problem | ||
| 7/15/2026 | Contingent | $349,777$202/sqft |
Source: eXp Realty #21324381 Report a problem | ||
| 7/9/2026 | Listed for sale | $349,777+133.3%$202/sqft |
Source: NTREIS #21324381 Report a problem | ||
| 9/10/2013 | Sold | -- |
Source: Agent Provided Report a problem | ||
| 6/29/2013 | Listed for sale | $149,900$87/sqft |
Source: RE/MAX ARBORS #11980738 Report a problem | ||
Public tax history
| Year | Property taxes | Tax assessment |
|---|---|---|
| 2025 | $887 -0.1% | $319,789 +10% |
| 2024 | $888 +3% | $290,717 +10% |
| 2023 | $862 -62% | $264,288 +10% |
| 2022 | $2,270 | $240,262 +10% |
| 2021 | -- | $218,420 +4.9% |
| 2020 | -- | $208,160 +7.1% |
| 2019 | $2,218 +0.7% | $194,450 +11.1% |
| 2018 | $2,203 | $175,040 -1.6% |
| 2017 | $2,203 +0.4% | $177,960 +5.8% |
| 2016 | $2,194 -25.5% | $168,230 +9% |
| 2015 | $2,944 | $154,330 +7.4% |
| 2014 | $2,944 | $143,700 -8.3% |
| 2013 | -- | $156,690 +0% |
| 2012 | -- | $156,630 |
| 2011 | -- | $156,630 -0.7% |
| 2010 | -- | $157,670 -1.7% |
| 2009 | -- | $160,400 -2% |
| 2008 | -- | $163,730 +5% |
| 2007 | -- | $156,000 +8.3% |
| 2006 | -- | $144,080 +3.8% |
| 2005 | -- | $138,840 +1.5% |
| 2004 | -- | $136,810 |
| 2003 | -- | -- |
| 2002 | -- | -- |
| 2001 | -- | -- |
Find assessor info on the county website
Neighborhood: 75167
Nearby homes
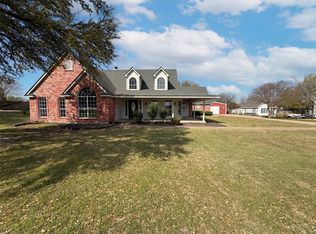
- $499,0003 bd2 ba2.1k sqft4014 Fm 664, Waxahachie, TX 75167For Sale
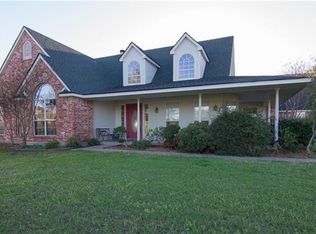
- $455,7003 bd2 ba2.4k sqft4014 Fm 664, Midlothian, TX 76065Off Market
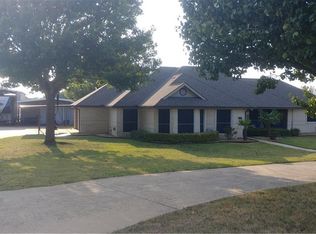
- $470,4004 bd2 ba1.8k sqft4018 Ovilla Rd, Waxahachie, TX 75167Off Market
- $450,7004 bd3 ba2.1k sqft4061 Windmill Ridge Cir, Ovilla, TX 75154Off Market
- $470,9003 bd2 ba2.4k sqft4014 Ovilla Rd, Waxahachie, TX 75167Off Market
- $454,5003 bd2 ba2k sqft4012 Ovilla Rd, Waxahachie, TX 75167Off Market
- $379,1003 bd2 ba1.5k sqft4020 Ovilla Rd, Waxahachie, TX 75167Off Market
- $447,0003 bd2 ba2.1k sqft4065 Windmill Ridge Cir, Ovilla, TX 75154Off Market
Nearby schools
GreatSchools rating
- 8/10Longbranch Elementary SchoolGrades: PK-5Distance: 1.4 mi
- 9/10Walnut Grove Middle SchoolGrades: 6-8Distance: 2.9 mi
- 7/10Midlothian Heritage High SchoolGrades: 9-12Distance: 3.2 mi
Schools provided by the listing agent
- Elementary: Longbranch
- Middle: Walnut Grove
- High: Heritage
- District: Midlothian ISD
Source: NTREIS. This data may not be complete. We recommend contacting the local school district to confirm school assignments for this home.
Get a cash offer in 3 minutes
Find out how much your home could sell for in as little as 3 minutes with a no-obligation cash offer.
Estimated market value
$343,900
Get a cash offer in 3 minutes
Find out how much your home could sell for in as little as 3 minutes with a no-obligation cash offer.
Estimated market value
$343,900
- Texas
- Ellis County
- Midlothian
- 75167
- 4016 Ovilla Rd
Nearby cities
Nearby neighborhoods
Nearby zip codes
Other Midlothian Topics
