Skip main navigation
Off market
  • $782,800

    4016 Pemberton Dr, Charlotte, NC 28210

    4beds
    2,065sqft
    SingleFamily
    Built in 1964
    0.39 Acres Lot
    $782,800 Zestimate®
    $379/sqft
    $3,462 Estimated rent

    Home value

    $782,800

    $728,000 - $838,000

    $3,462/mo

    Zestimate® history
    Loading
    Loading...

    Owner options

    List your home for rent

    $3,462/mo

    Rent Zestimate®

    Find your next renter with Zillow Rental Manager. Plus, with online applications, you can quickly screen prospective tenants – for free.

    Learn more

    $3,462/mo

    Rent Zestimate®

    Refinance and save

    $4,664/mo

    Est. payment

    Refinancing to a lower rate could help reduce your monthly payments and save thousands over the life of the loan.

    See today's rates

    $4,664/mo

    Est. payment

    Explore your selling options

    Work with a Zillow partner agent

    Leverage their expertise and Zillow's premium Showcase listings to get your home seen by more buyers.

    Get started

    List with your own agent

    Get your home in front of millions of buyers by listing it on Zillow.

    Learn how to do it

    Sell it yourself

    Take full control of how buyers see your home on Zillow by listing For Sale by Owner (FSBO).

    List your home

    What's special

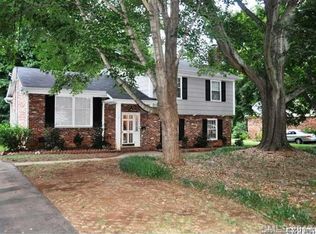
    This home is such a great place for a family to raise children! The location is perfect because you can get anywhere in town quickly. The second floor of this split level has been renovated with a beautiful kitchen and dining room. The kitchen has a convection stainless steel oven/microwave. The farm sink is beautiful and overlooks the backyard which comes in handy when the kids are out back playing. There is a small side island that seats three and has a beautiful stained glass pendant over it. There is under counter lighting and granite counter tops. A stainless Bosh dishwasher and a side-by-side stainless refrigerator . Recessed lighting in the ceiling and a brushed bronze pendant light over the sink. There is also a brushed bronze facet and switch plates. There is a cable outlet beside the bar just in case you want to add a small TV .The dining room has a French slider that goes out to a deck and beautiful wainscoting and crown.The living room has built in bookshelves that flank a beautiful mantle and gas fireplace. The lower den has also been renovated with wide plank hardwood floor, stone to the ceiling gas fireplace and a custom built in corner desk and entertainment center. Think Pottery Barn! There are 3 bedrooms and a full bathroom upstairs that has subway tile in the shower/bathtub. The floor is tiled. The master bedroom has a walk in closet and a full bathroom with new tile on the floor and in the shower. The fourth bedroom is downstairs along with the half bath. The backyard is huge with a stone patio. It's a fantastic place to bird watch and play! Listen out for our owls! There are several mature trees that provide great shade and branches for tree swings and zip lines!

    This property is off market, which means it's not currently listed for sale or rent on Zillow. This may be different from what's available on other websites or public sources.
    Facts & features

    Interior

    Bedrooms & bathrooms
    • Bedrooms: 4
    • Bathrooms: 3
    • Full bathrooms: 2
    • 1/2 bathrooms: 1
    Heating
    • Heat pump, Gas
    Cooling
    • Central
    Appliances
    • Included: Dishwasher, Dryer, Garbage disposal, Microwave, Range / Oven, Refrigerator, Washer
    Features
    • Flooring: Tile, Hardwood
    • Basement: Partially finished
    • Has fireplace: Yes
    Interior area
    • Total interior livable area: 2,065 sqft

    Property

    Parking
    • Parking features: Off-street
    Features
    • Exterior features: Wood
    Lot
    • Size: 0.39 Acres
    Details
    • Parcel number: 17910134

    Construction

    Type & style
    • Home type: SingleFamily
    Materials
    • Roof: Asphalt
    Condition
    • Year built: 1964

    Community & HOA

    Location
    • Region: Charlotte

    Financial & listing details

    • Price per square foot: $379/sqft
    • Tax assessed value: $587,900
    • Annual tax amount: $4,683

    Price history

    DateEventPrice
    3/24/2021Listing removed--
    Source: Owner Report a problem
    7/6/2016Sold$348,000-5.7%$169/sqft
    Source: Public Record Report a problem
    3/22/2016Price change$369,000-1.6%$179/sqft
    Source: Owner Report a problem
    3/18/2016Price change$375,000-1.3%$182/sqft
    Source: Owner Report a problem
    3/12/2016Listed for sale$380,000+48.4%$184/sqft
    Source: Owner Report a problem
    4/5/2007Sold$256,000+55.6%$124/sqft
    Source: Agent Provided Report a problem
    8/1/2000Sold$164,500$80/sqft
    Source: Public Record Report a problem

    Public tax history

    YearProperty taxesTax assessment
    2025$4,683 +1.7%$587,900
    2024$4,605 +3.8%$587,900 +0.3%
    2023$4,438 +8.1%$586,100 +42.1%
    2022$4,106 +0.3%$412,500
    2021$4,095 +0.2%$412,500
    2020$4,088 +0.4%$412,500
    2019$4,072 +18.2%$412,500 +60.5%
    2018$3,445 +1.9%$257,000
    2017$3,380 $257,000
    2016$3,380 $257,000
    2015$3,380 -2.2%$257,000 -2.7%
    2014$3,455 $264,200
    2013-- $264,200 0%
    2012-- $264,300
    2011-- $264,300 +35.1%
    2010-- $195,600
    2009-- $195,600
    2008-- $195,600
    2007-- $195,600
    2006-- $195,600
    2005-- $195,600
    2004-- $195,600
    2003-- $195,600 +27.4%
    2002-- $153,500
    2001-- $153,500
    2000-- $153,500
    Find assessor info on the county website

    Neighborhood: Beverly Woods

    Nearby schools

    GreatSchools rating
    Get a cash offer in 3 minutes
    Find out how much your home could sell for in as little as 3 minutes with a no-obligation cash offer.
    Estimated market value
    $782,800
    Get a cash offer in 3 minutes
    Find out how much your home could sell for in as little as 3 minutes with a no-obligation cash offer.
    Estimated market value
    $782,800