Skip main navigation
Active
  • Price cut: $5K (7/8)
    $689,900

    4016 Pleasant Gate Ln, Columbia, TN 38401

    3beds
    2,597sqft
    : 
    Loading
    Get pre-qualified
    Single Family Residence, Residential
    Built in 2017
    1.09 Acres Lot
    $-- Zestimate®
    $266/sqft
    $-- HOA

    What's special

    Refinished hardwood floorsModern upgradesFully fenced yardTimeless craftsmanshipSpacious lofted ceilingsNew carpets throughout
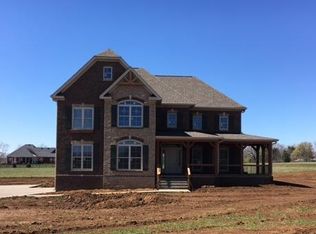
    Experience timeless craftsmanship paired with modern upgrades in this beautifully maintained craftsman-inspired brick home set on a spacious 1.09-acre lot with no HOA. This property offers extensive recent improvements, thoughtful design details, and true move-in-ready condition. Step onto the inviting covered front porch featuring classic tapered columns, setting the tone for the warmth and character found throughout the home. Inside, you’ll find a fully refreshed interior with new paint throughout the entire home (interior&exterior), creating a clean and cohesive aesthetic. A standout feature is the dedicated above-ground storm shelter, providing reliable, easily accessible protection during severe weather events-giving you confidence and security when it matters most. The main living spaces feature spacious lofted ceilings, refinished hardwood floors, enhancing the natural charm and durability of the home. The kitchen has been elevated with new backsplash tile extending to the ceiling, all new(1yr) stainless steel appliances, along with upgraded hardware including new drawer pulls, hinges, handles, and wall plates throughout the entire home, providing a consistent and polished finish in every room. The shared full bath features a gorgeous new fantasy brown marble counter with all new crips fixtures. The primary suite begins with plenty of natural light and tray ceilings to then into the bathroom including a new double sink vanity, separate tub and shower, and leads right into your large walk in closet. New carpets throughout. New HVAC installed in 2024, ensuring efficient year-round comfort. Outdoor living is equally impressive with all new landscaping, producing peach and plum trees, fully fenced yard, refinished and repainted deck using advanced “tech paint” designed to stay up to 20 degrees cooler than standard coatings, making it ideal for summer entertaining. This property delivers exactly what you have been looking for.
    68 days
    |
    684
    |
    33
    |

    Zillow last checked:

    Listing updated:

    Listed by:

    Shannan Maxwell 615-249-8703,

    eXp Realty 888-519-5113

    Source: RealTracs MLS as distributed by MLS GRID,MLS#: 3190477MLS Logo

    Loading...

      Facts & features

      Interior

      Bedrooms & bathrooms
      • Bedrooms: 3
      • Bathrooms: 2
      • Full bathrooms: 2
      • Main level bedrooms: 3
      Bedroom 1
      • Features: Suite
      • Level: Suite
      • Area: 238 Square Feet
      • Dimensions: 17x14
      Bedroom 2
      • Features: Extra Large Closet
      • Level: Extra Large Closet
      • Area: 143 Square Feet
      • Dimensions: 13x11
      Bedroom 3
      • Features: Walk-In Closet(s)
      • Level: Walk-In Closet(s)
      • Area: 144 Square Feet
      • Dimensions: 12x12
      Primary bathroom
      • Features: Double Vanity
      • Level: Double Vanity
      Dining room
      • Features: Formal
      • Level: Formal
      • Area: 204 Square Feet
      • Dimensions: 17x12
      Kitchen
      • Features: Eat-in Kitchen
      • Level: Eat-in Kitchen
      • Area: 209 Square Feet
      • Dimensions: 19x11
      Living room
      • Features: Great Room
      • Level: Great Room
      • Area: 323 Square Feet
      • Dimensions: 19x17
      Other
      • Features: Utility Room
      • Level: Utility Room
      • Area: 40 Square Feet
      • Dimensions: 8x5
      Recreation room
      • Features: Second Floor
      • Level: Second Floor
      • Area: 440 Square Feet
      • Dimensions: 20x22
      Heating
      • Central
      Cooling
      • Central Air
      Appliances
      • Included: Electric Oven, Electric Range, Dishwasher, Disposal, Dryer, Microwave, Refrigerator, Stainless Steel Appliance(s), Washer
      • Laundry: Electric Dryer Hookup, Washer Hookup
      Features
      • Ceiling Fan(s), Extra Closets, High Ceilings, Open Floorplan, Pantry, Walk-In Closet(s)
      • Flooring: Carpet, Wood, Tile
      • Basement: Crawl Space
      • Number of fireplaces: 1
      • Fireplace features: Gas, Living Room
      Interior area
      • Total structure area: 2,597
      • Total interior livable area: 2,597 sqft
      • Finished area above ground: 2,597

      Property

      Parking
      • Total spaces: 2
      • Parking features: Garage Door Opener, Garage Faces Side
      • Garage spaces: 2
      Features
      • Levels: Two
      • Stories: 2
      • Patio & porch: Porch, Covered, Deck
      • Fencing: Back Yard
      Lot
      • Size: 1.09 Acres
      • Features: Level
      • Topography: Level
      Details
      • Additional structures: Storm Shelter
      • Parcel number: 102 03012 000
      • Special conditions: Standard

      Construction

      Type & style
      • Home type: SingleFamily
      • Property subtype: Single Family Residence, Residential
      Materials
      • Brick
      Condition
      • New construction: No
      • Year built: 2017

      Utilities & green energy

      • Sewer: Septic Tank
      • Water: Public
      • Utilities for property: Water Available

      Community & HOA

      Community
      • Security: Smoke Detector(s)
      • Subdivision: Cross Gate Sec 1
      HOA
      • Has HOA: No
      Location
      • Region: Columbia

      Financial & listing details

      • Price per square foot: $266/sqft
      • Tax assessed value: $420,800
      • Annual tax amount: $2,009
      • Date on market: 5/5/2026

        Estimated market value

        Not available

        Estimated sales range

        Not available

        Not available

        Price history

        DateEventPrice
        7/8/2026Price change$689,900-0.7%$266/sqft
        Source: RealTracs MLS as distributed by MLS GRID #3190477 Report a problem
        6/18/2026Price change$694,900-0.7%$268/sqft
        Source: RealTracs MLS as distributed by MLS GRID #3190477 Report a problem
        5/9/2026Listed for sale$699,900+66.7%$270/sqft
        Source: RealTracs MLS as distributed by MLS GRID #3190477 Report a problem
        8/19/2020Sold$419,900$162/sqft
        Source: RealTracs MLS as distributed by MLS GRID #2164391 Report a problem
        7/14/2020Price change$419,900-1.2%$162/sqft
        Source: Benchmark Realty, LLC #2164391 Report a problem
        6/28/2020Listed for sale$425,000+11.8%$164/sqft
        Source: Benchmark Realty, LLC #2164391 Report a problem
        12/3/2018Sold$380,000-2.5%$146/sqft
        Source: Public Record Report a problem
        10/1/2018Pending sale$389,900$150/sqft
        Source: EXIT REALTY KING AND ASSOCIATES #1969058 Report a problem
        9/10/2018Listed for sale$389,900+6.9%$150/sqft
        Source: EXIT REALTY KING AND ASSOCIATES #1969058 Report a problem
        8/30/2017Sold$364,900$141/sqft
        Source: Public Record Report a problem
        5/19/2017Listing removed$364,900$141/sqft
        Source: EXIT REALTY KING AND ASSOCIATES #1815981 Report a problem
        9/17/2016Listed for sale$364,900+750.6%$141/sqft
        Source: RE/MAX Fine Homes #1765985 Report a problem
        4/19/2016Listing removed$42,900$17/sqft
        Source: Keller Williams - Nashville - Spring Hill #1507103 Report a problem
        9/24/2008Listed for sale$42,900$17/sqft
        Source: Keller Williams Realty #828380 Report a problem

        Public tax history

        YearProperty taxesTax assessment
        2025$2,009 $105,200
        2024$2,009 $105,200
        2023$2,009 $105,200
        2022$2,009 +5.9%$105,200 +23.9%
        2021$1,898 $84,875
        2020$1,898 $84,875
        2019$1,898 $84,875
        2018$1,898 +22%$84,875 +53.6%
        2017$1,556 $55,275 +670.4%
        2016$1,556 +727.7%$7,175
        2015$188 $7,175
        2014$188 $7,175
        2013-- $7,175 -10.6%
        2012$208 -0.1%$8,025 +0.1%
        2011$208 $8,019
        2010$208 $8,019
        2009-- $8,019 -20.3%
        2008$252 $10,064
        2007$252 $10,064
        Find assessor info on the county website

        Monthly payment

        Est. payment

        Payment breakdown

        Explore the cost of this home by adjusting the details. Changes won't be saved.
        All calculations are estimates and provided by Zillow, Inc. for informational purposes only. Actual amounts may vary.
        HOA fees may include property taxes on listings classified as Co-Ops. Contact the listing agent and/or owner for fee details.
        Mortgage interest rates are dependent on a number of factors, including credit score, down payment, and repayment length. Interest rate data provided by Zillow Group Marketplace, Inc. as of 1/1/1970 from various mortgage lenders with which we have lead or other similar arrangements; the Estimated Payment is an average of those rates.
        See how much you could borrow to make a competitive offer.

        Climate risks

        Neighborhood: 38401

        Getting around

        0 / 100
        Car-Dependent
        20 / 100
        Somewhat Bikeable

        Nearby schools

        GreatSchools rating
        Schools provided by the listing agent
        • Elementary: Hampshire Unit School
        • Middle: Hampshire Unit School
        • High: Hampshire Unit School

        Source: RealTracs MLS as distributed by MLS GRID. This data may not be complete. We recommend contacting the local school district to confirm school assignments for this home.

        A local agent can set up tours, give advice and negotiate with sellers.

        Browse local experts

        Similar homes