Why Build ?? Welcome home to Lindley Run a 1 year old home with all the upgrades and custom details you could want and more plus on a premium lot with a pond view....incredible! This 5 bdrm home has a wonderful open floorplan with a 4ft extensions in the Great room and Primary bedroom which adds so much space plus 9ft ceilings. The Sellers added 10 extra windows to the home, so the home is full of light. Additionally luxury vinyl floors throughout the main floor. The The main floor includes a 5th bdrm w/ a full bath that is perfect for a guests! The kitchen is beautiful with quartz countertops, direct ventilation + GE appliances & gas range The cabinets are high end - Level 5 cabinets with soft close drawers. The oversized island is fabulous too. The pantry is oversized - a chef's dream pantry! Upstairs includes the spacious Primary bedroom with the 4ft extension & added windows and a huge walk in closet. The Primary bath has all the upgrades including cabinet and countertops plus upgraded faucets. All the bedrooms are spacious with great closet space. The Loft is oversized with extra windows as well. Such a great space with endless possibilities! The Sellers added the 3 car garage, architectural trim through out plus a 92 % efficient furnace. Ring doorbell included. The 12x12 back patio with a large back yard has views of the pond & trees, just spectacular!! This home has it all without taking the time to build!
Sold
$510,000
4016 Railhead Ave, Westfield, IN 46074
5beds
3,351sqft
Residential, Single Family Residence
Built in 2024
9,583 Square Feet Lot
$528,700 Zestimate®
$152/sqft
$3,434 Estimated rent
Home value
$528,700
$497,000 - $560,000
$3,434/mo
Zestimate® history
Owner options
List your home for rent
$3,434/mo
Rent Zestimate®
Find your next renter with Zillow Rental Manager. Plus, with online applications, you can quickly screen prospective tenants – for free.
$3,434/mo
Rent Zestimate®
Refinance and save
$3,231/mo
Est. payment
Refinancing to a lower rate could help reduce your monthly payments and save thousands over the life of the loan.
$3,231/mo
Est. payment
Explore your selling options
Work with a Zillow partner agent
Leverage their expertise and Zillow's premium Showcase listings to get your home seen by more buyers.
Get startedList with your own agent
Get your home in front of millions of buyers by listing it on Zillow.
Learn how to do itSell it yourself
Take full control of how buyers see your home on Zillow by listing For Sale by Owner (FSBO).
List your homeWhat's special
Quartz countertopsSpacious primary bedroomUpgraded faucetsOversized islandGas rangeGe appliancesLuxury vinyl floors
Zillow last checked:
Listing updated:
Listed by:
Nancy Mutchmore 317-459-8816,
F.C. Tucker Company
Bought with:
Russ Lawrence
F.C. Tucker Company
Source: MIBOR as distributed by MLS GRID,MLS#: 22029910
Facts & features
Interior
Bedrooms & bathrooms
- Bedrooms: 5
- Bathrooms: 3
- Full bathrooms: 3
- Main level bathrooms: 1
- Main level bedrooms: 1
Primary bedroom
- Features: Carpet
- Level: Upper
- Area: 361 Square Feet
- Dimensions: 19x19
Bedroom 2
- Features: Carpet
- Level: Upper
- Area: 180 Square Feet
- Dimensions: 12x15
Bedroom 3
- Features: Carpet
- Level: Upper
- Area: 180 Square Feet
- Dimensions: 12x15
Bedroom 4
- Features: Carpet
- Level: Upper
- Area: 192 Square Feet
- Dimensions: 12x16
Bedroom 5
- Features: Vinyl Plank
- Level: Main
- Area: 132 Square Feet
- Dimensions: 11x12
Breakfast room
- Features: Vinyl Plank
- Level: Main
- Area: 208 Square Feet
- Dimensions: 16x13
Dining room
- Features: Vinyl Plank
- Level: Main
- Area: 156 Square Feet
- Dimensions: 13x12
Great room
- Features: Vinyl Plank
- Level: Main
- Area: 336 Square Feet
- Dimensions: 21x16
Kitchen
- Features: Vinyl Plank
- Level: Main
- Area: 165 Square Feet
- Dimensions: 15x11
Laundry
- Features: Vinyl Plank
- Level: Upper
- Area: 81 Square Feet
- Dimensions: 9x9
Loft
- Features: Carpet
- Level: Upper
- Area: 221 Square Feet
- Dimensions: 17x13
Office
- Features: Vinyl Plank
- Level: Main
- Area: 143 Square Feet
- Dimensions: 13x11
Heating
- Forced Air
Appliances
- Included: Dishwasher, Dryer, ENERGY STAR Qualified Water Heater, Disposal, Gas Water Heater, Microwave, Gas Oven, Refrigerator, Washer, Water Softener Owned
- Laundry: Laundry Room, Upper Level
Features
- High Ceilings, Kitchen Island, Entrance Foyer, In-Law Floorplan, Pantry, Smart Thermostat, Walk-In Closet(s)
- Windows: Screens, Wood Work Painted
- Has basement: No
- Number of fireplaces: 1
- Fireplace features: Gas Log, Great Room
Interior area
- Total structure area: 3,351
- Total interior livable area: 3,351 sqft
Property
Parking
- Total spaces: 3
- Parking features: Attached
- Attached garage spaces: 3
Features
- Levels: Two
- Stories: 2
- Patio & porch: Covered, Patio
- Exterior features: Smart Lock(s)
- Has view: Yes
- View description: Trees/Woods, Water
- Has water view: Yes
- Water view: Water
- Waterfront features: Pond
Lot
- Size: 9,583 Square Feet
- Features: Sidewalks, Storm Sewer, Street Lights, Suburb, Trees-Small (Under 20 Ft)
Details
- Parcel number: 290629015019000015
- Horse amenities: None
Construction
Type & style
- Home type: SingleFamily
- Architectural style: Traditional
- Property subtype: Residential, Single Family Residence
Materials
- Brick, Cement Siding
- Foundation: Slab
Condition
- New construction: No
- Year built: 2024
Utilities & green energy
- Water: Municipal/City
Community & HOA
Community
- Subdivision: Lindley Run
HOA
- Has HOA: Yes
- Amenities included: Insurance, Maintenance, Park, Playground, Pool, Trail(s)
- Services included: Entrance Common, Insurance, Maintenance, Nature Area, ParkPlayground
- HOA fee: $51 monthly
Location
- Region: Westfield
Financial & listing details
- Price per square foot: $152/sqft
- Tax assessed value: $484,000
- Annual tax amount: $14
- Date on market: 4/10/2025
- Cumulative days on market: 9 days
Price history
| Date | Event | Price |
|---|---|---|
| 5/16/2025 | Sold | $510,000-1%$152/sqft |
Source:  MIBOR as distributed by MLS GRID #22029910 Report a problem MIBOR as distributed by MLS GRID #22029910 Report a problem | ||
| 4/21/2025 | Pending sale | $515,000$154/sqft |
Source: MIBOR as distributed by MLS GRID #22029910 Report a problem | ||
| 4/10/2025 | Listed for sale | $515,000$154/sqft |
Source: MIBOR as distributed by MLS GRID #22029910 Report a problem | ||
Public tax history
| Year | Property taxes | Tax assessment |
|---|---|---|
| 2025 | $2,558 +18196.3% | $484,000 +111.1% |
| 2024 | $14 | $229,300 +38116.7% |
| 2023 | -- | $600 |
Find assessor info on the county website
Neighborhood: 46074
Nearby homes
- $517,0004 bd3 ba2.8k sqft3998 Railhead Ave, Westfield, IN 46074Sold

- $506,0005 bd3 ba2.8k sqft3980 Railhead Ave, Westfield, IN 46074Sold

- $441,5303 bd2 ba2k sqft4052 Railhead Ave, Westfield, IN 46074Sold
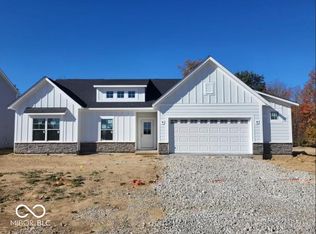
- $501,0003 bd2 ba2.7k sqft4007 Railhead Ave, Westfield, IN 46074Off Market
- $481,3894 bd3 ba2.8k sqft4087 Railhead Ave, Westfield, IN 46074Sold
- $---- bd-- ba-- sqft3803 River Jordan Cir, Westfield, IN 46074Off Market
- $484,9004 bd3 ba2.6k sqft3926 Railhead Ave, Westfield, IN 46074Sold
- $---- bd-- ba-- sqft4110 Railhead Ave, Westfield, IN 46074Off Market
Nearby schools
GreatSchools rating
- 7/10Washington Woods Elementary SchoolGrades: PK-4Distance: 1.4 mi
- 9/10Westfield Middle SchoolGrades: 7-8Distance: 2.2 mi
- 10/10Westfield High SchoolGrades: 9-12Distance: 1.9 mi
Schools provided by the listing agent
- Elementary: Washington Woods Elementary School
- Middle: Westfield Middle School
- High: Westfield High School
Source: MIBOR as distributed by MLS GRID. This data may not be complete. We recommend contacting the local school district to confirm school assignments for this home.
Get a cash offer in 3 minutes
Find out how much your home could sell for in as little as 3 minutes with a no-obligation cash offer.
Estimated market value
$528,700
Get a cash offer in 3 minutes
Find out how much your home could sell for in as little as 3 minutes with a no-obligation cash offer.
Estimated market value
$528,700
- Indiana
- Hamilton County
- Westfield
- 46074
- 4016 Railhead Ave
Nearby cities
Nearby zip codes
Other Westfield Topics
