Set on a corner lot overlooking neighborhood greenspace, this beautifully designed Viridian home built by Cambridge, offers space, privacy, and the resort-style lifestyle that makes this community so sought after. With 4 bedrooms, or 3 bedrooms and a study, 3.5 baths, a private study, and a spacious upstairs living area, the flexible floor plan is designed for both everyday living and entertaining. Inside, soaring ceilings and abundant natural light complement rich engineered hardwood floors and an open, airy layout. The kitchen anchors the heart of the home with granite countertops, crisp white cabinetry, stainless steel appliances, a gas cooktop, oversized island, and walk-in pantry, opening seamlessly to the generous living and dining spaces. A gas-starter fireplace adds warmth, while plantation shutters throughout most of the home provide a polished finishing touch. The first-floor primary suite feels tucked away from it all, featuring a spa-inspired bath with dual vanities, an oversized walk-in shower, and generous walk-in closet. Also downstairs, a dedicated study creates an ideal home office, while a separate secondary bedroom with its own full bath offers added privacy for guests or multigenerational living. Upstairs, you'll find another spacious bedroom and full bath along with an oversized second living area ready to become a media room, game room, playroom, or additional lounge. Outside, a covered patio with a gas grill connection and low-maintenance backyard make it easy to spend less time on upkeep and more time enjoying Viridian. The master-planned community offers multiple resort-style pools, scenic lakes, miles of walking and biking trails, sailing, tennis and pickleball courts, parks, playgrounds, a beach area, and lakeside clubhouse. With AT&T Stadium, Globe Life Field, Texas Live!, DFW Airport, shopping, dining, and entertainment all just minutes away.
Sold
Street View
Price Unknown
4016 Red Lynx Ln, Arlington, TX 76005
3beds
2,883sqft
Single Family Residence
Built in 2015
6,446 Square Feet Lot
$538,800 Zestimate®
$--/sqft
$4,020 Estimated rent
Home value
$538,800
$512,000 - $566,000
$4,020/mo
Zestimate® history
Owner options
List your home for rent
$4,020/mo
Rent Zestimate®
Find your next renter with Zillow Rental Manager. Plus, with online applications, you can quickly screen prospective tenants – for free.
$4,020/mo
Rent Zestimate®
Refinance and save
$950/mo
Est. payment
Refinancing to a lower rate could help reduce your monthly payments and save thousands over the life of the loan.
$950/mo
Est. payment
Explore your selling options
Work with a Zillow partner agent
Leverage their expertise and Zillow's premium Showcase listings to get your home seen by more buyers.
Get startedList with your own agent
Get your home in front of millions of buyers by listing it on Zillow.
Learn how to do itSell it yourself
Take full control of how buyers see your home on Zillow by listing For Sale by Owner (FSBO).
List your homeWhat's special
Gas-starter fireplaceLow-maintenance backyardAbundant natural lightStainless steel appliancesRich engineered hardwood floorsGranite countertopsOversized walk-in shower
Zillow last checked:
Listing updated:
Listed by:
Shaun Haynes 0661099 972-608-0300,
Ebby Halliday Realtors 972-608-0300
Bought with:
Saber Hossain, 0794310
OnDemand Realty
Source: NTREIS,MLS#: 21366165
Facts & features
Interior
Bedrooms & bathrooms
- Bedrooms: 3
- Bathrooms: 4
- Full bathrooms: 3
- 1/2 bathrooms: 1
Primary bedroom
- Features: Ceiling Fan(s), Dual Sinks, En Suite Bathroom, Walk-In Closet(s)
- Level: First
- Dimensions: 16 x 14
Bedroom
- Features: Ceiling Fan(s)
- Level: First
- Dimensions: 14 x 11
Bedroom
- Features: Ceiling Fan(s), Split Bedrooms, Walk-In Closet(s)
- Level: First
- Dimensions: 11 x 11
Bedroom
- Features: Split Bedrooms, Walk-In Closet(s)
- Level: Second
- Dimensions: 11 x 11
Living room
- Features: Ceiling Fan(s)
- Level: Second
- Dimensions: 17 x 17
Living room
- Features: Ceiling Fan(s), Fireplace
- Level: First
- Dimensions: 16 x 15
Heating
- Natural Gas
Cooling
- Central Air, Ceiling Fan(s)
Appliances
- Included: Some Gas Appliances, Dryer, Dishwasher, Gas Cooktop, Disposal, Gas Water Heater, Microwave, Plumbed For Gas, Refrigerator, Washer
Features
- Eat-in Kitchen, Granite Counters, Kitchen Island, Open Floorplan, Pantry, Walk-In Closet(s), Wired for Sound
- Flooring: Carpet, Tile
- Has basement: No
- Number of fireplaces: 1
- Fireplace features: Gas Log, Gas Starter, Living Room
Interior area
- Total interior livable area: 2,883 sqft
Property
Parking
- Total spaces: 2
- Parking features: Door-Single, Garage, Garage Door Opener, Kitchen Level, Garage Faces Rear
- Attached garage spaces: 2
Features
- Levels: Two
- Stories: 2
- Patio & porch: Covered
- Pool features: None
- Fencing: Wrought Iron
Lot
- Size: 6,446 Square Feet
- Features: Corner Lot
Details
- Parcel number: 41656253
Construction
Type & style
- Home type: SingleFamily
- Architectural style: Craftsman,Detached
- Property subtype: Single Family Residence
Materials
- Brick
- Foundation: Slab
- Roof: Composition
Condition
- Year built: 2015
Utilities & green energy
- Sewer: Public Sewer
- Water: Public
- Utilities for property: Sewer Available, Water Available
Community & HOA
Community
- Security: Smoke Detector(s)
- Subdivision: Viridian Village 1b
HOA
- Has HOA: Yes
- Services included: All Facilities, Maintenance Grounds
- HOA fee: $950 annually
- HOA name: Viridian Residents Association
- HOA phone: 817-494-8598
Location
- Region: Arlington
Financial & listing details
- Tax assessed value: $619,975
- Annual tax amount: $16,351
- Date on market: 8/21/2026
- Cumulative days on market: 51 days
- Listing terms: Cash,Conventional,FHA,VA Loan
Price history
| Date | Event | Price |
|---|---|---|
| 10/1/2026 | Sold | -- |
Source: NTREIS #21366165 Report a problem | ||
| 9/19/2026 | Pending sale | $549,000$190/sqft |
Source: NTREIS #21366165 Report a problem | ||
| 9/14/2026 | Contingent | $549,000$190/sqft |
Source: NTREIS #21366165 Report a problem | ||
| 8/21/2026 | Price change | $549,000-3.2%$190/sqft |
Source: NTREIS #21366165 Report a problem | ||
| 8/12/2026 | Price change | $567,000-3.1%$197/sqft |
Source: NTREIS #21315660 Report a problem | ||
| 8/2/2026 | Price change | $585,000-2.3%$203/sqft |
Source: NTREIS #21315660 Report a problem | ||
| 7/22/2026 | Listed for sale | $599,000+44.3%$208/sqft |
Source: NTREIS #21315660 Report a problem | ||
| 11/22/2025 | Listing removed | $3,200$1/sqft |
Source: Zillow Rentals Report a problem | ||
| 9/26/2025 | Listed for rent | $3,200-3%$1/sqft |
Source: Zillow Rentals Report a problem | ||
| 3/12/2025 | Listing removed | $3,300$1/sqft |
Source: Zillow Rentals Report a problem | ||
| 2/22/2025 | Price change | $3,300-2.8%$1/sqft |
Source: Zillow Rentals Report a problem | ||
| 2/5/2025 | Listed for rent | $3,395-5.7%$1/sqft |
Source: Zillow Rentals Report a problem | ||
| 4/7/2022 | Listing removed | -- |
Source: Zillow Rental Manager Report a problem | ||
| 3/17/2022 | Listed for rent | $3,600+20.2%$1/sqft |
Source: Zillow Rental Manager Report a problem | ||
| 5/19/2020 | Listing removed | $2,995$1/sqft |
Source: Social Realty, LLC #14324338 Report a problem | ||
| 5/11/2020 | Price change | $2,995-16.8%$1/sqft |
Source: Social Realty, LLC #14324338 Report a problem | ||
| 4/19/2020 | Listed for rent | $3,600$1/sqft |
Source: Social Realty, LLC #14324338 Report a problem | ||
| 11/16/2018 | Listing removed | $415,000$144/sqft |
Source: CLAY STAPP + CO #13905614 Report a problem | ||
| 8/2/2018 | Listed for sale | $415,000$144/sqft |
Source: CLAY STAPP + CO #13905614 Report a problem | ||
Public tax history
| Year | Property taxes | Tax assessment |
|---|---|---|
| 2025 | $17,040 +34.4% | $619,975 |
| 2024 | $12,676 +10.6% | $619,975 -0.2% |
| 2023 | $11,464 -7% | $621,304 +22.9% |
| 2022 | $12,323 +5.5% | $505,453 +19.9% |
| 2021 | $11,676 +3% | $421,472 +4.7% |
| 2020 | $11,331 -0.8% | $402,372 |
| 2019 | $11,419 +4.7% | $402,372 +7.3% |
| 2018 | $10,903 +3.2% | $375,000 +3.6% |
| 2017 | $10,568 -9.6% | $362,000 |
| 2016 | $11,687 +719.5% | $362,000 +987.1% |
| 2015 | $1,426 | $33,300 -26% |
| 2014 | $1,426 | $45,000 |
Find assessor info on the county website
Neighborhood: North
Nearby homes
- $553,5005 bd4 ba3.1k sqft4014 Red Lynx Ln, Arlington, TX 76005Off Market
- $1-- bd-- ba-- sqft4022 Melody Pond Way, Arlington, TX 76005Off Market
- $584,7004 bd4 ba3.1k sqft4006 Red Lynx Ln, Arlington, TX 76005Off Market
- $479,8003 bd3 ba2.4k sqft4010 Red Lynx Ln, Arlington, TX 76005Off Market
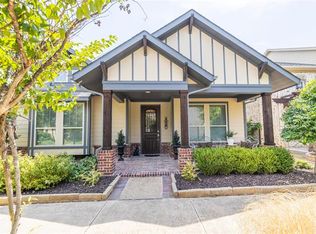
- $546,0004 bd2 ba2.5k sqft1128 Lone Ivory Trl, Arlington, TX 76005Off Market
- $574,6004 bd4 ba2.9k sqft1125 Lone Ivory Trl, Arlington, TX 76005Off Market
- $574,3003 bd3 ba2.7k sqft1123 Lone Ivory Trl, Arlington, TX 76005Off Market
- $1-- bd-- ba-- sqft1126 Lone Ivory Trl, Arlington, TX 76005Off Market
Nearby schools
GreatSchools rating
- 10/10Viridian Elementary SchoolGrades: PK-6Distance: 0.3 mi
- 9/10Harwood Junior High SchoolGrades: 7-9Distance: 3.9 mi
- 6/10Trinity High SchoolGrades: 10-12Distance: 2.8 mi
Schools provided by the listing agent
- Elementary: Viridian
- Middle: Harwood
- High: Trinity
- District: Hurst-Euless-Bedford ISD
Source: NTREIS. This data may not be complete. We recommend contacting the local school district to confirm school assignments for this home.
Get a cash offer in 3 minutes
Find out how much your home could sell for in as little as 3 minutes with a no-obligation cash offer.
Estimated market value
$538,800
Get a cash offer in 3 minutes
Find out how much your home could sell for in as little as 3 minutes with a no-obligation cash offer.
Estimated market value
$538,800
- Texas
- Tarrant County
- Arlington
- 76005
- North
- 4016 Red Lynx Ln
