Enjoy serene mountain views from this spacious ranch-style home featuring a split floor plan, a finished walkout basement with garage/workshop space, and a stunning saltwater fiberglass pool surrounded by extensive hardscaping.
Designed for comfortable main-level living, the open-concept floor plan offers a spacious primary suite with tray ceiling, walk-in closet, and private ensuite bath featuring a soaking tub, separate shower, and dual vanities. Two additional bedrooms and a full bath are situated on the opposite side of the home, along with an oversized laundry room, creating a desirable split-bedroom layout. The kitchen features double ovens, a large walk-in pantry, abundant cabinetry, and seamless flow into the living and dining areas. Main level garage access with only one step into the kitchen adds everyday convenience.
The finished lower level provides exceptional flexibility for multi-generational living, guests, entertaining, or working from home. Highlights include a large bedroom, full bath, expansive recreation room, den, dedicated home office area, fitness room, kitchenette, and a storage room that doubles as a storm shelter with emergency lighting. The walkout basement opens directly to the patio and pool area, creating seamless indoor-outdoor living and making it an ideal space for hosting family and friends.
Relax on the screened porch overlooking the mountains or follow the spiral staircase down to the private backyard oasis featuring a saltwater fiberglass pool, extensive hardscaping, and a gas line already installed for a future outdoor kitchen from the buried 500 gallon propane tank. With direct access from the lower level, the pool area is perfectly designed for entertaining, recreation, and enjoying the spectacular mountain views. Practice your short game at the putting green overlooking the pool, or get some shots up at the permanently installed basketball goal at the upper driveway for even more opportunities for outdoor fun.
If you're searching for a home with mountain views, a pool, finished basement, home office, guest suite, gym space, storm shelter, screened porch, and main-level living, this property offers an exceptional combination of comfort, flexibility, and outdoor amenities. Pair these outstanding features with excellent Kingsport City Schools and easy access to I-26 and the many amenities of the Tri-Cities, and you've found the perfect place to put down roots. For added peace of mind, the sellers are offering a 1 year home warranty to buyers. Let's schedule your showing today!
Some pool furniture will convey as well as kitchen refrigerator, office desk and shelf. Security cameras in use, square footage is estimated, some information taken from public record. Buyer or Buyer's agent to verify.
Sold for $699,000
Zestimate®
$699,000
4016 Rick Slaughter Ct, Kingsport, TN 37660
4beds
4,743sqft
Single Family Residence, Residential
Built in 2005
0.35 Acres Lot
$699,000 Zestimate®
$147/sqft
$4,007 Estimated rent
Home value
$699,000
$664,000 - $741,000
$4,007/mo
Zestimate® history
Owner options
List your home for rent
$4,007/mo
Rent Zestimate®
Find your next renter with Zillow Rental Manager. Plus, with online applications, you can quickly screen prospective tenants – for free.
$4,007/mo
Rent Zestimate®
Refinance and save
$4,383/mo
Est. payment
Refinancing to a lower rate could help reduce your monthly payments and save thousands over the life of the loan.
$4,383/mo
Est. payment
Explore your selling options
Work with a Zillow partner agent
Leverage their expertise and Zillow's premium Showcase listings to get your home seen by more buyers.
Get startedList with your own agent
Get your home in front of millions of buyers by listing it on Zillow.
Learn how to do itSell it yourself
Take full control of how buyers see your home on Zillow by listing For Sale by Owner (FSBO).
List your homeWhat's special
Serene mountain viewsHome officeGuest suiteWalk-in closetStunning saltwater fiberglass poolDesirable split-bedroom layoutLarge walk-in pantry
Zillow last checked:
Listing updated:
Listed by:
Mary Glenn Lively 423-963-8310,
Southern Dwellings
Bought with:
Tiffany Watts, 359992
KW Johnson City
Source: TVRMLS,MLS#: 9996936
Facts & features
Interior
Bedrooms & bathrooms
- Bedrooms: 4
- Bathrooms: 3
- Full bathrooms: 3
Primary bedroom
- Level: Lower
Heating
- Heat Pump
Cooling
- Heat Pump
Appliances
- Included: Cooktop, Dishwasher, Disposal, Double Oven, Microwave, Refrigerator, Water Softener
- Laundry: Electric Dryer Hookup, Washer Hookup, Sink
Features
- Master Downstairs, Built-in Features, Open Floorplan, Solid Surface Counters
- Flooring: Carpet, Ceramic Tile, Hardwood
- Doors: French Doors
- Windows: Double Pane Windows
- Basement: Finished,Garage Door,Heated,Interior Entry,Walk-Out Access
- Number of fireplaces: 1
- Fireplace features: Gas Log, Living Room
Interior area
- Total structure area: 5,143
- Total interior livable area: 4,743 sqft
- Finished area below ground: 2,000
Property
Parking
- Total spaces: 2
- Parking features: Concrete, Garage Door Opener
- Garage spaces: 2
Features
- Stories: 1
- Patio & porch: Covered, Deck, Rear Patio, Screened
- Exterior features: See Remarks
- Pool features: Heated, In Ground
- Has spa: Yes
- Spa features: Bath
- Fencing: Back Yard
- Has view: Yes
- View description: Mountain(s)
Lot
- Size: 0.35 Acres
- Dimensions: 110 x 144 x 105 x 139
- Topography: Level, Sloped
Details
- Additional structures: Workshop
- Parcel number: 090o F 03600 000
- Zoning: R 1B
Construction
Type & style
- Home type: SingleFamily
- Architectural style: Ranch
- Property subtype: Single Family Residence, Residential
Materials
- Brick, HardiPlank Type
- Foundation: Block
- Roof: Composition
Condition
- Above Average
- New construction: No
- Year built: 2005
Utilities & green energy
- Sewer: Public Sewer
- Water: Public
- Utilities for property: Electricity Connected, Sewer Connected, Water Connected, Cable Connected
Community & HOA
Community
- Subdivision: Bailey Ranch
HOA
- Has HOA: No
- Amenities included: Landscaping
Location
- Region: Kingsport
Financial & listing details
- Price per square foot: $147/sqft
- Tax assessed value: $615,900
- Annual tax amount: $5,066
- Date on market: 6/17/2026
- Listing terms: Cash,Conventional,VA Loan
- Electric utility on property: Yes
Price history
| Date | Event | Price |
|---|---|---|
| 8/14/2026 | Sold | $699,000$147/sqft |
Source: TVRMLS #9996936 Report a problem | ||
| 6/22/2026 | Pending sale | $699,000$147/sqft |
Source: TVRMLS #9996936 Report a problem | ||
| 6/17/2026 | Listed for sale | $699,000+135.4%$147/sqft |
Source: TVRMLS #9996936 Report a problem | ||
| 8/20/2012 | Sold | $297,000-8.6%$63/sqft |
Source: TVRMLS #321530 Report a problem | ||
| 6/15/2012 | Listed for sale | $324,900+6.5%$69/sqft |
Source: Linda Brandon #321530 Report a problem | ||
| 11/30/2009 | Sold | $305,000$64/sqft |
Source: Public Record Report a problem | ||
Public tax history
| Year | Property taxes | Tax assessment |
|---|---|---|
| 2025 | $5,066 +30% | $153,975 +77.5% |
| 2024 | $3,898 +2% | $86,725 |
| 2023 | $3,820 | $86,725 |
| 2022 | $3,820 | $86,725 |
| 2021 | -- | $86,725 +21% |
| 2020 | $3,323 +80.3% | $71,700 |
| 2019 | $1,843 -43.2% | $71,700 |
| 2018 | $3,244 +77.5% | $71,700 |
| 2017 | $1,828 | $71,700 -7.3% |
| 2016 | $1,828 -46% | $77,325 0% |
| 2014 | $3,383 +3.1% | $77,329 |
| 2013 | $3,283 -1.3% | $77,329 |
| 2012 | $3,325 +0.2% | $77,329 -4.4% |
| 2011 | $3,317 +0.7% | $80,892 |
| 2010 | $3,293 -4.1% | $80,892 -4.1% |
| 2009 | $3,434 | $84,361 |
| 2008 | -- | $84,361 +21.1% |
| 2007 | $3,364 +0.8% | $69,643 |
| 2006 | $3,336 | $69,643 |
| 2005 | $3,336 +871.1% | $69,643 +905.5% |
| 2004 | $344 | $6,926 |
Find assessor info on the county website
Neighborhood: 37660
Nearby homes
- $469,300-- bd2 ba2k sqft4020 Rick Slaughter Ct, Kingsport, TN 37660Off Market
- $718,4004 bd5 ba5.5k sqft4012 Rick Slaughter Ct, Kingsport, TN 37660Off Market
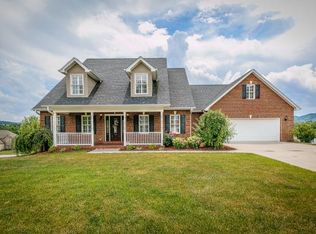
- $518,4003 bd4 ba2.4k sqft3456 Bailey Ranch Rd, Kingsport, TN 37660Off Market
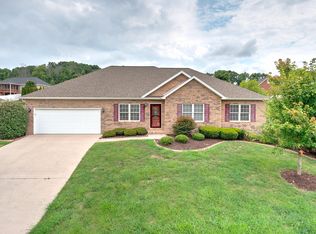
- $509,8004 bd4 ba2.9k sqft3460 Bailey Ranch Rd, Kingsport, TN 37660Off Market
- $508,300-- bd2 ba2.6k sqft4017 Rick Slaughter Ct, Kingsport, TN 37660Off Market
- $458,3003 bd3 ba2.9k sqft3452 Bailey Ranch Rd, Kingsport, TN 37660Off Market
- $564,600-- bd3 ba2k sqft4024 Rick Slaughter Ct, Kingsport, TN 37660Off Market
- $559,500-- bd3 ba2.4k sqft4021 Rick Slaughter Ct, Kingsport, TN 37660Off Market
Nearby schools
GreatSchools rating
- 8/10Lincoln Elementary SchoolGrades: PK-5Distance: 5.5 mi
- 8/10Robinson Middle SchoolGrades: 6-8Distance: 6 mi
- 8/10Dobyns - Bennett High SchoolGrades: 9-12Distance: 5.7 mi
Schools provided by the listing agent
- Elementary: John Adams
- Middle: Robinson
- High: Dobyns Bennett
Source: TVRMLS. This data may not be complete. We recommend contacting the local school district to confirm school assignments for this home.


Get pre-qualified for a loan
At Zillow Home Loans, we can pre-qualify you in as little as 5 minutes with no impact to your credit score.An equal housing lender. NMLS #10287.
- Tennessee
- Sullivan County
- Kingsport
- 37660
- 4016 Rick Slaughter Ct
