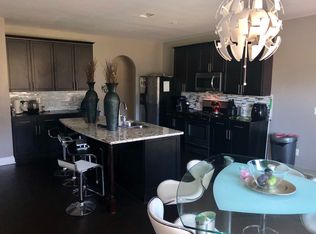
DON'T MISS THIS ONE! Discover the Britton Floorplan Model Home, an Exceptional Move-In Ready Home with an Unparalleled Private and Expansive Lot. Experience the epitome of comfort, convenience, and seclusion in this remarkable new construction home, meticulously designed with your needs in mind. Situated on a very large lot, this home provides an expansive outdoor space that holds endless possibilities. Let your imagination run wild as you design your ideal outdoor retreat on this generous canvas. Embrace Elegant Indoor Living with Abundant Natural Light, a Stunning Foyer, and an Open Floorplan. The stunning foyer leaves a lasting impression, setting the tone for the entire home. A thoughtfully designed open floorplan ensures a harmonious flow between rooms, ideal for entertaining inside and out. Enjoy seamless connectivity in the open floorplan, where the kitchen, dining area, and living room effortlessly blend as the abundant natural light floods the interior through large the large windows. Whether hosting gatherings or enjoying quiet evenings, this home keeps everyone connected. Escape to an elegant indoor and outdoor living experience with this well-designed open floorplan. Make this exceptional masterpiece your own. Elevate your lifestyle with grace and comfort. Act now!
Closed
$369,990
4016 Riverchess Dr, Atlanta, GA 30331
3beds
1,814sqft
Single Family Residence, Residential
Built in 2022
0.43 Acres Lot
$325,900 Zestimate®
$204/sqft
$2,491 Estimated rent
Home value
$325,900
$297,000 - $355,000
$2,491/mo
Zestimate® history
Owner options
List your home for rent
$2,491/mo
Rent Zestimate®
Find your next renter with Zillow Rental Manager. Plus, with online applications, you can quickly screen prospective tenants – for free.
$2,491/mo
Rent Zestimate®
Refinance and save
$2,779/mo
Est. payment
Refinancing to a lower rate could help reduce your monthly payments and save thousands over the life of the loan.
$2,779/mo
Est. payment
Explore your selling options
Work with a Zillow partner agent
Leverage their expertise and Zillow's premium Showcase listings to get your home seen by more buyers.
Get startedList with your own agent
Get your home in front of millions of buyers by listing it on Zillow.
Learn how to do itSell it yourself
Take full control of how buyers see your home on Zillow by listing For Sale by Owner (FSBO).
List your homeWhat's special
Meticulously designedBritton floorplan model homeAbundant natural lightStunning foyerOpen floorplanDesigned open floorplanExpansive lot
Zillow last checked:
Listing updated:
Listed by:
Tiffany Biggins,
About Sales, LLC,
BETTY DUKES,
About Sales, LLC
Bought with:
LAMAR GOLAR, 260063
Coldwell Banker Realty
Source: FMLS GA,MLS#: 7235304
Facts & features
Interior
Bedrooms & bathrooms
- Bedrooms: 3
- Bathrooms: 3
- Full bathrooms: 2
- 1/2 bathrooms: 1
Rooms
- Room types: Family Room, Laundry
Primary bedroom
- Features: None
- Level: None
Bedroom
- Features: None
Primary bathroom
- Features: Double Vanity, Separate Tub/Shower, Soaking Tub
Dining room
- Features: None
Kitchen
- Features: Cabinets White, Eat-in Kitchen, Kitchen Island, Pantry Walk-In, Solid Surface Counters, View to Family Room
Heating
- Central, Electric
Cooling
- Ceiling Fan(s), Central Air
Appliances
- Included: Dishwasher, Disposal, Electric Range, Electric Water Heater, Microwave
- Laundry: Laundry Closet, Laundry Room, Upper Level
Features
- Double Vanity, Entrance Foyer, High Ceilings, High Ceilings 10 ft Main, High Ceilings 10 ft Upper, High Speed Internet, Walk-In Closet(s)
- Flooring: Carpet, Laminate, Vinyl
- Windows: Insulated Windows
- Basement: None
- Has fireplace: No
- Fireplace features: None
- Common walls with other units/homes: No Common Walls
Interior area
- Total structure area: 1,814
- Total interior livable area: 1,814 sqft
- Finished area above ground: 0
- Finished area below ground: 0
Property
Parking
- Total spaces: 2
- Parking features: Attached, Garage, Garage Door Opener
- Attached garage spaces: 2
Accessibility
- Accessibility features: None
Features
- Levels: Two
- Stories: 2
- Patio & porch: None
- Exterior features: Private Yard, No Dock
- Pool features: None
- Spa features: None
- Fencing: None
- Has view: Yes
- View description: Trees/Woods
- Waterfront features: None
- Body of water: None
Lot
- Size: 0.43 Acres
- Features: Level, Private
Details
- Additional structures: None
- Parcel number: 14F0041 LL0585
- Other equipment: None
- Horse amenities: None
Construction
Type & style
- Home type: SingleFamily
- Architectural style: A-Frame,Craftsman,Traditional
- Property subtype: Single Family Residence, Residential
Materials
- Cement Siding, Other
- Foundation: Slab
- Roof: Composition
Condition
- New Construction
- New construction: Yes
- Year built: 2022
Details
- Builder name: Rockhaven Homes
- Warranty included: Yes
Utilities & green energy
- Electric: 110 Volts, 220 Volts in Garage
- Sewer: Public Sewer
- Water: Public
- Utilities for property: Cable Available, Electricity Available, Phone Available, Water Available
Green energy
- Energy efficient items: None
- Energy generation: None
Community & HOA
Community
- Features: Homeowners Assoc, Sidewalks, Street Lights
- Security: Carbon Monoxide Detector(s), Fire Alarm, Security System Leased, Security System Owned, Smoke Detector(s)
- Subdivision: Tell River
HOA
- Has HOA: Yes
- Services included: Insurance, Reserve Fund
- HOA fee: $400 annually
Location
- Region: Atlanta
Financial & listing details
- Price per square foot: $204/sqft
- Tax assessed value: $376,800
- Annual tax amount: $4,506
- Date on market: 6/20/2023
- Cumulative days on market: 66 days
- Ownership: Fee Simple
- Electric utility on property: Yes
- Road surface type: Asphalt, Concrete
Price history
| Date | Event | Price |
|---|---|---|
| 9/29/2023 | Sold | $369,990$204/sqft |
Source:  FMLS GA #7235304 Report a problem FMLS GA #7235304 Report a problem | ||
| 8/26/2023 | Pending sale | $369,990$204/sqft |
Source: FMLS GA #7235304 Report a problem | ||
| 7/26/2023 | Price change | $369,990-7.5%$204/sqft |
Source: FMLS GA #7235304 Report a problem | ||
| 6/21/2023 | Listed for sale | $399,990$221/sqft |
Source: FMLS GA #7235304 Report a problem | ||
Public tax history
| Year | Property taxes | Tax assessment |
|---|---|---|
| 2025 | $4,506 -25.6% | $150,720 +1.9% |
| 2024 | $6,057 +93.6% | $147,960 +50.9% |
| 2023 | $3,129 +220% | $98,080 +306% |
| 2022 | $978 +3% | $24,160 +3.1% |
| 2021 | $950 +186.7% | $23,440 +193% |
| 2020 | $331 +44.6% | $8,000 |
| 2019 | $229 | $8,000 |
| 2018 | $229 | $8,000 +227.9% |
| 2017 | $229 -1.9% | $2,440 |
| 2016 | $233 +3.3% | $2,440 |
| 2015 | $226 +104.2% | $2,440 |
| 2014 | $111 +21.1% | $2,440 |
| 2013 | $91 -67.8% | $2,440 -67.6% |
| 2012 | $284 | $7,520 |
| 2011 | -- | $7,520 |
| 2010 | $332 | $7,520 |
| 2009 | -- | $7,520 |
| 2008 | $357 | $7,520 |
Find assessor info on the county website
Neighborhood: Ben Hill
Nearby homes
- $484,3005 bd4 ba4.6k sqft4020 Riverchess Dr SW, Atlanta, GA 30331Off Market
- $483,2006 bd5 ba5.2k sqft4010 Riverchess Dr SW, Atlanta, GA 30331Off Market
- $387,0004 bd2 ba2.3k sqft4024 Riverchess Dr SW, Atlanta, GA 30331Off Market
- $390,0003 bd2 ba1.9k sqft4015 Riverchess Dr SW, Atlanta, GA 30331Off Market
- $365,7003 bd2 ba1.8k sqft4009 Riverchess Dr SW, Atlanta, GA 30331Off Market
- $341,1003 bd3 ba1.8k sqft4002 Riverchess Dr SW, Atlanta, GA 30331Off Market
- $392,7003 bd2 ba1.9k sqft4019 Riverchess Dr SW, Atlanta, GA 30331Off Market
- $530,0006 bd5 ba5.2k sqft4028 Riverchess Dr SW, Atlanta, GA 30331Sold
Nearby schools
GreatSchools rating
- 6/10Deerwood Academy SchoolGrades: PK-5Distance: 0.6 mi
- 3/10Bunche Middle SchoolGrades: 6-8Distance: 1.8 mi
- 2/10Therrell High SchoolGrades: 9-12Distance: 2.5 mi
Schools provided by the listing agent
- Elementary: Deerwood Academy
- Middle: Ralph Bunche
- High: D. M. Therrell
Source: FMLS GA. This data may not be complete. We recommend contacting the local school district to confirm school assignments for this home.
Get a cash offer in 3 minutes
Find out how much your home could sell for in as little as 3 minutes with a no-obligation cash offer.
Estimated market value
$325,900
Get a cash offer in 3 minutes
Find out how much your home could sell for in as little as 3 minutes with a no-obligation cash offer.
Estimated market value
$325,900
- Georgia
- Fulton County
- Atlanta
- 30331
- Ben Hill
- 4016 Riverchess Dr
