Skip main navigation
Sold for $435,000
Street View
  • $435,000

    4016 Shady View Ln, Tallahassee, FL 32311

    3beds
    1,953sqft
    Single Family Residence
    Built in 2005
    8,276.4 Square Feet Lot
    $435,600 Zestimate®
    $223/sqft
    $2,506 Estimated rent

    Home value

    $435,600

    $405,000 - $470,000

    $2,506/mo

    Zestimate® history
    Loading
    Loading...

    Owner options

    List your home for rent

    $2,506/mo

    Rent Zestimate®

    Find your next renter with Zillow Rental Manager. Plus, with online applications, you can quickly screen prospective tenants – for free.

    Learn more

    $2,506/mo

    Rent Zestimate®

    Refinance and save

    $3,761/mo

    Est. payment

    Refinancing to a lower rate could help reduce your monthly payments and save thousands over the life of the loan.

    See today's rates

    $3,761/mo

    Est. payment

    Explore your selling options

    Work with a Zillow partner agent

    Leverage their expertise and Zillow's premium Showcase listings to get your home seen by more buyers.

    Get started

    List with your own agent

    Get your home in front of millions of buyers by listing it on Zillow.

    Learn how to do it

    Sell it yourself

    Take full control of how buyers see your home on Zillow by listing For Sale by Owner (FSBO).

    List your home

    What's special

    Kitchen bar islandThree bedroomsSeparate laundry roomNine-foot ceilings throughoutLoads of window lightGorgeously stagedLarge eat-in breakfast area
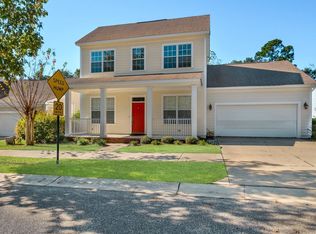
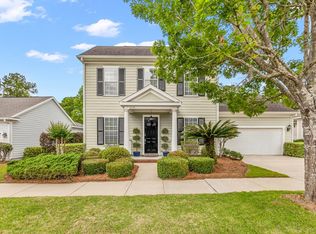
    Gorgeously staged and beautifully maintained Southwood one-story that backs to green space // Covered front and back porches allow you to wave to neighbors or overlook the green space // Formal entry foyer and dining area in front welcomes guests // Kitchen bar island, large eat-in breakfast area, pantry and amply counter space // Large living room with direct patio access and loads of window light // Handy study/office nook off of kitchen in addition to the three bedrooms // Split bedroom plan with primary suite in back // Two closets, two sinks, separate tub and shower, private water closet are just a few of the primary suite's features, tucked away down a hallway away from the direct sounds of kitchen and living areas // Separate laundry room // Two bifold door bonus hallway closets // Guests half bath in front + Jack n Jill bath with linen closet between bedrooms two and three // Nine-foot ceilings throughout // Enjoy Southwood amenities including pool, clubhouse, multiple parks and trails (including lakefront loops), community gardens, community events (including an epic July 4th fireworks display), as well as both in-neighborhood and close by Publix, Starbucks and many restaurants

    Zillow last checked:

    Listing updated:

    Listed by:

    Christie Perkins 850-321-2393,

    Coldwell Banker Hartung

    Bought with:

    Josh Kasper, 3104458

    The Naumann Group Real Estate

    Source: TBR,MLS#: 394296MLS Logo

    Facts & features

    Interior

    Bedrooms & bathrooms
    • Bedrooms: 3
    • Bathrooms: 3
    • Full bathrooms: 2
    • 1/2 bathrooms: 1
    Primary bedroom
    • Dimensions: 15x14
    Bedroom 2
    • Dimensions: 13x11
    Bedroom 3
    • Dimensions: 11x11
    Dining room
    • Dimensions: 13x11
    Family room
    • Dimensions: 0x0
    Kitchen
    • Dimensions: 14x13
    Living room
    • Dimensions: 17x15
    Other
    • Dimensions: 6x5
    Heating
    • Central, Electric
    Cooling
    • Central Air, Electric
    Appliances
    • Included: Dishwasher, Disposal, Ice Maker, Microwave, Oven, Range, Refrigerator
    Features
    • Garden Tub/Roman Tub, High Ceilings, Window Treatments, Entrance Foyer, Walk-In Closet(s)
    • Flooring: Carpet, Hardwood, Tile
    • Has fireplace: No
    Interior area
    • Total structure area: 1,953
    • Total interior livable area: 1,953 sqft

    Property

    Parking
    • Total spaces: 2
    • Parking features: Garage, Two Car Garage
    • Garage spaces: 2
    Features
    • Stories: 1
    • Patio & porch: Covered, Patio, Porch
    • Exterior features: Sprinkler/Irrigation, Satellite Dish
    • Pool features: Community
    • Has view: Yes
    • View description: Park/Greenbelt
    Lot
    • Size: 8,276 sqft
    Details
    • Parcel number: 12073311517 C0040
    • Special conditions: Standard

    Construction

    Type & style
    • Home type: SingleFamily
    • Architectural style: Craftsman,One Story
    • Property subtype: Single Family Residence
    Materials
    • Fiber Cement
    • Foundation: Slab
    Condition
    • Year built: 2005

    Utilities & green energy

    • Sewer: Public Sewer

    Community & neighborhood

    Security
    • Security features: Security System Owned, Surveillance System
    Community
    • Community features: Pool, Street Lights, Sidewalks
    Location
    • Region: Tallahassee
    • Subdivision: Southwood

    HOA & financial

    HOA
    • Has HOA: Yes
    • HOA fee: $780 annually
    • Services included: Clubhouse, Common Areas, Other, Pool(s)

    Other

    Other facts
    • Listing terms: Conventional,FHA,VA Loan
    • Road surface type: Paved

    Price history

    DateEventPrice
    4/8/2026Sold$435,000-3.3%$223/sqft
    Source: TBR #394296 Report a problem
    1/25/2026Contingent$450,000$230/sqft
    Source: TBR #394296 Report a problem
    12/20/2025Listed for sale$450,000+25.3%$230/sqft
    Source: TBR #394296 Report a problem
    6/22/2021Sold$359,000$184/sqft
    Source: Public Record Report a problem
    5/30/2021Pending sale$359,000$184/sqft
    Source: Owner Report a problem
    3/17/2021Listed for sale$359,000+34.4%$184/sqft
    Source: Owner Report a problem
    10/13/2005Sold$267,200$137/sqft
    Source: Public Record Report a problem

    Public tax history

    YearProperty taxesTax assessment
    2025$6,382 +2.9%$326,183 +2.9%
    2024$6,203 +1%$316,990 +3%
    2023$6,143 +5.7%$307,757 +3%
    2022$5,815 +48.2%$298,793 +52.9%
    2021$3,924 +3.6%$195,465 +1.4%
    2020$3,787 +1.3%$192,766 +2.3%
    2019$3,739 $188,432 +1.9%
    2018$3,739 +3.5%$184,919 +2.1%
    2017$3,613 -0.5%$181,116 +2.1%
    2016$3,629 $177,391 +0.7%
    2015$3,629 $176,158 +0.8%
    2014$3,629 $174,760 +1.5%
    2013-- $172,177 +1.7%
    2012-- $169,299 -3.3%
    2011-- $175,095 -5.8%
    2010-- $185,871 -10.5%
    2009-- $207,656 -10.9%
    2008-- $233,006 -10.1%
    2007-- $259,074 +14.4%
    2006-- $226,461 +5788.2%
    2005-- $3,846
    2004-- $3,846

    Find assessor info on the county website

    Neighborhood: 32311

    Nearby schools

    GreatSchools rating
    Schools provided by the listing agent
    • Elementary: CONLEY ELEMENTARY
    • Middle: FAIRVIEW
    • High: RICKARDS

    Source: TBR. This data may not be complete. We recommend contacting the local school district to confirm school assignments for this home.

    Get pre-qualified for a loan
    At Zillow Home Loans, we can pre-qualify you in as little as 5 minutes with no impact to your credit score.

    An equal housing lender. NMLS #10287.

    Sell for more on Zillow
    Get a Zillow Showcase℠ listing at no additional cost and you could sell for .
    $435,600
    2% more
    +$8,712
    With Zillow Showcase(estimated)
    $444,312