Skip main navigation
Sold for $810,000
  • $810,000

    4016 Stoneway Ct, Fort Collins, CO 80525

    6beds
    4,354sqft
    Single Family Residence
    Built in 1990
    8,303 Square Feet Lot
    $809,300 Zestimate®
    $186/sqft
    $3,681 Estimated rent

    Home value

    $809,300

    $769,000 - $850,000

    $3,681/mo

    Zestimate® history
    Loading
    Loading...

    Owner options

    List your home for rent

    $3,681/mo

    Rent Zestimate®

    Find your next renter with Zillow Rental Manager. Plus, with online applications, you can quickly screen prospective tenants – for free.

    Learn more

    $3,681/mo

    Rent Zestimate®

    Refinance and save

    $4,643/mo

    Est. payment

    Refinancing to a lower rate could help reduce your monthly payments and save thousands over the life of the loan.

    See today's rates

    $4,643/mo

    Est. payment

    Explore your selling options

    Work with a Zillow partner agent

    Leverage their expertise and Zillow's premium Showcase listings to get your home seen by more buyers.

    Get started

    List with your own agent

    Get your home in front of millions of buyers by listing it on Zillow.

    Learn how to do it

    Sell it yourself

    Take full control of how buyers see your home on Zillow by listing For Sale by Owner (FSBO).

    List your home

    What's special

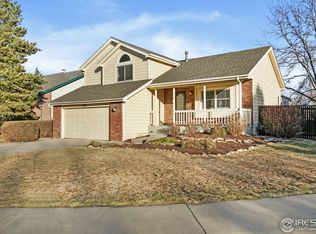
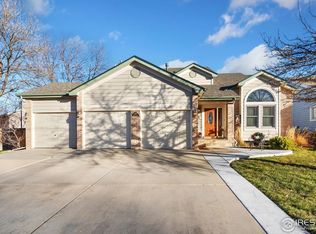
    Presenting an expansive 4300 SQ FT of meticulously REMODELED luxury, this Brick RANCH Home is a gem in the highly coveted Fort Collins area, boasting a NO HOA neighborhood. Nestled ideally on a cul-de-sac with a Hiking Trail, the residence showcases NEW garage doors and a fresh coat of both exterior and interior paint. The interior features vaulted ceilings and NEW high end doors throughout. The heart of this home is a $75K+ Gourmet Custom kitchen, adorned with white DuraPro and Painted Naval slow-close cabinets, rolling shelving for convenient pantry storage, a stylish Herringbone backsplash, Crown molding trim work, dark Walnut Alder Custom Hood Vent, and an impressive GIANT kitchen island measuring 10 by 6 FT! Equipped with a Frigidaire Stainless appliance package, NEW Quartz countertops, and a farm sink, this kitchen is a culinary haven. The flooring is elegant Engineered hardwood throughout, complemented by NEW carpet in other spaces. A Wrought Iron banister creates a grand entrance. All bathrooms showcase stunning NEW tile, complemented by Leathered Granite in the half bath and Dry Bar, Quartz in other baths, tailored maple cabinetry, and thoughtful details. The basement is equipped with a NEW dry bar and an XLARGE unfinished storage room. Step outside to a NEW poured patio, measuring 20 by 20 FT, perfect for grilling and entertaining. The home is flooded with natural light, and the landscape has been updated with NEW features such as rock edges, mulch, and sod. Noteworthy additions include ALL NEW concrete work, a widened driveway for ample parking, NEW sprinklers with drip line access, and mature landscaping and trees throughout the neighborhood. 2021 roof, Class 4 Shingles. This property offers a harmonious blend of modern luxury and timeless elegance.

    Zillow last checked:

    Listing updated:

    Listed by:

    Natalee Newsom 970-573-5880,

    Realty One Group Fourpoints CO,

    Nicholas Newsom 970-502-1182,

    Realty One Group Fourpoints CO

    Bought with:

    Tamara Suppes, 100046636

    Group Harmony

    Source: IRES as distributed by MLS GRID,MLS#: 1000320MLS Logo

    Facts & features

    Interior

    Bedrooms & bathrooms
    • Bedrooms: 6
    • Bathrooms: 4
    • Full bathrooms: 3
    • 1/2 bathrooms: 1
    • Main level bathrooms: 3
    Primary bedroom
    • Description: Carpet
    • Features: Full Primary Bath, Luxury Features Primary Bath
    • Level: Main
    • Area: 240 Square Feet
    • Dimensions: 15 x 16
    Bedroom 2
    • Description: Carpet
    • Level: Main
    • Area: 120 Square Feet
    • Dimensions: 10 x 12
    Bedroom 3
    • Description: Carpet
    • Level: Main
    • Area: 144 Square Feet
    • Dimensions: 12 x 12
    Bedroom 4
    • Description: Carpet
    • Level: Basement
    • Area: 121 Square Feet
    • Dimensions: 11 x 11
    Bedroom 5
    • Description: Carpet
    • Level: Basement
    • Area: 121 Square Feet
    • Dimensions: 11 x 11
    Bedroom 6
    • Description: Carpet
    • Level: Basement
    • Area: 225 Square Feet
    • Dimensions: 15 x 15
    Dining room
    • Area: 140 Square Feet
    • Dimensions: 10 x 14
    Family room
    • Description: Engineered Hardwood
    • Level: Main
    • Area: 322 Square Feet
    • Dimensions: 14 x 23
    Kitchen
    • Description: Vinyl
    • Level: Main
    • Area: 276 Square Feet
    • Dimensions: 12 x 23
    Laundry
    • Level: Main
    • Area: 60 Square Feet
    • Dimensions: 6 x 10
    Living room
    • Area: 238 Square Feet
    • Dimensions: 14 x 17
    Recreation room
    • Area: 588 Square Feet
    • Dimensions: 21 x 28
    Heating
    • Forced Air
    Cooling
    • Ceiling Fan(s)
    Appliances
    • Included: Electric Range, Dishwasher, Microwave, Disposal
    • Laundry: Washer/Dryer Hookup
    Features
    • Eat-in Kitchen, Separate Dining Room, Cathedral Ceiling(s), Open Floorplan, Pantry, Walk-In Closet(s), Wet Bar, Kitchen Island, High Ceilings, Crown Molding
    • Flooring: Wood
    • Windows: Skylight(s), Window Coverings, Wood Frames, Bay or Bow Window
    • Basement: Full,Unfinished,Partially Finished,Sump Pump
    • Has fireplace: Yes
    • Fireplace features: Gas, Living Room
    Interior area
    • Total structure area: 2,177
    • Total interior livable area: 4,354 sqft
    • Finished area above ground: 2,177

    Property

    Parking
    • Total spaces: 2
    • Parking features: Garage Door Opener, Oversized
    • Attached garage spaces: 2
    • Details: Attached
    Accessibility
    • Accessibility features: Near Bus, Main Floor Bath, Accessible Bedroom, Stall Shower, Main Level Laundry
    Features
    • Levels: One
    • Stories: 1
    • Patio & porch: Patio
    • Exterior features: Sprinkler System
    • Fencing: Fenced,Wood,Other
    • Has view: Yes
    • View description: City
    Lot
    • Size: 8,303 sqft
    • Features: Cul-De-Sac, Evergreen Trees, Paved, Curbs, Gutters, Sidewalks, Street Light, Fire Hydrant within 500 Feet, Mineral Rights Excluded
    Details
    • Parcel number: R1296655
    • Zoning: RES
    • Special conditions: Private Owner

    Construction

    Type & style
    • Home type: SingleFamily
    • Property subtype: Single Family Residence
    Materials
    • Frame, Brick
    • Roof: Composition
    Condition
    • New construction: No
    • Year built: 1990

    Utilities & green energy

    • Electric: City of FTC
    • Gas: Xcel
    • Sewer: Public Sewer
    • Water: City
    • Utilities for property: Natural Gas Available, Electricity Available, Other, Cable Available

    Community & neighborhood

    Security
    • Security features: Fire Alarm
    Location
    • Region: Fort Collins
    • Subdivision: Sunstone

    Other

    Other facts
    • Listing terms: Cash,Conventional,FHA,VA Loan,1031 Exchange,USDA Loan
    • Road surface type: Concrete

    Price history

    DateEventPrice
    5/9/2024Sold$810,000-1.1%$186/sqft
    Source: IRES as distributed by MLS GRID #1000320 Report a problem
    3/25/2024Pending sale$819,000$188/sqft
    Source: REcolorado as distributed by MLS GRID #IR1000320 Report a problem
    3/8/2024Price change$819,000-1.2%$188/sqft
    Source: IRES as distributed by MLS GRID #1000320 Report a problem
    3/1/2024Price change$829,000-0.7%$190/sqft
    Source: REcolorado as distributed by MLS GRID #IR1000320 Report a problem
    1/19/2024Listed for sale$835,000-1.6%$192/sqft
    Source: IRES as distributed by MLS GRID #1000320 Report a problem
    1/11/2024Listing removed--
    Source: IRES as distributed by MLS GRID #1000320 Report a problem
    12/7/2023Listed for sale$849,000+104.6%$195/sqft
    Source: IRES as distributed by MLS GRID #1000320 Report a problem
    7/10/2023Sold$415,000-16.2%$95/sqft
    Source: IRES as distributed by MLS GRID #990227 Report a problem
    6/22/2023Listed for sale$495,000$114/sqft
    Source: IRES as distributed by MLS GRID #990227 Report a problem

    Public tax history

    YearProperty taxesTax assessment
    2024$2,952 +23.4%$34,451 -1%
    2023$2,393 -1%$34,785 +37.3%
    2022$2,418 +10.4%$25,340 -2.8%
    2021$2,191 -0.4%$26,069 +11.3%
    2020$2,200 +25.3%$23,416 -0.7%
    2019$1,756 $23,580 +22.4%
    2018$1,756 $19,267
    2017$1,756 +0.3%$19,267 +4%
    2016$1,750 +4.2%$18,523 +0%
    2015$1,679 +12.7%$18,520 +13.4%
    2014$1,490 $16,330
    2013-- $16,330 +3.6%
    2012-- $15,770
    2011-- $15,770 -7%
    2010-- $16,950
    2009-- $16,950 +1%
    2008-- $16,790
    2007-- $16,790 +5.1%
    2006-- $15,970
    2005-- $15,970 +3.2%
    2004-- $15,480 +4.2%
    2002-- $14,850
    2001-- $14,850

    Find assessor info on the county website

    Neighborhood: Foxstone

    Nearby schools

    GreatSchools rating
    Schools provided by the listing agent
    • Elementary: Linton
    • Middle: Boltz
    • High: Ft Collins

    Source: IRES as distributed by MLS GRID. This data may not be complete. We recommend contacting the local school district to confirm school assignments for this home.

    Get a cash offer in 3 minutes
    Find out how much your home could sell for in as little as 3 minutes with a no-obligation cash offer.
    Estimated market value
    $809,300
    Get a cash offer in 3 minutes
    Find out how much your home could sell for in as little as 3 minutes with a no-obligation cash offer.
    Estimated market value
    $809,300