Skip main navigation
Off market
  • $962,300

    4016 Topsham Sq, Fairfax, VA 22033

    4beds
    3,094sqft
    Townhouse
    Built in 2010
    3,920 Square Feet Lot
    $962,300 Zestimate®
    $311/sqft
    $4,507 Estimated rent

    Home value

    $962,300

    $914,000 - $1.01M

    $4,507/mo

    Zestimate® history
    Loading
    Loading...

    Owner options

    List your home for rent

    $4,507/mo

    Rent Zestimate®

    Find your next renter with Zillow Rental Manager. Plus, with online applications, you can quickly screen prospective tenants – for free.

    Learn more

    $4,507/mo

    Rent Zestimate®

    Refinance and save

    $6,245/mo

    Est. payment

    Refinancing to a lower rate could help reduce your monthly payments and save thousands over the life of the loan.

    See today's rates

    $6,245/mo

    Est. payment

    Explore your selling options

    Work with a Zillow partner agent

    Leverage their expertise and Zillow's premium Showcase listings to get your home seen by more buyers.

    Get started

    List with your own agent

    Get your home in front of millions of buyers by listing it on Zillow.

    Learn how to do it

    Sell it yourself

    Take full control of how buyers see your home on Zillow by listing For Sale by Owner (FSBO).

    List your home

    What's special

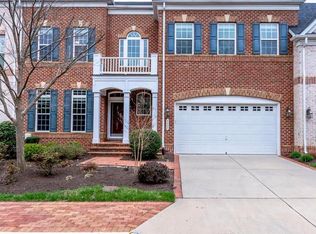
    Incredibly spacious, all brick, end unit townhome, with over 3500 sq. ft of luxury living space. Ideally located in the sought after community of Kensington Square. Unbeatable location and move in ready. Situated on a private & peaceful lot in the newer, more intimate "Parc" section, owners enjoy the maintenance-free lifestyle this community offers. HOA takes care of ALL of the outside including, painting, gutter cleaning and maintaining the beautifully manicured grounds. The home features 4 bedrooms, 31/2 baths, 2 car garage, 9 and 10 ft ceilings and fenced in yard for outdoor entertaining. You and guests are greeted by a two story foyer with modern open floor plan, and gleaming hardwoods throughout the main level. Entire home is freshly painted and new carpet installed on upper and lower levels. The gourmet kitchen with granite, stainless and eat in area, is separated from the adjacent family room by a two-sided gas fireplace for a cozy setting. Off the family room is the rear fenced in yard, with composite deck and brick patio-perfect for entertaining! A light-filled dining room with decorative moulding, living room and convenient laundry room complete the main level. Upstairs you will find the foyer overlook and niche that could be your next home office/computer area. The primary suite has a wall of windows and is complete with sitting area and his & hers walk in closets. The beautiful primary bathroom boasts dual sinks with granite tops, soaking tub and separate shower. Bedrooms 2 & 3 are generously sized, and share a well appointed Jack & Jill bathroom. The lower level features a recreation room with gas fireplace, the 4th bedroom with full bathroom, and additional storage/utility room. Excellent school pyramid, superb location near Fair Oaks Mall, Fair Oaks Hospital, Fair Lakes, diverse dining and shopping options and major routes 50,7100 & 66. Do not miss it!

    This property is off market, which means it's not currently listed for sale or rent on Zillow. This may be different from what's available on other websites or public sources.

    Facts & features

    Interior

    Bedrooms & bathrooms
    • Bedrooms: 4
    • Bathrooms: 4
    • Full bathrooms: 3
    • 1/2 bathrooms: 1
    Heating
    • Forced air
    Cooling
    • Central
    Appliances
    • Included: Dishwasher, Dryer, Microwave, Refrigerator, Washer
    Features
    • Window Treatments, Pantry, Walk-In Closet(s), Dining Area, Eat-in Kitchen, Soaking Tub, Crown Molding, Carpet, Open Floorplan, Wood Floors, Breakfast Area, Upgraded Countertops, Kitchen - Gourmet, Family Room Off Kitchen, Chair Railings, Combination Kitchen/Dining, Stall Shower, Primary Bath(s)
    • Flooring: Tile, Carpet, Hardwood
    • Basement: Finished
    • Has fireplace: Yes
    Interior area
    • Total interior livable area: 3,094 sqft
    • Finished area below ground: 0

    Property

    Parking
    • Total spaces: 2
    • Parking features: Garage - Attached
    Features
    • Exterior features: Brick
    Lot
    • Size: 3,920 Square Feet
    Details
    • Parcel number: 0452210018
    • Special conditions: Standard

    Construction

    Type & style
    • Home type: Townhouse
    • Architectural style: Colonial
    Materials
    • brick
    • Roof: Composition
    Condition
    • Year built: 2010

    Community & HOA

    HOA
    • Has HOA: Yes
    • HOA fee: $210 monthly
    Location
    • Region: Fairfax

    Financial & listing details

    • Price per square foot: $311/sqft
    • Tax assessed value: $891,440
    • Annual tax amount: $10,305

    Price history

    DateEventPrice
    12/7/2020Sold$790,000$255/sqft
    Source: Public Record Report a problem
    11/7/2020Price change$790,000+0.3%$255/sqft
    Source: Long & Foster Real Estate, Inc. #VAFX1159686 Report a problem
    10/27/2020Pending sale$788,000$255/sqft
    Source: Long & Foster Real Estate, Inc. #VAFX1159686 Report a problem
    10/24/2020Listed for sale$788,000+21.3%$255/sqft
    Source: Long & Foster Real Estate, Inc. #VAFX1159686 Report a problem
    5/24/2010Sold$649,718$210/sqft
    Source: Public Record Report a problem

    Public tax history

    YearProperty taxesTax assessment
    2025$10,305 +9.6%$891,440 +9.8%
    2024$9,404 +4.9%$811,760 +2.2%
    2023$8,965 +0.6%$794,440 +1.9%
    2022$8,911 $779,260 +9.5%
    2021-- $711,380 +4.8%
    2020$8,030 $678,490
    2019$8,030 +7.4%$678,490 +7.4%
    2018$7,478 -7.2%$631,860 -9%
    2017$8,057 +2.5%$694,000 +2.3%
    2016$7,858 +9%$678,310 +5%
    2015$7,212 +0.2%$646,250
    2014$7,196 $646,250 +2.2%
    2013-- $632,510 +7%
    2012-- $591,380 +2.7%
    2011-- $575,860 +414.2%
    2010-- $112,000
    Find assessor info on the county website

    Neighborhood: Navy

    Nearby schools

    GreatSchools rating
    Schools provided by the listing agent
    • Elementary: NAVY
    • Middle: FRANKLIN
    • High: CHANTILLY
    • District: FAIRFAX COUNTY PUBLIC SCHOOLS

    Source: The MLS. This data may not be complete. We recommend contacting the local school district to confirm school assignments for this home.

    Get a cash offer in 3 minutes
    Find out how much your home could sell for in as little as 3 minutes with a no-obligation cash offer.
    Estimated market value
    $962,300
    Get a cash offer in 3 minutes
    Find out how much your home could sell for in as little as 3 minutes with a no-obligation cash offer.
    Estimated market value
    $962,300