Welcome home to this beautifully updated 2-bed 2-bath end unit overlooking the 4th hole fairway of Prestwick Country Club! Fully remodeled (2026) white kitchen with quartz countertops, stainless steel appliances, & soft close cabinetry doors! White Oak Luxury Vinyl Plank flows throughout the entirety of the home (2026)! Freshly painted throughout (2026)! Master Suite w/ large closet including built-ins & fully remodeled en-suite full bath (2026)! Oversized second bedroom currently set up as a den w/ double closets! Laundry closet completely remodeled (2026) with front load washer/dryer, butcher block countertop, cabinetry & hanging rod. Second full bath completely remodeled (2026) as well! Private patio with Nature-Stone flooring off the dining area & newly built fence (April 2026)! Oversized two-car attached garage with built-in cabinetry, workbench, Nature-Stone flooring, & pull-down attic access for additional storage space! Wonderful side-yard space for outdoor activities. Fabulous views of the sunsets over the golf course! Don't miss this one! Move right in! (Option to be sold fully furnished, if interested).
Closed
$230,000
4016 Townhouse Ln, Uniontown, OH 44685
2beds
1,102sqft
Townhouse, Condominium
Built in 1974
-- sqft lot
$231,200 Zestimate®
$209/sqft
$1,466 Estimated rent
Home value
$231,200
$220,000 - $243,000
$1,466/mo
Zestimate® history
Owner options
List your home for rent
$1,466/mo
Rent Zestimate®
Find your next renter with Zillow Rental Manager. Plus, with online applications, you can quickly screen prospective tenants – for free.
$1,466/mo
Rent Zestimate®
Refinance and save
$1,977/mo
Est. payment
Refinancing to a lower rate could help reduce your monthly payments and save thousands over the life of the loan.
$1,977/mo
Est. payment
Explore your selling options
Work with a Zillow partner agent
Leverage their expertise and Zillow's premium Showcase listings to get your home seen by more buyers.
Get startedList with your own agent
Get your home in front of millions of buyers by listing it on Zillow.
Learn how to do itSell it yourself
Take full control of how buyers see your home on Zillow by listing For Sale by Owner (FSBO).
List your homeWhat's special
Newly built fenceStainless steel appliancesSoft close cabinetry doorsFreshly painted throughout
Zillow last checked:
Listing updated:
Listed by:
Triston M Winterich 216-406-8836 tristonwinterich@howardhanna.com,
Howard Hanna
Bought with:
Samuel D Kulesza, 395516
Howard Hanna
Source: MLS Now,MLS#: 5206381
Facts & features
Interior
Bedrooms & bathrooms
- Bedrooms: 2
- Bathrooms: 2
- Full bathrooms: 2
- Main level bathrooms: 2
- Main level bedrooms: 2
Heating
- Forced Air
Cooling
- Central Air
Appliances
- Included: Dryer, Dishwasher, Disposal, Microwave, Range, Refrigerator, Washer
- Laundry: Main Level
Features
- Ceiling Fan(s), Chandelier, Stone Counters, Recessed Lighting, Smart Thermostat
- Has basement: No
- Has fireplace: No
- Fireplace features: None
Interior area
- Total structure area: 1,102
- Total interior livable area: 1,102 sqft
- Finished area above ground: 1,102
- Finished area below ground: 0
Property
Parking
- Parking features: Garage
- Garage spaces: 2
Features
- Levels: One
- Stories: 1
- Patio & porch: Patio, Side Porch
- Has private pool: Yes
- Pool features: Fenced, Heated, In Ground, Community
- Has view: Yes
- View description: Golf Course
Details
- Parcel number: 2807868
- Lease amount: $0
Construction
Type & style
- Home type: Condo
- Architectural style: Ranch
- Property subtype: Townhouse, Condominium
- Attached to another structure: Yes
Materials
- Brick, Stone, Vinyl Siding
- Foundation: Slab
- Roof: Asphalt
Condition
- Updated/Remodeled
- Year built: 1974
Details
- Warranty included: Yes
Utilities & green energy
- Sewer: Public Sewer
- Water: Public
Community & HOA
Community
- Features: Common Grounds/Area, Clubhouse, Pool
- Subdivision: Village Mayfair Condominium
HOA
- Has HOA: Yes
- Services included: Association Management, Common Area Maintenance, Insurance, Maintenance Structure, Pool(s), Recreation Facilities, Reserve Fund, Roof, Snow Removal, Trash
- HOA fee: $379 monthly
- HOA name: Village Mayfair
Location
- Region: Uniontown
Financial & listing details
- Price per square foot: $209/sqft
- Tax assessed value: $116,360
- Annual tax amount: $1,568
- Date on market: 5/1/2026
- Cumulative days on market: 27 days
- Listing agreement: Exclusive Right To Sell
- Listing terms: Cash,Conventional
Price history
| Date | Event | Price |
|---|---|---|
| 6/30/2026 | Sold | $230,000-4.1%$209/sqft |
Source: MLS Now #5206381 Report a problem | ||
| 5/28/2026 | Pending sale | $239,900$218/sqft |
Source: MLS Now #5206381 Report a problem | ||
| 5/1/2026 | Listed for sale | $239,900+62.6%$218/sqft |
Source: MLS Now #5206381 Report a problem | ||
| 7/16/2025 | Sold | $147,500-1.7%$134/sqft |
Source: Public Record Report a problem | ||
| 6/12/2025 | Pending sale | $150,000$136/sqft |
Source: MLS Now #5130131 Report a problem | ||
| 6/10/2025 | Listed for sale | $150,000$136/sqft |
Source: MLS Now #5130131 Report a problem | ||
Public tax history
| Year | Property taxes | Tax assessment |
|---|---|---|
| 2025 | $1,568 -0.7% | $40,730 |
| 2024 | $1,578 +2.5% | $40,730 |
| 2023 | $1,540 +7% | $40,730 +16% |
| 2022 | $1,438 +6.4% | $35,112 |
| 2021 | $1,352 | $35,112 |
| 2020 | -- | $35,112 +15.7% |
| 2019 | $1,167 -2.1% | $30,335 +0% |
| 2018 | $1,192 +22.9% | $30,330 |
| 2017 | $970 | $30,330 +21.3% |
| 2016 | $970 | $25,010 |
| 2015 | $970 +0.6% | $25,010 |
| 2014 | $964 -21.8% | $25,010 -15.7% |
| 2013 | $1,232 -0.5% | $29,670 |
| 2012 | $1,238 +5.9% | $29,670 0% |
| 2011 | $1,169 +7.2% | $29,674 -7.3% |
| 2010 | $1,090 | $32,005 |
| 2009 | -- | $32,005 |
| 2008 | $1,162 +7.4% | $32,005 +1.4% |
| 2007 | $1,082 -26% | $31,560 |
| 2006 | $1,462 +3.3% | $31,560 |
| 2005 | $1,415 | $31,560 +5.4% |
| 2004 | -- | $29,957 |
| 2003 | $1,463 -0.8% | $29,957 |
| 2002 | $1,475 +8% | $29,957 +14.9% |
| 2001 | $1,366 +0.8% | $26,072 |
| 2000 | $1,355 | $26,072 |
Find assessor info on the county website
Neighborhood: 44685
Nearby homes
- $192,6001 bd3 ba1.4k sqft2506 Williamsburg Dr, Uniontown, OH 44685Off Market
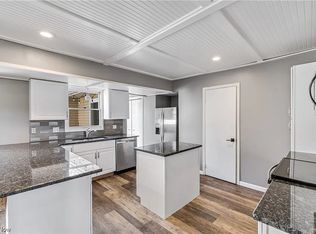
- $145,0003 bd2 ba1.1k sqft3994 Townhouse Ln, Uniontown, OH 44685Sold
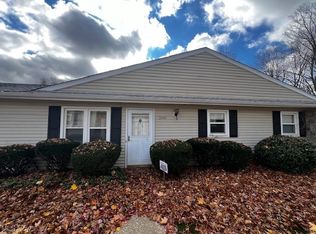
- $175,0003 bd3 ba1.4k sqft3998 Townhouse Ln, Uniontown, OH 44685Sold
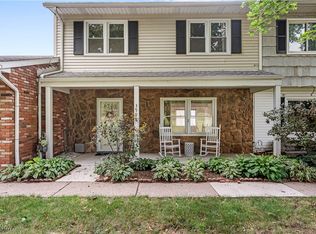
- $195,8002 bd2 ba1k sqft4006 Townhouse Ln, Uniontown, OH 44685Off Market
- $159,9002 bd1 ba1k sqft4012 Townhouse Ln, Uniontown, OH 44685Sold
- $198,9003 bd2 ba1.6k sqft2503 Williamsburg Dr, Uniontown, OH 44685Off Market
- $150,8002 bd1 ba992 sqft2505 Williamsburg Dr, Uniontown, OH 44685Off Market
- $192,5003 bd2 ba1.2k sqft2507 Williamsburg Dr, Uniontown, OH 44685Off Market
Nearby schools
GreatSchools rating
- 9/10Green Primary SchoolGrades: 1-3Distance: 0.7 mi
- 8/10Green Middle SchoolGrades: 6-8Distance: 2.1 mi
- 8/10Green High SchoolGrades: 9-12Distance: 1.9 mi
Schools provided by the listing agent
- District: Green LSD (Summit)- 7707
Source: MLS Now. This data may not be complete. We recommend contacting the local school district to confirm school assignments for this home.
Get a cash offer in 3 minutes
Find out how much your home could sell for in as little as 3 minutes with a no-obligation cash offer.
Estimated market value
$231,200
Get a cash offer in 3 minutes
Find out how much your home could sell for in as little as 3 minutes with a no-obligation cash offer.
Estimated market value
$231,200
- Ohio
- Summit County
- Uniontown
- 44685
- 4016 Townhouse Ln
Nearby cities
Nearby zip codes
Other Uniontown Topics
