Skip main navigation
Closed
  • $675,000

    4016 Upland Trce, Marietta, GA 30066

    4beds
    3,611sqft
    Single Family Residence
    Built in 1996
    0.27 Acres Lot
    $666,800 Zestimate®
    $187/sqft
    $3,551 Estimated rent

    Home value

    $666,800

    $613,000 - $720,000

    $3,551/mo

    Zestimate® history
    Loading
    Loading...

    Owner options

    List your home for rent

    $3,551/mo

    Rent Zestimate®

    Find your next renter with Zillow Rental Manager. Plus, with online applications, you can quickly screen prospective tenants – for free.

    Learn more

    $3,551/mo

    Rent Zestimate®

    Refinance and save

    $5,208/mo

    Est. payment

    Refinancing to a lower rate could help reduce your monthly payments and save thousands over the life of the loan.

    See today's rates

    $5,208/mo

    Est. payment

    Explore your selling options

    Work with a Zillow partner agent

    Leverage their expertise and Zillow's premium Showcase listings to get your home seen by more buyers.

    Get started

    List with your own agent

    Get your home in front of millions of buyers by listing it on Zillow.

    Learn how to do it

    Sell it yourself

    Take full control of how buyers see your home on Zillow by listing For Sale by Owner (FSBO).

    List your home

    What's special

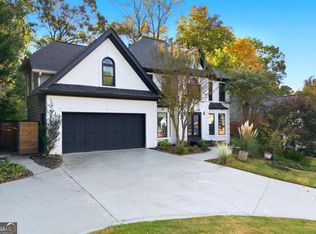
    Welcome to this beautifully maintained 4-bedroom, 3.5-bath home nestled in the highly sought-after Sandy Plains community. Offering just over 3,600 square feet of sophisticated living space, this home seamlessly combines timeless charm with modern upgrades in an unbeatable location. From the moment you enter, you'll be greeted by an abundance of natural sunlight and thoughtful design throughout. The inviting front sitting room provides a perfect space for a home office or cozy den and is conveniently located across from the elegant formal dining room-ideal for hosting gatherings. The heart of the home is the expansive great room with a fireplace, open to the stunning gourmet kitchen featuring granite countertops, newer cabinetry, stainless steel appliances, an eat-in island, and a charming keeping room with its own gas log fireplace-creating a warm and welcoming space for everyday living. Upstairs you'll find all four spacious bedrooms, a well-appointed laundry room, and a recently renovated owner's suite that serves as a true retreat. The primary bathroom boasts tray ceilings, dual vanities with quartz countertops, a beautifully tiled walk-in shower, a soaking tub, and a generous walk-in closet with custom built-ins. The secondary Jack and Jill bathroom has also been updated with stylish new vanities, sleek quartz countertops, and modern fixtures-offering both functionality and flair. The powder room on the main level has been similarly upgraded, creating a cohesive, polished feel throughout the home. The fully finished daylight basement offers incredible flexibility with a large rec room, bonus room, a potential guest suite, full bathroom, and a dedicated workshop/storage area-perfect for multi-generational living, hobbies, or home gym. Step outside to a landscaped backyard complete with a deck for entertaining and a cozy fire pit area-an ideal setting for relaxing evenings under the stars. Located in a vibrant HOA community, residents enjoy access to a large Olympic-sized pool, tennis courts, playground, and a beautiful clubhouse perfect for special events and celebrations. With shopping, dining, and entertainment just minutes away-and quick access to I-75 and I-575-this home offers the perfect balance of convenience and comfort, just a short drive to both Woodstock and Roswell. Don't miss the opportunity to own this exquisite home in one of East Cobb's most desirable neighborhoods!

    Zillow last checked:

    Listing updated:

    Listed by:

    Eslam Leung 404-697-8335,

    Atlanta Communities

    Bought with:

    Samantha DiVito, 291055

    HOME Luxury Real Estate

    Source: GAMLS,MLS#: 10543836MLS Logo

    Facts & features

    Interior

    Bedrooms & bathrooms
    • Bedrooms: 4
    • Bathrooms: 4
    • Full bathrooms: 3
    • 1/2 bathrooms: 1
    Rooms
    • Room types: Foyer, Laundry
    Kitchen
    • Features: Breakfast Bar, Breakfast Room, Kitchen Island, Pantry
    Heating
    • Central
    Cooling
    • Ceiling Fan(s), Central Air
    Appliances
    • Included: Dishwasher, Disposal, Microwave, Refrigerator
    • Laundry: In Hall, Upper Level
    Features
    • Double Vanity
    • Flooring: Carpet, Laminate
    • Basement: Bath Finished,Finished,Full
    • Number of fireplaces: 2
    • Fireplace features: Family Room, Living Room
    • Common walls with other units/homes: No Common Walls
    Interior area
    • Total structure area: 3,611
    • Total interior livable area: 3,611 sqft
    • Finished area above ground: 2,599
    • Finished area below ground: 1,012

    Property

    Parking
    • Total spaces: 2
    • Parking features: Garage
    • Has garage: Yes
    Features
    • Levels: Three Or More
    • Stories: 3
    • Patio & porch: Deck
    • Waterfront features: No Dock Or Boathouse
    • Body of water: None
    Lot
    • Size: 0.27 Acres
    • Features: None
    Details
    • Parcel number: 16031401100

    Construction

    Type & style
    • Home type: SingleFamily
    • Architectural style: Traditional
    • Property subtype: Single Family Residence
    Materials
    • Concrete, Stucco
    • Roof: Composition
    Condition
    • Resale
    • New construction: No
    • Year built: 1996

    Utilities & green energy

    • Sewer: Public Sewer
    • Water: Public
    • Utilities for property: Electricity Available, High Speed Internet, Natural Gas Available, Sewer Available, Water Available

    Community & HOA

    Community
    • Features: Walk To Schools, Near Shopping
    • Security: Carbon Monoxide Detector(s), Smoke Detector(s)
    • Subdivision: Highland Park
    HOA
    • Has HOA: Yes
    • Services included: Reserve Fund, Swimming, Tennis
    • HOA fee: $1,000 annually
    Location
    • Region: Marietta

    Financial & listing details

    • Price per square foot: $187/sqft
    • Tax assessed value: $600,000
    • Annual tax amount: $7,236
    • Date on market: 6/14/2025
    • Cumulative days on market: 37 days
    • Listing agreement: Exclusive Agency
    • Electric utility on property: Yes

    Price history

    DateEventPrice
    8/15/2025Sold$675,000-5.6%$187/sqft
    Source: GAMLS #10543836 Report a problem
    7/21/2025Pending sale$715,000$198/sqft
    Source: GAMLS #10543836 Report a problem
    7/7/2025Price change$715,000-2.7%$198/sqft
    Source: GAMLS #10543836 Report a problem
    6/14/2025Listed for sale$735,000$204/sqft
    Source: FMLS GA #7598033 Report a problem
    6/6/2025Listing removed$735,000$204/sqft
    Source: FMLS GA #7560539 Report a problem
    5/20/2025Price change$735,000-1.3%$204/sqft
    Source: GAMLS #10501983 Report a problem
    5/6/2025Price change$745,000-0.7%$206/sqft
    Source: GAMLS #10501983 Report a problem
    4/17/2025Listed for sale$750,000+25%$208/sqft
    Source: FMLS GA #7560539 Report a problem
    4/13/2023Sold$600,000-3.1%$166/sqft
    Source: Public Record Report a problem
    3/9/2023Pending sale$618,880$171/sqft
    Source: FMLS GA #7131299 Report a problem
    11/11/2022Price change$618,880-1.8%$171/sqft
    Source: FMLS GA #7131299 Report a problem
    10/26/2022Price change$630,000-2.9%$174/sqft
    Source: FMLS GA #7131299 Report a problem
    10/19/2022Listed for sale$648,880+194.9%$180/sqft
    Source: FMLS GA #7131299 Report a problem
    8/2/1999Sold$220,000+7.2%$61/sqft
    Source: Public Record Report a problem
    6/6/1997Sold$205,200-1.1%$57/sqft
    Source: Public Record Report a problem
    1/17/1996Sold$207,500+3%$57/sqft
    Source: Public Record Report a problem
    11/23/1994Sold$201,400$56/sqft
    Source: Public Record Report a problem

    Public tax history

    YearProperty taxesTax assessment
    2024$7,236 +40.7%$240,000 -0.5%
    2023$5,145 +13.8%$241,116 +29.9%
    2022$4,520 +7.5%$185,680 +8.4%
    2021$4,203 $171,216
    2020$4,203 +11.1%$171,216 +12.6%
    2019$3,784 $152,052
    2018$3,784 $152,052
    2017$3,784 +14.2%$152,052 +12.2%
    2016$3,313 -2%$135,568
    2015$3,382 +6%$135,568 +7.5%
    2014$3,192 -0.7%$126,100
    2013$3,213 -0.7%$126,100
    2012$3,235 -0.2%$126,100
    2011$3,241 +4.7%$126,100
    2010$3,095 -7.5%$126,100 -8.3%
    2009$3,347 +19.4%$137,576 +16.7%
    2006$2,802 -0.4%$117,852
    2005$2,814 $117,852
    2004$2,814 $117,852
    2003$2,814 +11.3%$117,852 +11.8%
    2002$2,529 -3.7%$105,396
    2001$2,627 +20.9%$105,396 +22.3%
    2000$2,172 $86,188
    Find assessor info on the county website

    Neighborhood: 30066

    Nearby schools

    GreatSchools rating
    Schools provided by the listing agent
    • Elementary: Rocky Mount
    • Middle: Simpson
    • High: Lassiter

    Source: GAMLS. This data may not be complete. We recommend contacting the local school district to confirm school assignments for this home.

    Get a cash offer in 3 minutes
    Find out how much your home could sell for in as little as 3 minutes with a no-obligation cash offer.
    Estimated market value

    $666,800

    Get a cash offer in 3 minutes
    Find out how much your home could sell for in as little as 3 minutes with a no-obligation cash offer.
    Estimated market value

    $666,800