Skip main navigation
Closed
  • Listing Provided by: Heartland Realty
    Bought with: Compass Realty Group
    Price Unknown

    4016 Upper Plattin Rd, De Soto, MO 63020

    3beds
    1,932sqft
    Single Family Residence
    Built in 1973
    7.3 Acres Lot
    $253,800 Zestimate®
    $--/sqft
    $2,138 Estimated rent

    Home value

    $253,800

    $226,000 - $284,000

    $2,138/mo

    Zestimate® history
    Loading
    Loading...

    Owner options

    List your home for rent

    $2,138/mo

    Rent Zestimate®

    Find your next renter with Zillow Rental Manager. Plus, with online applications, you can quickly screen prospective tenants – for free.

    Learn more

    $2,138/mo

    Rent Zestimate®

    Refinance and save

    Refinancing to a lower rate could help reduce your monthly payments and save thousands over the life of the loan.

    See today's rates

    Explore your selling options

    Work with a Zillow partner agent

    Leverage their expertise and Zillow's premium Showcase listings to get your home seen by more buyers.

    Get started

    List with your own agent

    Get your home in front of millions of buyers by listing it on Zillow.

    Learn how to do it

    Sell it yourself

    Take full control of how buyers see your home on Zillow by listing For Sale by Owner (FSBO).

    List your home

    What's special

    Wood burning fireplaceWalk out basementDining areaMain floor laundry room
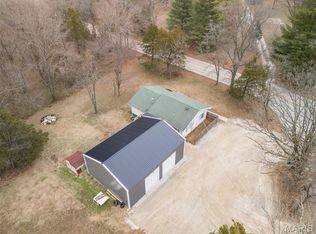
    7.30 acres per public records! This is a diamond in the rough! This home is located near town but perfectly located out of town. You will love the setting. The beautiful view is awesome from the front covered porch. This home has so much potential!! It just needs you to make that happen for it. This is a 3 bedroom, 2 1/2 bath, Kitchen, Dining Area, Living Room, Main floor laundry room, all on a walk out basement. The basement has a Family Room with a bar area and wood burning fireplace. OUTSIDE is a garage that is every persons dream to store their cars or treasures!! The setting is amazing. This home is being sold as is and in as is condition. Seller is looking for someone to purchase as is and in as is condition. Offers will be considered. None of the garage items stay. The car lift will be removed as well. Seller is still removing the items from the house but wants to leave any items not taking.

    Zillow last checked:

    Listing updated:

    Listing Provided by:

    Patty I Hammond 314-960-4580,

    Heartland Realty

    Bought with:

    Tracy L Kelly, 2013001614

    Compass Realty Group

    Source: MARIS,MLS#: 25078580MLS LogoOriginating MLS: Southern Gateway Association of REALTORS

    Facts & features

    Interior

    Bedrooms & bathrooms
    • Bedrooms: 3
    • Bathrooms: 3
    • Full bathrooms: 2
    • 1/2 bathrooms: 1
    • Main level bathrooms: 2
    • Main level bedrooms: 3
    Primary bedroom
    • Level: Main
    Bedroom 2
    • Level: Main
    Bedroom 3
    • Level: Main
    Primary bathroom
    • Description: 1/2 bathroom
    • Level: Main
    Bathroom
    • Level: Basement
    Dining room
    • Level: Main
    Family room
    • Level: Main
    Kitchen
    • Level: Main
    Laundry
    • Level: Main
    Living room
    • Level: Main
    Heating
    • Electric, Forced Air
    Cooling
    • Central Air, Electric
    Appliances
    • Included: Electric Water Heater
    • Laundry: Laundry Room, Main Level
    Features
    • Bar, Country Kitchen, Separate Dining, Shower, Tub
    • Basement: Concrete,Walk-Out Access
    • Number of fireplaces: 1
    • Fireplace features: Basement
    Interior area
    • Total structure area: 1,932
    • Total interior livable area: 1,932 sqft
    • Finished area above ground: 1,288
    • Finished area below ground: 644

    Property

    Parking
    • Total spaces: 8
    • Parking features: Garage, Carport
    • Garage spaces: 6
    • Carport spaces: 2
    • Covered spaces: 8
    Features
    • Levels: One
    • Exterior features: Storage
    • Fencing: Partial
    Lot
    • Size: 7.30 Acres
    • Features: Adjoins Wooded Area, Back Yard, Front Yard
    Details
    • Additional structures: Outbuilding
    • Parcel number: 241.201.20004014
    • Special conditions: Listing As Is

    Construction

    Type & style
    • Home type: SingleFamily
    • Architectural style: Ranch
    • Property subtype: Single Family Residence
    • Attached to another structure: Yes
    Materials
    • Vinyl Siding
    Condition
    • Year built: 1973

    Utilities & green energy

    • Electric: Single Phase
    • Sewer: Lagoon, Septic Tank
    • Water: Well
    • Utilities for property: Electricity Available, Water Connected

    Community & neighborhood

    Location
    • Region: De Soto
    • Subdivision: None

    Other

    Other facts
    • Listing terms: Cash,Conventional

    Price history

    DateEventPrice
    2/10/2026Sold--
    Source: MARIS #25078580 Report a problem
    12/18/2025Contingent$260,000$135/sqft
    Source: MARIS #25078580 Report a problem
    11/29/2025Listed for sale$260,000$135/sqft
    Source: MARIS #25078580 Report a problem

    Public tax history

    YearProperty taxesTax assessment
    2025$1,859 +6.5%$27,200 +7.9%
    2024$1,745 +0.3%$25,200
    2023$1,739 0%$25,200
    2022$1,740 +0.1%$25,200
    2021$1,738 +8.7%$25,200 +12%
    2020$1,599 +0.1%$22,500
    2019$1,598 $22,500
    2018$1,598 +5.4%$22,500
    2017$1,516 $22,500 +5.1%
    2016$1,516 +17.4%$21,400
    2015$1,291 $21,400 +5.4%
    2013$1,291 $20,300 +13.4%
    2005-- $17,900 +19.3%
    2004-- $15,000 +3.4%
    2003-- $14,500
    2002-- $14,500
    2001-- $14,500

    Find assessor info on the county website

    Neighborhood: 63020

    Nearby schools

    GreatSchools rating
    Schools provided by the listing agent
    • Elementary: Vineland Elem.
    • Middle: Desoto Jr. High
    • High: Desoto Sr. High

    Source: MARIS. This data may not be complete. We recommend contacting the local school district to confirm school assignments for this home.