Skip main navigation
Sold for $275,000
  • $275,000

    4016 Vine St, Capitol Heights, MD 20743

    2beds
    828sqft
    Single Family Residence
    Built in 1947
    4,000 Square Feet Lot
    $275,700 Zestimate®
    $332/sqft
    $2,127 Estimated rent

    Home value

    $275,700

    $245,000 - $309,000

    $2,127/mo

    Zestimate® history
    Loading
    Loading...

    Owner options

    List your home for rent

    $2,127/mo

    Rent Zestimate®

    Find your next renter with Zillow Rental Manager. Plus, with online applications, you can quickly screen prospective tenants – for free.

    Learn more

    $2,127/mo

    Rent Zestimate®

    Refinance and save

    $1,739/mo

    Est. payment

    Refinancing to a lower rate could help reduce your monthly payments and save thousands over the life of the loan.

    See today's rates

    $1,739/mo

    Est. payment

    Explore your selling options

    Work with a Zillow partner agent

    Leverage their expertise and Zillow's premium Showcase listings to get your home seen by more buyers.

    Get started

    List with your own agent

    Get your home in front of millions of buyers by listing it on Zillow.

    Learn how to do it

    Sell it yourself

    Take full control of how buyers see your home on Zillow by listing For Sale by Owner (FSBO).

    List your home

    What's special

    All-brick corner-lot homeFront and backyard spaceBeautifully maintained hardwood floorsLovely landscapingSide entry stepsOne-car carportMulti-car driveway parking
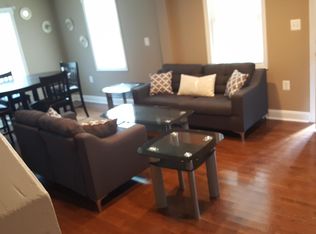
    ****All offers due by Monday 1/5/26 at 6pm**** Discover a fantastic opportunity to make this charming all-brick, corner-lot home truly your own — or add a smart, high-demand property to your investment portfolio. This inviting single-family home offers 2 bedrooms, 1.5 baths, and a finished basement that expands your possibilities. From the moment you arrive, the lovely landscaping and well-kept front porch set a welcoming tone. Inside, beautifully maintained hardwood floors run throughout the main and upper levels, adding timeless character to the living room, dining room, bedrooms, hallways, and stairs. The kitchen leads to an enclosed rear porch—perfect for morning coffee, storage, or future customization. The finished basement provides a bonus living area that can easily serve as a recreation room, home office, or even be transformed into a third bedroom. A convenient half bath is also located on this level. Outdoor enthusiasts will appreciate the front and backyard space, as well as multi-car driveway parking, a one-car carport, and a versatile finished outbuilding equipped with electricity and water. (Not an ADU, but packed with potential!) Not only that, the side entry steps and walk-out basement door lend to a great opportunity to house a basement renter and live upstairs. Major updates give extra peace of mind, including modernized windows (Sept 2015), roof and gutters on main house (July 2018), electric panel (Nov 2020), and HVAC (Aug 2016). Situated right on the Maryland/DC border at Southern Avenue and Vine Street, you'll enjoy quick access to Washington, DC—just 20 minutes to downtown. Whether you're dreaming of personalizing your next home or seeking a promising investment, this property delivers flexibility, charm, and convenience in one package.

    Zillow last checked:

    Listing updated:

    Listed by:

    Nur Brent 202-577-5667,

    Samson Properties

    Bought with:

    Cheryl Waller, 576879

    Porter House International Realty Group

    Source: Bright MLS,MLS#: MDPG2186712MLS Logo

    Facts & features

    Interior

    Bedrooms & bathrooms
    • Bedrooms: 2
    • Bathrooms: 2
    • Full bathrooms: 1
    • 1/2 bathrooms: 1
    • Main level bathrooms: 2
    • Main level bedrooms: 2
    Basement
    • Area: 414
    Heating
    • Other, Electric
    Cooling
    • Central Air, Electric
    Appliances
    • Included: Gas Water Heater
    Features
    • Basement: Partially Finished,Finished
    • Has fireplace: No
    Interior area
    • Total structure area: 1,242
    • Total interior livable area: 828 sqft
    • Finished area above ground: 828
    • Finished area below ground: 0

    Property

    Parking
    • Total spaces: 1
    • Parking features: Detached Carport, Driveway, Off Street, On Street
    • Carport spaces: 1
    • Has uncovered spaces: Yes
    Accessibility
    • Accessibility features: Other
    Features
    • Levels: Three
    • Stories: 3
    • Pool features: None
    Lot
    • Size: 4,000 sqft
    Details
    • Additional structures: Above Grade, Below Grade
    • Parcel number: 17060534693
    • Zoning: RSF65
    • Special conditions: Standard

    Construction

    Type & style
    • Home type: SingleFamily
    • Architectural style: Colonial
    • Property subtype: Single Family Residence
    Materials
    • Brick
    • Foundation: Slab
    Condition
    • New construction: No
    • Year built: 1947

    Utilities & green energy

    • Sewer: Public Sewer
    • Water: Public

    Community & neighborhood

    Location
    • Region: Capitol Heights
    • Subdivision: Bradbury Heights

    Other

    Other facts
    • Listing agreement: Exclusive Right To Sell
    • Listing terms: Cash,Conventional,FHA,FHA 203(k),FHA 203(b),VA Loan,Other
    • Ownership: Fee Simple

    Price history

    DateEventPrice
    2/6/2026Sold$275,000+3.8%$332/sqft
    Source: Bright MLS #MDPG2186712 Report a problem
    1/6/2026Contingent$265,000$320/sqft
    Source: Bright MLS #MDPG2186712 Report a problem
    1/1/2026Listed for sale$265,000$320/sqft
    Source: Bright MLS #MDPG2186712 Report a problem

    Public tax history

    YearProperty taxesTax assessment
    2025$2,894 +19.6%$229,900 +5.7%
    2024$2,420 +6%$217,600 +6%
    2023$2,283 $205,300
    2022$2,283 +15.4%$205,300 +15.4%
    2021$1,979 +8.3%$177,967 +8.3%
    2020$1,827 -20.2%$164,300 +6.6%
    2019$2,290 $154,100
    2018$2,290 +3.4%$154,100 +3.4%
    2017$2,214 +1.4%$149,000 +10.8%
    2016$2,184 $134,533 +12%
    2015$2,184 $120,067 +13.7%
    2014$2,184 $105,600
    2013-- $105,600
    2012-- $105,600 -39.8%
    2011-- $175,270
    2010-- $175,270
    2009-- $175,270 -9.6%
    2008-- $193,830 +16.1%
    2007-- $167,002 +19.1%
    2006-- $140,176 +23.7%
    2005-- $113,350 +9.1%
    2004-- $103,862
    2003-- $103,862 +22.3%
    2002-- $84,890 +1.2%
    2001-- $83,856

    Find assessor info on the county website

    Neighborhood: 20743

    Nearby schools

    GreatSchools rating
    Schools provided by the listing agent
    • District: Prince George's County Public Schools

    Source: Bright MLS. This data may not be complete. We recommend contacting the local school district to confirm school assignments for this home.

    Get pre-qualified for a loan
    At Zillow Home Loans, we can pre-qualify you in as little as 5 minutes with no impact to your credit score.

    An equal housing lender. NMLS #10287.