Skip main navigation
Off market
  • $1,044,900

    4016 W North B St, Tampa, FL 33609

    4beds
    2,340sqft
    SingleFamily
    Built in 2018
    7,244 Square Feet Lot
    $1,044,900 Zestimate®
    $447/sqft
    $7,694 Estimated rent

    Home value

    $1,044,900

    $972,000 - $1.13M

    $7,694/mo

    Zestimate® history
    Loading
    Loading...

    Owner options

    List your home for rent

    $7,694/mo

    Rent Zestimate®

    Find your next renter with Zillow Rental Manager. Plus, with online applications, you can quickly screen prospective tenants – for free.

    Learn more

    $7,694/mo

    Rent Zestimate®

    Refinance and save

    $7,197/mo

    Est. payment

    Refinancing to a lower rate could help reduce your monthly payments and save thousands over the life of the loan.

    See today's rates

    $7,197/mo

    Est. payment

    Explore your selling options

    Work with a Zillow partner agent

    Leverage their expertise and Zillow's premium Showcase listings to get your home seen by more buyers.

    Get started

    List with your own agent

    Get your home in front of millions of buyers by listing it on Zillow.

    Learn how to do it

    Sell it yourself

    Take full control of how buyers see your home on Zillow by listing For Sale by Owner (FSBO).

    List your home

    What's special

    Pre-Construction. To be built. Plant High School District. No flood zone. Experience refined detailing throughout with a dramatic entryway that is open and airy. Smart great room floor plan offering an island kitchen with seating plus separate dining area and a den. The mudroom and walk-in pantry are located off the 2-car garage. Upstairs, the master suite includes his & her walk-in closets, double sinks, soaking tub and separate shower. Also on the second floor, an office, laundry room, and the remaining two bedrooms share a jack & jill bath. Buyer still has time to pick floor plan, colors and finishes. Wood floors, upgraded ceramic tile, island kitchen, granite, and upgraded appliances are standard. Located minutes away from the Westshore Business District, Midtown development, Downtown Tampa, the airport, major arteries of transportation, world class shopping, five star dinning, and everything South Tampa has to offer. Call today! Photos are of another completed, similar home by the same builder. Pictures may include upgraded features.

    This property is not currently displayed as for sale or rent on Zillow. This may be different from what's on other websites or public sources.
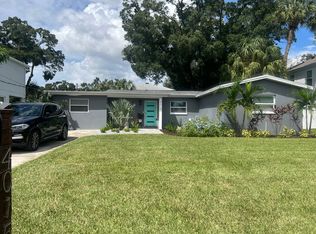

    Facts & features

    Interior

    Bedrooms & bathrooms
    • Bedrooms: 4
    • Bathrooms: 3
    • Full bathrooms: 3
    Heating
    • Other
    Cooling
    • Central
    Appliances
    • Laundry: Laundry Room, Upper Floor
    Features
    • Ceiling Fans(s), Crown Molding, Walk-In Closet(s), Solid Surface Counters, Solid Wood Cabinets
    • Flooring: Other, Carpet, Concrete, Hardwood
    Interior area
    • Structure area source: Builder
    • Total interior livable area: 2,340 sqft

    Property

    Features
    • Levels: Two
    • Patio & porch: Covered, Patio, Porch
    • Exterior features: Stucco
    • Has spa: Yes
    Lot
    • Size: 7,244 Square Feet
    • Features: Street Paved, Near Public Transit, In City Limits
    Details
    • Parcel number: 1829213LS000011000030A
    • Zoning: RS-50

    Construction

    Type & style
    • Home type: SingleFamily
    • Architectural style: Contemporary
    Materials
    • masonry
    • Roof: Composition
    Condition
    • Pre-Construction
    • Year built: 2018
    Details
    • Builder name: Blake Building

    Utilities & green energy

    • Sewer: Public Sewer
    • Water: Public
    • Utilities for property: Cable Available, BB/HS Internet Available

    Community & HOA

    Community
    • Security: Smoke Detector(s)
    Location
    • Region: Tampa

    Financial & listing details

    • Price per square foot: $447/sqft
    • Tax assessed value: $702,868
    • Annual tax amount: $10,337

    Price history

    DateEventPrice
    11/27/2018Listing removed$575,000$246/sqft
    Source: EXIT BAYSHORE REALTY #T3122038 Report a problem
    8/2/2018Listed for sale$575,000+310.7%$246/sqft
    Source: EXIT BAYSHORE REALTY #T3122038 Report a problem
    6/14/2018Sold$140,000+3.7%$60/sqft
    Source: Public Record Report a problem
    2/2/2005Sold$135,000$58/sqft
    Source: Public Record Report a problem

    Public tax history

    YearProperty taxesTax assessment
    2025$10,337 +7.4%$554,798 +2.9%
    2024$9,622 +2.4%$539,162 +3%
    2023$9,396 +2.6%$523,458 +3%
    2022$9,158 +1.1%$508,212 +3%
    2021$9,058 +7.8%$493,410 +7.9%
    2020$8,400 +160.5%$457,367 +198.3%
    2019$3,224 $153,309 -1.1%
    2018$3,224 +30.9%$155,048 +25.7%
    2017$2,464 +14.2%$123,383 +56.8%
    2016$2,157 +10.1%$78,692 +10%
    2015$1,959 +27.3%$71,538 +10%
    2014$1,539 $65,035 +10%
    2013$1,539 +28.9%$59,123 +10%
    2012$1,194 -20.5%$53,748 -20.8%
    2011$1,501 -7.1%$67,864 -7.9%
    2010$1,616 -18.2%$73,659 -18%
    2009$1,974 -38.2%$89,838 -38.4%
    2008$3,196 -11.8%$145,871 -12.9%
    2007$3,622 +3.1%$167,493 +12.8%
    2006$3,512 +421%$148,424 +185.7%
    2005$674 $51,945 +3%
    2004-- $50,432 +1.9%
    2003-- $49,492 +2.4%
    2002-- $48,332 +1.6%
    2001-- $47,571 -28.3%
    2000$527 $66,359
    Find assessor info on the county website

    Neighborhood: Bon Air North

    Nearby schools

    GreatSchools rating
    Schools provided by the listing agent
    • Elementary: Grady-HB
    • Middle: Coleman-HB
    • High: Plant-HB

    Source: The MLS. This data may not be complete. We recommend contacting the local school district to confirm school assignments for this home.

    Get a cash offer in 3 minutes
    Find out how much your home could sell for in as little as 3 minutes with a no-obligation cash offer.
    Estimated market value
    $1,044,900
    Get a cash offer in 3 minutes
    Find out how much your home could sell for in as little as 3 minutes with a no-obligation cash offer.
    Estimated market value
    $1,044,900