Skip main navigation
Sold for $450,000
  • $450,000

    4016 Wakefield Ln, Bowie, MD 20715

    3beds
    1,583sqft
    Single Family Residence
    Built in 1966
    0.29 Acres Lot
    $480,000 Zestimate®
    $284/sqft
    $3,032 Estimated rent

    Home value

    $480,000

    $456,000 - $504,000

    $3,032/mo

    Zestimate® history
    Loading
    Loading...

    Owner options

    List your home for rent

    $3,032/mo

    Rent Zestimate®

    Find your next renter with Zillow Rental Manager. Plus, with online applications, you can quickly screen prospective tenants – for free.

    Learn more

    $3,032/mo

    Rent Zestimate®

    Refinance and save

    $2,827/mo

    Est. payment

    Refinancing to a lower rate could help reduce your monthly payments and save thousands over the life of the loan.

    See today's rates

    $2,827/mo

    Est. payment

    Explore your selling options

    Work with a Zillow partner agent

    Leverage their expertise and Zillow's premium Showcase listings to get your home seen by more buyers.

    Get started

    List with your own agent

    Get your home in front of millions of buyers by listing it on Zillow.

    Learn how to do it

    Sell it yourself

    Take full control of how buyers see your home on Zillow by listing For Sale by Owner (FSBO).

    List your home

    What's special

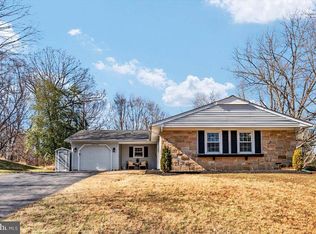
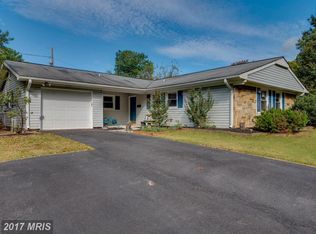
    Open House: Wednesday, June 12, 2024 from 5:30p-7:30p. Welcome to 4016 Wakefield Lane, a beautifully renovated gem nestled on a peaceful street in the heart of Bowie, MD. This stunning 3-bedroom, 2-bathroom rancher has undergone an impressive $50k renovation, ensuring modern comfort and style in every corner. Step inside to discover a brand-new kitchen, boasting new appliances, elegant cabinets, and gleaming granite countertops. The open layout is perfect for both casual family meals and entertaining guests. The renovations extend to the bathrooms, featuring contemporary fixtures and finishes, offering a spa-like retreat within your home. New flooring runs throughout the property, complemented by fresh doors, trim, and updated lighting that adds a touch of sophistication. Fresh paint in neutral tones creates a warm and inviting atmosphere, ready for you to make it your own. The allure of this home doesn't stop indoors. The sizable, flat backyard backs up to secluded woods, providing a serene and private backdrop. Enjoy the tranquility of nature right in your backyard, perfect for morning coffee or evening relaxation, and offering ample space for outdoor activities, gardening, or simply unwinding in your personal oasis. Priced to sell and move-in ready, 4016 Wakefield Lane is more than just a house – it's a place to call home. Don't miss the opportunity to own this beautifully updated rancher in a sought-after location. Schedule your visit today and experience the charm and elegance of this exceptional home for yourself! **Sellers will use BCHH as the title company. Buyers are free to choose their own title company but can save significantly on reissuing the Title Owner’s Policy by using BCHH. If the buyer selects a different title company for split closing, please note that both companies will need to coordinate to ensure smooth communication and transaction flow.**

    Zillow last checked:

    Listing updated:

    Listed by:

    Valerie Schenning 443-509-0604,

    Cummings & Co. Realtors

    Bought with:

    Christina Menter, 613840

    Keller Williams Realty Centre

    Source: Bright MLS,MLS#: MDPG2115194MLS Logo

    Facts & features

    Interior

    Bedrooms & bathrooms
    • Bedrooms: 3
    • Bathrooms: 2
    • Full bathrooms: 2
    • Main level bathrooms: 2
    • Main level bedrooms: 3
    Basement
    • Area: 0
    Heating
    • Forced Air, Natural Gas
    Cooling
    • Central Air, Electric
    Appliances
    • Included: Dishwasher, Dryer, Refrigerator, Washer, Cooktop, Microwave, Gas Water Heater
    • Laundry: Has Laundry
    Features
    • Combination Dining/Living, Entry Level Bedroom, Floor Plan - Traditional, Eat-in Kitchen, Kitchen - Table Space, Bathroom - Stall Shower, Bathroom - Tub Shower
    • Flooring: Carpet, Ceramic Tile, Engineered Wood
    • Windows: Double Pane Windows, Vinyl Clad
    • Has basement: No
    • Number of fireplaces: 1
    • Fireplace features: Glass Doors
    Interior area
    • Total structure area: 1,583
    • Total interior livable area: 1,583 sqft
    • Finished area above ground: 1,583
    • Finished area below ground: 0

    Property

    Parking
    • Total spaces: 1
    • Parking features: Garage Faces Front, Garage Door Opener, Attached, Driveway
    • Attached garage spaces: 1
    • Has uncovered spaces: Yes
    Accessibility
    • Accessibility features: Accessible Entrance, No Stairs
    Features
    • Levels: One
    • Stories: 1
    • Exterior features: Rain Gutters
    • Pool features: None
    • Has view: Yes
    • View description: Trees/Woods
    Lot
    • Size: 0.29 Acres
    • Features: Backs to Trees, Front Yard, Landscaped, Level, Rear Yard
    Details
    • Additional structures: Above Grade, Below Grade
    • Parcel number: 17141624089
    • Zoning: RSF95
    • Special conditions: Standard

    Construction

    Type & style
    • Home type: SingleFamily
    • Architectural style: Ranch/Rambler
    • Property subtype: Single Family Residence
    Materials
    • Frame
    • Foundation: Slab
    Condition
    • Excellent
    • New construction: No
    • Year built: 1966
    • Major remodel year: 2024

    Utilities & green energy

    • Sewer: Public Sewer
    • Water: Public

    Community & HOA

    Community
    • Subdivision: Whitehall At Belair
    HOA
    • Has HOA: No
    Location
    • Region: Bowie
    • Municipality: Bowie

    Financial & listing details

    • Price per square foot: $284/sqft
    • Tax assessed value: $358,367
    • Annual tax amount: $4,731
    • Date on market: 6/12/2024
    • Listing agreement: Exclusive Right To Sell
    • Listing terms: VA Loan,Cash,FHA,Conventional,Private Financing Available
    • Ownership: Fee Simple

    Price history

    DateEventPrice
    7/16/2024Sold$450,000+0%$284/sqft
    Source: Bright MLS #MDPG2115194 Report a problem
    6/17/2024Pending sale$449,900$284/sqft
    Source: Bright MLS #MDPG2115194 Report a problem
    6/12/2024Listed for sale$449,900+12.5%$284/sqft
    Source: Bright MLS #MDPG2115194 Report a problem
    1/18/2022Sold$399,900$253/sqft
    Source: Public Record Report a problem
    10/20/2021Sold$399,900$253/sqft
    Source: Bright MLS #MDPG2013294 Report a problem
    9/29/2021Pending sale$399,900$253/sqft
    Source: Bright MLS #MDPG2013294 Report a problem
    9/29/2021Listing removed--
    Source: Weichert Pro Report a problem
    9/25/2021Listed for sale$399,900$253/sqft
    Source: Bright MLS #MDPG2013294 Report a problem

    Public tax history

    YearProperty taxesTax assessment
    2025$6,405 +29.3%$372,900 +4.1%
    2024$4,953 +4.7%$358,367 +4.2%
    2023$4,731 +5.2%$343,833 +4.4%
    2022$4,498 +7.6%$329,300 +7.1%
    2021$4,181 +8%$307,433 +7.7%
    2020$3,872 +4.9%$285,567 +10.7%
    2019$3,693 $257,900
    2018-- $257,900 +2.3%
    2017$3,746 +22.2%$252,100 +2.4%
    2016$3,066 $246,300 +3.2%
    2015$3,066 $238,600 +3.3%
    2014$3,066 $230,900 +3.4%
    2013-- $223,200
    2012-- $223,200
    2011-- $223,200 -30.7%
    2010-- $322,210 +10.8%
    2009-- $290,680 +12.2%
    2008-- $259,150 +13.9%
    2007-- $227,620 +12%
    2006-- $203,216 +13.6%
    2005-- $178,813 +15.8%
    2004-- $154,410
    2003-- $154,410 +5.8%
    2002-- $145,900 +13.2%
    2001-- $128,880
    Find assessor info on the county website

    Neighborhood: 20715

    Nearby schools

    GreatSchools rating
    Schools provided by the listing agent
    • District: Prince George's County Public Schools

    Source: Bright MLS. This data may not be complete. We recommend contacting the local school district to confirm school assignments for this home.

    Get a cash offer in 3 minutes
    Find out how much your home could sell for in as little as 3 minutes with a no-obligation cash offer.
    Estimated market value
    $480,000
    Get a cash offer in 3 minutes
    Find out how much your home could sell for in as little as 3 minutes with a no-obligation cash offer.
    Estimated market value
    $480,000