Skip main navigation
Sold for $490,000
  • $490,000

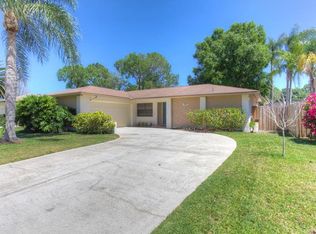
    4016 Windtree Dr, Tampa, FL 33624

    4beds
    1,818sqft
    Single Family Residence
    Built in 1982
    8,250 Square Feet Lot
    $481,000 Zestimate®
    $270/sqft
    $3,243 Estimated rent

    Home value

    $481,000

    $443,000 - $524,000

    $3,243/mo

    Zestimate® history
    Loading
    Loading...

    Owner options

    List your home for rent

    $3,243/mo

    Rent Zestimate®

    Find your next renter with Zillow Rental Manager. Plus, with online applications, you can quickly screen prospective tenants – for free.

    Learn more

    $3,243/mo

    Rent Zestimate®

    Refinance and save

    $3,343/mo

    Est. payment

    Refinancing to a lower rate could help reduce your monthly payments and save thousands over the life of the loan.

    See today's rates

    $3,343/mo

    Est. payment

    Explore your selling options

    Work with a Zillow partner agent

    Leverage their expertise and Zillow's premium Showcase listings to get your home seen by more buyers.

    Get started

    List with your own agent

    Get your home in front of millions of buyers by listing it on Zillow.

    Learn how to do it

    Sell it yourself

    Take full control of how buyers see your home on Zillow by listing For Sale by Owner (FSBO).

    List your home

    What's special

    Modern finishesSpacious guest roomsSplit-bedroom layoutBeautifully appointed bathroomSparkling poolSleek en-suite bathFrench doors
    Experience refined Florida living in this updated 4-bedroom, 2-bath pool home, tucked within a serene and well-established neighborhood. The interior showcases natural light through the quiet double-paned windows. The living & dining spaces, designer-updated bathrooms, and a gourmet kitchen featuring custom cabinetry, premium stainless steel appliances, and a butler’s pantry create the perfect place to entertain. The inviting family room opens through French doors to a covered patio and sparkling pool—perfect for seamless indoor-outdoor entertaining. The private primary suite offers recessed lighting, a generous wall-to-wall closet, and a sleek en-suite bath with modern finishes. Thoughtfully designed with a split-bedroom layout, three spacious guest rooms share a beautifully appointed bathroom—ideal for both family living and hosting guests in comfort. Step outside into your own private oasis. The covered patio overlooks a sparkling open pool, creating an idyllic backdrop for barbecues, morning swims, or evening relaxation. The fenced backyard offers plenty of space for outdoor opportunities and a storage shed provides additional outdoor storage. Ideally located just minutes from parks, top-rated schools, and upscale shopping and dining, this move-in ready retreat is the perfect blend of elegance, comfort, and convenience.Don’t miss this move-in-ready gem with all the right upgrades. Schedule your showing today!

    Zillow last checked:

    Listing updated:

    Listed by:

    Joe Lewkowicz 813-245-8694,

    COLDWELL BANKER REALTY 813-289-1712,

    Emeri Lewkowicz 813-215-6374,

    COLDWELL BANKER REALTY

    Bought with:

    Robert McNaughton, 3377063

    DALTON WADE INC

    Source: Stellar MLS,MLS#: TB8395938MLS LogoOriginating MLS: Suncoast Tampa

    Facts & features

    Interior

    Bedrooms & bathrooms
    • Bedrooms: 4
    • Bathrooms: 2
    • Full bathrooms: 2
    Rooms
    • Room types: Family Room, Dining Room, Living Room
    Primary bedroom
    • Features: Built-in Closet
    • Level: First
    • Area: 192 Square Feet
    • Dimensions: 16x12
    Bedroom 2
    • Features: Built-in Closet
    • Level: First
    • Area: 99 Square Feet
    • Dimensions: 11x9
    Bedroom 3
    • Features: Built-in Closet
    • Level: First
    • Area: 110 Square Feet
    • Dimensions: 11x10
    Bedroom 4
    • Features: Built-in Closet
    • Level: First
    • Area: 132 Square Feet
    • Dimensions: 11x12
    Dinette
    • Level: First
    • Area: 42 Square Feet
    • Dimensions: 7x6
    Dining room
    • Level: First
    • Area: 110 Square Feet
    • Dimensions: 11x10
    Family room
    • Level: First
    • Area: 272 Square Feet
    • Dimensions: 17x16
    Kitchen
    • Level: First
    • Area: 90 Square Feet
    • Dimensions: 10x9
    Living room
    • Level: First
    • Area: 143 Square Feet
    • Dimensions: 11x13
    Heating
    • Central, Electric
    Cooling
    • Central Air
    Appliances
    • Included: Dishwasher, Dryer, Electric Water Heater, Microwave, Range, Washer
    • Laundry: In Garage
    Features
    • Ceiling Fan(s), Solid Wood Cabinets, Split Bedroom, Stone Counters
    • Flooring: Carpet, Luxury Vinyl, Tile
    • Doors: French Doors
    • Has fireplace: No
    Interior area
    • Total structure area: 2,700
    • Total interior livable area: 1,818 sqft

    Property

    Parking
    • Total spaces: 2
    • Parking features: Garage - Attached
    • Attached garage spaces: 2
    Features
    • Levels: One
    • Stories: 1
    • Exterior features: Lighting, Storage
    • Has private pool: Yes
    • Pool features: Gunite, In Ground
    • Fencing: Fenced
    Lot
    • Size: 8,250 Square Feet
    Details
    • Parcel number: U2827180P200000700019.0
    • Zoning: PD
    • Special conditions: None

    Construction

    Type & style
    • Home type: SingleFamily
    • Property subtype: Single Family Residence
    Materials
    • Stucco
    • Foundation: Slab
    • Roof: Shingle
    Condition
    • New construction: No
    • Year built: 1982

    Utilities & green energy

    • Sewer: Public Sewer
    • Water: Public
    • Utilities for property: Cable Available, Electricity Available, Electricity Connected, Public

    Community & HOA

    Community
    • Features: Deed Restrictions, Golf Carts OK, Golf, Park, Playground
    • Pet fee: $0 monthly
    • Subdivision: NORTHDALE SEC E UNIT 4
    HOA
    • Has HOA: No
    Location
    • Region: Tampa

    Financial & listing details

    • Price per square foot: $270/sqft
    • Tax assessed value: $383,042
    • Annual tax amount: $2,698
    • Date on market: 6/12/2025
    • Cumulative days on market: 31 days
    • Listing terms: Cash,Conventional
    • Ownership: Fee Simple
    • Total actual rent: 0
    • Electric utility on property: Yes
    • Road surface type: Asphalt, Paved

    Price history

    DateEventPrice
    8/15/2025Sold$490,000-2%$270/sqft
    Source: Stellar MLS #TB8395938 Report a problem
    7/20/2025Pending sale$500,000$275/sqft
    Source: Stellar MLS #TB8395938 Report a problem
    7/11/2025Price change$500,000-4.8%$275/sqft
    Source: Stellar MLS #TB8395938 Report a problem
    7/2/2025Listed for sale$525,000$289/sqft
    Source: Stellar MLS #TB8395938 Report a problem
    6/27/2025Pending sale$525,000$289/sqft
    Source: Stellar MLS #TB8395938 Report a problem
    6/12/2025Listed for sale$525,000+386.1%$289/sqft
    Source: Stellar MLS #TB8395938 Report a problem
    9/5/1995Sold$108,000$59/sqft
    Source: Public Record Report a problem

    Public tax history

    YearProperty taxesTax assessment
    2025$2,903 +7.6%$200,664 +32.2%
    2024$2,698 +4.7%$151,793 +3%
    2023$2,577 +7%$147,372 +3%
    2022$2,409 +2%$143,080 +3%
    2021$2,361 +3.6%$138,913 +1.4%
    2020$2,278 +4.2%$136,995 +2.3%
    2019$2,187 $133,915 +1.9%
    2018$2,187 +2.5%$131,418 -23.5%
    2017$2,134 +1.7%$171,748 +35.6%
    2016$2,100 +1.2%$126,665 +0.7%
    2015$2,074 +0.2%$125,785 +0.8%
    2014$2,069 $124,787 +1.5%
    2013$2,069 +2%$122,943 +1.7%
    2012$2,028 +3%$120,888 +2.7%
    2011$1,968 +2.7%$117,743 +1.5%
    2010$1,916 +3.2%$116,003 +2.7%
    2009$1,856 +0.4%$112,953 +0.1%
    2008$1,848 -10.2%$112,840 +3%
    2007$2,058 -3.9%$109,553 +2.5%
    2006$2,142 +0.4%$106,881 +3%
    2005$2,133 $103,768 +3.3%
    2004-- $100,421 +1.9%
    2003-- $98,549 +2.4%
    2002-- $96,239 +1.6%
    2001-- $94,723 -0.2%
    2000$1,941 $94,887
    Find assessor info on the county website

    Neighborhood: 33624

    Nearby schools

    GreatSchools rating
    Schools provided by the listing agent
    • Elementary: Claywell-HB
    • Middle: Hill-HB
    • High: Gaither-HB

    Source: Stellar MLS. This data may not be complete. We recommend contacting the local school district to confirm school assignments for this home.

    Get a cash offer in 3 minutes
    Find out how much your home could sell for in as little as 3 minutes with a no-obligation cash offer.
    Estimated market value
    $481,000
    Get a cash offer in 3 minutes
    Find out how much your home could sell for in as little as 3 minutes with a no-obligation cash offer.
    Estimated market value
    $481,000