**Price Improvement. Seller is offering $2,500 towards closing cost or interest rate buy-down with an acceptable offer. Experience the best of Carolina living in this beautifully designed 3-bedroom, 3.5-bath home located in the highly sought-after Edgewater waterfront community. Perfectly blending comfort, style, and lifestyle, this home offers a spacious open floor plan with a main-level primary suite and private en-suite baths for every bedroom, ideal for both everyday living and hosting guests. Step inside to a bright and inviting living space featuring a large kitchen island, modern finishes, and seamless indoor-outdoor flow, perfect for entertaining or relaxing. A generous patio extends your living space outdoors, creating the perfect retreat to enjoy peaceful surroundings. Beyond the home, Edgewater delivers a true lifestyle experience. Residents enjoy access to waterfront amenities and resort-style features, including lake access with community boat docks and slips, championship golf course, olympic-size pool and clubhouse, walking and biking trails, tennis and pickle ball courts, fitness areas, and recreation spaces and an active community events calendar. This master-planned community offers the perfect balance of relaxation, recreation, and connection all just a short drive from Charlotte and Rock Hill.
Active
Price cut: $2K (8/28)
$343,000
40161 Crooked Stick Dr, Lancaster, SC 29720
3beds
2,257sqft
Single Family Residence
Built in 2018
0.14 Acres Lot
$342,100 Zestimate®
$152/sqft
$198/mo HOA
What's special
Modern finishesGenerous patioLarge kitchen islandSpacious open floor planMain-level primary suiteSeamless indoor-outdoor flow
- 80 days
- 154
- 6
Zillow last checked:
Listing updated:
Listed by:
Lauren Frye LaurenAshleyrealty@gmail.com,
Dane Warren Real Estate
Source: Canopy MLS as distributed by MLS GRID,MLS#: 4395892
Facts & features
Interior
Bedrooms & bathrooms
- Bedrooms: 3
- Bathrooms: 4
- Full bathrooms: 3
- 1/2 bathrooms: 1
- Main level bedrooms: 1
Primary bedroom
- Features: En Suite Bathroom, Walk-In Closet(s)
- Level: Main
Bedroom s
- Features: En Suite Bathroom
- Level: Upper
Bedroom s
- Level: Upper
Bathroom half
- Level: Main
Dining area
- Level: Main
Flex space
- Features: Attic Walk In
- Level: Upper
Great room
- Level: Main
Kitchen
- Level: Main
Laundry
- Level: Main
Loft
- Level: Upper
Heating
- Forced Air
Cooling
- Central Air
Appliances
- Included: Dishwasher, Disposal, Dryer, Electric Water Heater, Gas Range, Oven, Refrigerator
- Laundry: Electric Dryer Hookup, Laundry Room, Washer Hookup
Features
- Flooring: Carpet, Tile, Laminate, Vinyl
- Windows: Insulated Windows
- Has basement: No
- Attic: Walk-In
Interior area
- Total structure area: 2,257
- Total interior livable area: 2,257 sqft
- Finished area above ground: 2,257
- Finished area below ground: 0
Property
Parking
- Total spaces: 2
- Parking features: Driveway, Attached Garage, Garage on Main Level
- Attached garage spaces: 2
- Has uncovered spaces: Yes
Features
- Levels: Two
- Stories: 2
- Patio & porch: Front Porch, Rear Porch, Screened
- Exterior features: In-Ground Irrigation
- Pool features: Community
- Fencing: Fenced
- Waterfront features: Boat Ramp – Community, Boat Slip – Community, Covered structure, Paddlesport Launch Site - Community
- Body of water: Fishing Creek Lake
Lot
- Size: 0.14 Acres
- Features: Level
Details
- Parcel number: 0106M0H015.00
- Zoning: PDD-2
- Special conditions: Estate
Construction
Type & style
- Home type: SingleFamily
- Architectural style: Traditional
- Property subtype: Single Family Residence
Materials
- Fiber Cement, Stone Veneer
- Foundation: Slab
Condition
- New construction: No
- Year built: 2018
Utilities & green energy
- Sewer: County Sewer
- Water: County Water
- Utilities for property: Electricity Connected
Community & HOA
Community
- Features: Boat Storage, Clubhouse, Fitness Center, Golf, Picnic Area, Pond, Putting Green, Recreation Area, Sidewalks, Tennis Court(s), Walking Trails
- Subdivision: Edgewater
HOA
- Has HOA: Yes
- HOA fee: $150 monthly
- HOA name: Braesael Management
- HOA phone: 704-847-3507
- Second HOA fee: $580 annually
Location
- Region: Lancaster
Financial & listing details
- Price per square foot: $152/sqft
- Tax assessed value: $383,900
- Annual tax amount: $2,187
- Date on market: 6/20/2026
- Cumulative days on market: 79 days
- Listing terms: Cash,Conventional,FHA,VA Loan
- Electric utility on property: Yes
- Road surface type: Concrete, Paved
Estimated market value
$342,100
$325,000 - $359,000
$2,334/mo
Price history
| Date | Event | Price |
|---|---|---|
| 8/28/2026 | Price change | $343,000-0.6%$152/sqft |
Source:  Canopy MLS as distributed by MLS GRID #4395892 Report a problem Canopy MLS as distributed by MLS GRID #4395892 Report a problem | ||
| 7/23/2026 | Price change | $345,000-1.4%$153/sqft |
Source: Canopy MLS as distributed by MLS GRID #4395892 Report a problem | ||
| 6/22/2026 | Listed for sale | $350,000-15.7%$155/sqft |
Source: Canopy MLS as distributed by MLS GRID #4395892 Report a problem | ||
| 10/25/2022 | Listing removed | -- |
Source: Canopy MLS as distributed by MLS GRID #3853381 Report a problem | ||
| 5/12/2022 | Listed for sale | $415,000+27.7%$184/sqft |
Source: Canopy MLS as distributed by MLS GRID #3853381 Report a problem | ||
| 8/27/2021 | Sold | $325,000+38.4%$144/sqft |
Source: Canopy MLS as distributed by MLS GRID #3754663 Report a problem | ||
| 8/8/2018 | Sold | $234,900$104/sqft |
Source: Canopy MLS as distributed by MLS GRID #3384357 Report a problem | ||
Public tax history
| Year | Property taxes | Tax assessment |
|---|---|---|
| 2025 | $2,187 -48.8% | $14,220 +15% |
| 2024 | $4,273 0% | $12,368 |
| 2023 | $4,274 -31.9% | $12,368 -33.3% |
| 2022 | $6,280 +76% | $18,552 +76% |
| 2021 | $3,568 +13.9% | $10,540 +13.9% |
| 2020 | $3,133 +0.1% | $9,256 |
| 2019 | $3,130 -54.6% | $9,256 +671.3% |
| 2018 | $6,892 | $1,200 |
Find assessor info on the county website
Monthly payment
Est. payment
Payment breakdown
Explore the cost of this home by adjusting the details. Changes won't be saved.Climate risks
Neighborhood: 29720
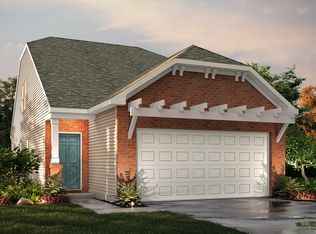
- $304,4003 bd3 ba1.6k sqft40157 Crooked Stick Dr, Lancaster, SC 29720Off Market
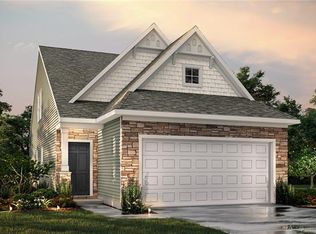
- $279,2003 bd2 ba1.6k sqft40157 Crooked Stick Dr #728, Lancaster, SC 29720Off Market
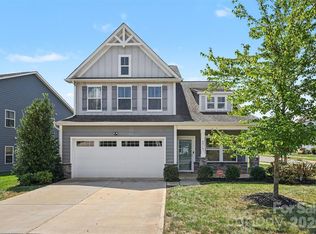
- $370,0003 bd4 ba2.3k sqft40163 Crooked Stick Dr, Lancaster, SC 29720For Sale
- $301,500-- bd2 ba1.3k sqft22429 Gateway Dr, Lancaster, SC 29720Off Market
Similar homes
- $370,0003 bd4 ba2.3k sqft40163 Crooked Stick Dr, Lancaster, SC 29720For Sale
 MLS ID #4420082, John Bolos, Keller Williams South Park. Canopy MLS as distributed by MLS GRID
 - $345,0004 bd3 ba2.1k sqft25655 Seagull Dr, Lancaster, SC 29720For Sale
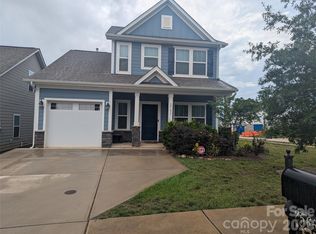 MLS ID #4385958, Carol Flamer, Ambryl Realty. Canopy MLS as distributed by MLS GRID
 - $317,0003 bd3 ba1.9k sqft26019 Appleyard Ct, Lancaster, SC 29720For Sale
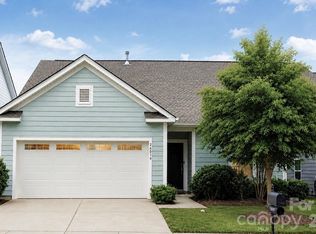 MLS ID #4398369, Xavier Armfield, NorthGroup Real Estate LLC. Canopy MLS as distributed by MLS GRID
 - $329,0003 bd3 ba1.9k sqft60103 Blue Bird Ln, Lancaster, SC 29720For Sale
 MLS ID #4397426, Landon Albrick, ALBRICK. Canopy MLS as distributed by MLS GRID
 - $339,0003 bd3 ba2.2k sqft11178 Argosy Dr, Lancaster, SC 29720For SaleMLS ID #4399166, Goldee Payton, COMPASS. Canopy MLS as distributed by MLS GRID
- $340,0003 bd3 ba1.9k sqft11157 Argosy Dr, Lancaster, SC 29720For SaleMLS ID #4410748, Anthony Griffin, Northgroup Real Estate. Canopy MLS as distributed by MLS GRID
- $330,0003 bd3 ba1.6k sqft24068 Sailfish Dr, Lancaster, SC 29720For SaleMLS ID #4419061, Andrew Geisler, Real Broker, LLC. Canopy MLS as distributed by MLS GRID
- $374,9003 bd2 ba1.9k sqft40258 Crooked Stick Dr #1195, Lancaster, SC 29720New ConstructionCanopy MLS as distributed by MLS GRID
- $389,9003 bd3 ba2k sqft36170 Greg Norman Dr #1009, Lancaster, SC 29720New ConstructionCanopy MLS as distributed by MLS GRID
- $398,9003 bd3 ba2.5k sqft21224 Sanctuary Dr, Lancaster, SC 29720For SaleMLS ID #4372611, MaShanna Ball, CEDAR REALTY LLC. Canopy MLS as distributed by MLS GRID
- $309,5003 bd3 ba1.5k sqft24064 Sailfish Dr, Lancaster, SC 29720For SaleMLS ID #4395651, Lauren Eason, Gold House Properties LLC. Canopy MLS as distributed by MLS GRID
- $339,0003 bd3 ba1.4k sqft2213 Balmy Ct, Lancaster, SC 29720For SaleMLS ID #4419724, Kimberly Puckett, Lake Wateree Properties. Canopy MLS as distributed by MLS GRID
- $330,0004 bd2 ba1.6k sqft6407 Hunting Creek Rd, Lancaster, SC 29720For SaleMLS ID #4408661, Brandy Parketon, Keller Williams Connected. Canopy MLS as distributed by MLS GRID
- $330,0003 bd2 ba1.5k sqft5071 Sedgefield Dr, Lancaster, SC 29720For SaleMLS ID #4398451, Ron McCubbins, Keller Williams Select. Canopy MLS as distributed by MLS GRID
- $419,9004 bd3 ba2k sqftLakeview Pointe, Lancaster, SC 29720For SaleMLS ID #4268719, David Fitts, Fitts Realty. Canopy MLS as distributed by MLS GRID
- $435,0005 bd3 ba2.9k sqft14435 Maritime Dr, Lancaster, SC 29720For SaleMLS ID #4402273, Sharon Snipes, EXP Realty LLC Rock Hill. Canopy MLS as distributed by MLS GRID
- $360,0003 bd3 ba1.7k sqft900 Providence Rd #10, Lancaster, SC 29720For SaleMLS ID #4380593, Nancy Costa, Coldwell Banker Realty. Canopy MLS as distributed by MLS GRID
- $399,9003 bd3 ba2.3k sqft44024 Donald Ross Ct, Lancaster, SC 29720For SaleMLS ID #4411020, Karina Roberts, NorthGroup Real Estate LLC. Canopy MLS as distributed by MLS GRID
- $340,0004 bd3 ba2.4k sqft1214 Hawthorne Rd, Lancaster, SC 29720For SaleMLS ID #4407326, Sharon Snipes, EXP Realty LLC Rock Hill. Canopy MLS as distributed by MLS GRID
- $375,0004 bd3 ba2.5k sqft1530 Danlee Dr, Lancaster, SC 29720For SaleMLS ID #4369889, Melanie Outlaw, Northgroup Real Estate. Canopy MLS as distributed by MLS GRID
