Skip main navigation
Sold for $889,000
  • $889,000

    40162 Main St, Waterford, VA 20197

    4beds
    3,754sqft
    Townhouse
    Built in 1750
    4,356 Square Feet Lot
    $892,000 Zestimate®
    $237/sqft
    $3,729 Estimated rent

    Home value

    $892,000

    $847,000 - $937,000

    $3,729/mo

    Zestimate® history
    Loading
    Loading...

    Owner options

    List your home for rent

    $3,729/mo

    Rent Zestimate®

    Find your next renter with Zillow Rental Manager. Plus, with online applications, you can quickly screen prospective tenants – for free.

    Learn more

    $3,729/mo

    Rent Zestimate®

    Refinance and save

    $5,310/mo

    Est. payment

    Refinancing to a lower rate could help reduce your monthly payments and save thousands over the life of the loan.

    See today's rates

    $5,310/mo

    Est. payment

    Explore your selling options

    Work with a Zillow partner agent

    Leverage their expertise and Zillow's premium Showcase listings to get your home seen by more buyers.

    Get started

    List with your own agent

    Get your home in front of millions of buyers by listing it on Zillow.

    Learn how to do it

    Sell it yourself

    Take full control of how buyers see your home on Zillow by listing For Sale by Owner (FSBO).

    List your home

    What's special

    Multiple fireplacesStacked washer and dryerThick stone wallsHidden amish-style garden shedHigh ceilingsOriginal moldingsGenerously sized light-filled rooms
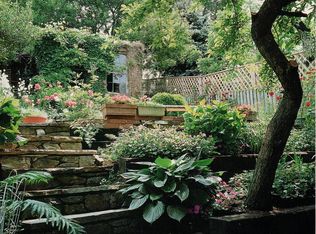
    Welcome to Talbott’s Tavern, a beautifully restored four-story townhome in the heart of the historic village of Waterford, Virginia. Originally built in 1797 and 1810 and once a bustling tavern and rooming house, this remarkable property seamlessly blends preserved historic character with modern comforts, offering a truly unique living experience within the Waterford National Historic Landmark. The home retains its original charm with historic log-beamed ceilings, thick stone walls, original moldings, stone and hardwood floors, and multiple fireplaces, while thoughtful updates provide today’s essential conveniences. High-speed Comcast internet, new HVAC, a new roof, and new stone masonry make this an ideal full-time residence, home office, or turnkey weekend retreat. Generously sized, light-filled rooms span four levels, each with high ceilings and distinctive architectural details. The first floor welcomes you through twin entry doors into the original tavern spaces, featuring exposed beams, striking stone floors and walls, and a cozy fireplace framed by custom wood cabinetry—perfect for entertaining or relaxing by the fire. The second level offers a charming library and breakfast room with fireplace, an adjacent formal dining room, and a sun-splashed living room with large windows and soaring ceilings. The custom kitchen is appointed with cherry cabinetry and modern appliances and opens to a sunken, walled stone patio ideal for al fresco dining. Beyond the patio, a three-terrace yard unfolds with newly dry-stacked stone walls, boxwoods, an Asian cherry tree, a hidden Amish-style garden shed, and beautifully planted cutting gardens filled with daffodils, lilies, poppies, irises, peonies, and more. The third level features a serene primary bedroom suite with a well-appointed bath, including a double-sink vanity, claw-foot soaking tub, and separate shower. Two additional guest bedrooms share a full bath, and a stacked washer and dryer complete this level. The fourth floor offers a king-sized bedroom suite with a separate sitting room and a three-unit bay window overlooking the terraced gardens and stone patio below. With its own full bath, this level provides flexible space for an in-law suite, private guest retreat, or expansive home office. A rare opportunity to own a piece of Waterford’s history, Talbott’s Tavern is a stunning example of historic architecture and careful restoration—timeless, gracious, and rich with character in one of Western Loudoun County’s most treasured villages.

    Zillow last checked:

    Listing updated:

    Listed by:

    Christy Hertel 703-624-6283,

    Hunt Country Sotheby's International Realty

    Bought with:

    Rob Carney, 0225092611

    TTR Sotheby's International Realty

    Source: Bright MLS,MLS#: VALO2115492MLS Logo

    Facts & features

    Interior

    Bedrooms & bathrooms
    • Bedrooms: 4
    • Bathrooms: 4
    • Full bathrooms: 3
    • 1/2 bathrooms: 1
    Primary bedroom
    • Features: Flooring - Wood
    • Level: Upper
    Bedroom 2
    • Level: Upper
    Bedroom 4
    • Features: Flooring - Wood
    • Level: Upper
    Primary bathroom
    • Features: Bathroom - Stall Shower, Soaking Tub, Double Sink, Flooring - Ceramic Tile
    • Level: Upper
    Bathroom 2
    • Features: Bathroom - Tub Shower
    • Level: Upper
    Bathroom 3
    • Level: Upper
    Bathroom 3
    • Features: Flooring - Ceramic Tile
    • Level: Upper
    Dining room
    • Features: Flooring - Wood
    • Level: Main
    Other
    • Features: Skylight(s), Cathedral/Vaulted Ceiling
    • Level: Upper
    Kitchen
    • Features: Kitchen - Country, Flooring - Tile/Brick
    • Level: Main
    Library
    • Features: Built-in Features, Fireplace - Wood Burning, Flooring - Wood
    • Level: Main
    Living room
    • Features: Flooring - Wood, Fireplace - Wood Burning
    • Level: Main
    Office
    • Level: Lower
    Study
    • Features: Fireplace - Wood Burning
    • Level: Lower
    Heating
    • Radiator, Hot Water, Heat Pump, Oil
    Cooling
    • Central Air, Electric
    Appliances
    • Included: Dishwasher, Disposal, Oven/Range - Gas, Refrigerator, Stainless Steel Appliance(s), Washer/Dryer Stacked, Electric Water Heater
    • Laundry: Main Level
    Features
    • Built-in Features, Ceiling Fan(s), Crown Molding, Exposed Beams, Kitchen - Galley, Plaster Walls, Paneled Walls, 9'+ Ceilings
    • Flooring: Wood
    • Windows: Double Hung, Wood Frames, Skylight(s)
    • Basement: Full,English,Connecting Stairway,Finished,Heated,Improved,Exterior Entry,Interior Entry,Walk-Out Access
    • Number of fireplaces: 4
    Interior area
    • Total structure area: 3,754
    • Total interior livable area: 3,754 sqft
    • Finished area above ground: 2,854
    • Finished area below ground: 900

    Property

    Parking
    • Parking features: Crushed Stone, On Street
    • Has uncovered spaces: Yes
    Accessibility
    • Accessibility features: None
    Features
    • Levels: Four
    • Stories: 4
    • Patio & porch: Patio
    • Exterior features: Extensive Hardscape, Rain Gutters, Stone Retaining Walls
    • Pool features: None
    • Has view: Yes
    • View description: Scenic Vista
    Lot
    • Size: 4,356 sqft
    • Features: Adjoins - Open Space, Rear Yard
    Details
    • Additional structures: Above Grade, Below Grade
    • Parcel number: 303267449000, 303267444000
    • Zoning: HISTORIC
    • Special conditions: Standard

    Construction

    Type & style
    • Home type: Townhouse
    • Architectural style: Federal
    • Property subtype: Townhouse
    Materials
    • Brick, Stone
    • Foundation: Stone
    • Roof: Composition,Metal
    Condition
    • Excellent
    • New construction: No
    • Year built: 1750

    Utilities & green energy

    • Sewer: Public Sewer
    • Water: Well
    • Utilities for property: Cable Connected, Propane

    Community & neighborhood

    Location
    • Region: Waterford
    • Subdivision: Waterford

    Other

    Other facts
    • Listing agreement: Exclusive Right To Sell
    • Listing terms: Conventional,Cash
    • Ownership: Fee Simple
    • Road surface type: Paved

    Price history

    DateEventPrice
    5/8/2026Sold$889,000$237/sqft
    Source: Bright MLS #VALO2115492 Report a problem
    3/13/2026Pending sale$889,000$237/sqft
    Source: Bright MLS #VALO2115492 Report a problem
    2/25/2026Listed for sale$889,000$237/sqft
    Source: Bright MLS #VALO2115492 Report a problem
    11/19/2025Listing removed$889,000$237/sqft
    Source: Bright MLS #VALO2107012 Report a problem
    10/9/2025Listed for sale$889,000$237/sqft
    Source: Bright MLS #VALO2107012 Report a problem
    6/24/2025Listing removed$889,000$237/sqft
    Source: Bright MLS #VALO2089402 Report a problem
    6/12/2025Price change$889,000-1.1%$237/sqft
    Source: Bright MLS #VALO2089402 Report a problem
    4/10/2025Listed for sale$899,000$239/sqft
    Source: Bright MLS #VALO2089402 Report a problem
    4/2/2025Contingent$899,000$239/sqft
    Source: Bright MLS #VALO2089402 Report a problem
    3/27/2025Listed for sale$899,000+43.8%$239/sqft
    Source: Bright MLS #VALO2089402 Report a problem
    4/2/2020Sold$625,000-6%$166/sqft
    Source: Public Record Report a problem
    2/18/2020Pending sale$665,000$177/sqft
    Source: Keller Williams Realty #VALO396946 Report a problem
    1/23/2020Price change$665,000-1.5%$177/sqft
    Source: Keller Williams Realty #VALO396946 Report a problem
    10/17/2019Price change$675,000-2.9%$180/sqft
    Source: Keller Williams Realty #VALO396946 Report a problem
    8/25/2019Listed for sale$695,000+30.5%$185/sqft
    Source: Washington Fine Properties, LLC #VALO393368 Report a problem
    5/15/2013Sold$532,500-2.7%$142/sqft
    Source: Public Record Report a problem
    4/7/2013Pending sale$547,500$146/sqft
    Source: Realty Direct, LLC #LO8036088 Report a problem
    3/22/2013Listed for sale$547,500+143.3%$146/sqft
    Source: Realty Direct, LLC #LO8036088 Report a problem
    3/3/1997Sold$225,000$60/sqft
    Source: Public Record Report a problem

    Public tax history

    YearProperty taxesTax assessment
    2025$6,576 -0.5%$816,920 +6.9%
    2024$6,610 +2.9%$764,140 +4.1%
    2023$6,421 +2.7%$733,850 +4.5%
    2022$6,251 +10.1%$702,390 +21.2%
    2021$5,678 -5.6%$579,410 -0.4%
    2020$6,018 +8.7%$581,460 +9.7%
    2019$5,539 +2%$530,000 +5.9%
    2018$5,429 +0.6%$500,370 +4.3%
    2017$5,397 -4.2%$479,690 -5.8%
    2016$5,632 $509,110 +65.1%
    2015$5,632 +7.7%$308,310 +13.1%
    2014$5,228 +3%$272,610 +12.2%
    2013$5,074 $243,070
    2012-- --
    2011-- --
    2010-- --
    2009-- $273,500 -45.6%
    2008-- $502,400 -7.4%
    2007-- $542,500 +13.1%
    2006-- $479,700 +22.8%
    2005-- $390,500 +7.1%
    2004-- $364,500 +5.7%
    2003-- $344,800 +13.6%
    2002-- $303,500 +15.6%
    2001-- $262,600

    Find assessor info on the county website

    Neighborhood: 20197

    Nearby schools

    GreatSchools rating
    Schools provided by the listing agent
    • Elementary: Waterford
    • Middle: Harmony
    • High: Woodgrove
    • District: Loudoun County Public Schools

    Source: Bright MLS. This data may not be complete. We recommend contacting the local school district to confirm school assignments for this home.

    Get a cash offer in 3 minutes
    Find out how much your home could sell for in as little as 3 minutes with a no-obligation cash offer.
    Estimated market value
    $892,000
    Get a cash offer in 3 minutes
    Find out how much your home could sell for in as little as 3 minutes with a no-obligation cash offer.
    Estimated market value
    $892,000