Skip main navigation
Off market
  • $813,400

    40162 Swan Cir, Gonzales, LA 70737

    4beds
    4,027sqft
    Detached Single Family
    Built in 2016
    0.28 Acres Lot
    $813,400 Zestimate®
    $202/sqft
    $4,044 Estimated rent

    Home value

    $813,400

    $765,000 - $870,000

    $4,044/mo

    Zestimate® history
    Loading
    Loading...

    Owner options

    List your home for rent

    $4,044/mo

    Rent Zestimate®

    Find your next renter with Zillow Rental Manager. Plus, with online applications, you can quickly screen prospective tenants – for free.

    Learn more

    $4,044/mo

    Rent Zestimate®

    Refinance and save

    $4,835/mo

    Est. payment

    Refinancing to a lower rate could help reduce your monthly payments and save thousands over the life of the loan.

    See today's rates

    $4,835/mo

    Est. payment

    Explore your selling options

    Work with a Zillow partner agent

    Leverage their expertise and Zillow's premium Showcase listings to get your home seen by more buyers.

    Get started

    List with your own agent

    Get your home in front of millions of buyers by listing it on Zillow.

    Learn how to do it

    Sell it yourself

    Take full control of how buyers see your home on Zillow by listing For Sale by Owner (FSBO).

    List your home

    What's special

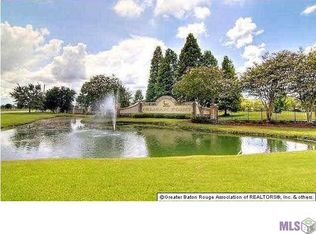
    This stunning custom executive home in Pelican Point is loaded with amenities and bonus features, and was built by award winning Waguespack Homes. This 4 bedroom/4.5 bath home features entertainers floorplan with gourmet kitchen, Ethan Allen fixtures, butler's pantry/wet bar, hand scraped wood floors throughout, and outdoor kitchen and fireplace with seating and dining area, saltwater gunite pool and sunset and golf course views. The first floor includes luxury kitchen with oversized marble top island, double professional stainless steel fridge and freezer, DCS 6 burner gas stove with griddle and double oven, DCS double drawer dishwasher, single bowl farmhouse sink and a walk in panty with a frosted glass door. The kitchen is joined by a proper seating area with a double sided fireplace, Ethan Allan chandelier and a keeping area large enough for an 8 top table. The living room has floor to ceiling painted brick fireplace with built in shelving and exposed beam transoms on both sides, and rod iron banister. Both the living and keeping room have Marvin wood clad French doors that lead to the large covered patio. The master suite includes 2 walk in closets and a full private bath with double vanities, soaking tub with shiplap backsplash, separate custom shower and water closet. The first floor additional bedroom is currently being used as an office with built ins with glass French doors. The second floor encompasses the 3rd and 4th bedrooms that each include walk in closets and full private bathrooms, and a recreation/family room with attached oversized closet perfect for study, game storage or Christmas Tree storage. The back yard has an outdoor kitchen with wood burning fireplace, gas grill, stainless sink, drink fridge, a seating area and a dining area with roll down shades for optional coverage. The saltwater gunite pool has a 4 x 6 tot/chair landing, travertine border, tranquil fountain spouts and multi colored lighting and Cool-Crete cement.

    This property is off market, which means it's not currently listed for sale or rent on Zillow. This may be different from what's available on other websites or public sources.
    Facts & features

    Interior

    Bedrooms & bathrooms
    • Bedrooms: 4
    • Bathrooms: 5
    • Full bathrooms: 4
    • 1/2 bathrooms: 1
    Heating
    • Forced air, Gas
    Cooling
    • Central
    Appliances
    • Included: Dishwasher, Garbage disposal, Microwave, Range / Oven, Refrigerator
    Features
    • Ceiling Fan(s), Wet Bar, Kitchen Island, Pantry, Beamed Ceilings, Built-In Bookcases, Range/Oven, All Window Trtmt., Cable Ready, Ceiling 9'+, Crown Moulding, Attic Access, Inside Laundry
    • Flooring: Tile, Hardwood
    • Basement: Slab: Post Tension Found
    • Attic: Attic Access
    • Has fireplace: Yes
    • Fireplace features: 1 Fireplace, Double Sided Firep, Gas Logs Firep
    Interior area
    • Total interior livable area: 4,027 sqft

    Property

    Parking
    • Parking features: Garage - Attached
    Features
    • Patio & porch: Covered
    • Exterior features: Brick
    • Pool features: Inground Pool, Gunite Pool
    • Fencing: Rail Fence, Full Fence
    • On waterfront: Yes
    • Waterfront features: Walk To Water
    • Frontage type: Walk To Water
    Lot
    • Size: 0.28 Acres
    • Features: Golf Course Front Lot
    Details
    • Additional structures: Outdoor Kitchen
    • Parcel number: 20008699
    • Zoning description: Res Single Family Zone
    • Special conditions: As Is
    • Other equipment: Garage Door Opener

    Construction

    Type & style
    • Home type: SingleFamily
    • Architectural style: Other Style
    • Property subtype: Detached Single Family
    Condition
    • Year built: 2016
    Details
    • Builder name: LLC, Waguespack Homes

    Utilities & green energy

    • Gas: GAS: Atmos
    • Sewer: Public Sewer
    • Water: Public

    Community & HOA

    Community
    • Security: Security System, Gated Community, Smoke Detector(s)
    HOA
    • Has HOA: Yes
    • Amenities included: Subd Community Pool, Subd Gated Community, Subd Playground, Subd Tennis Courts, Subd Club House, Subd Golf Course
    • Services included: Accounting HOA, Common Areas HOA, Groundskeeping HOA, Maint Subd Entry HOA
    • HOA fee: $37 monthly
    Location
    • Region: Gonzales

    Financial & listing details

    • Price per square foot: $202/sqft
    • Tax assessed value: $608,100
    • Annual tax amount: $6,374

    Price history

    DateEventPrice
    9/23/2019Sold--
    Source: ROAM MLS #2019011319 Report a problem
    7/27/2019Price change$699,000-2.9%$174/sqft
    Source: RE/MAX Professional #2019011319 Report a problem
    7/1/2019Listed for sale$720,000$179/sqft
    Source: RE/MAX Professional #2019011319 Report a problem
    8/25/2015Sold--
    Source: Agent Provided Report a problem
    6/8/2004Sold--
    Source: Agent Provided Report a problem

    Public tax history

    YearProperty taxesTax assessment
    2025$6,374 -1.7%$60,810
    2024$6,485 -0.3%$60,810 +0.1%
    2023$6,504 0%$60,750
    2022$6,504 +0%$60,750
    2021$6,503 +13.5%$60,750
    2020$5,730 -7.2%$60,750 +6.5%
    2019$6,173 +1.1%$57,060
    2018$6,105 +15.1%$57,060 +14%
    2017$5,303 0%$50,060
    2015$5,303 +604.4%--
    2014$753 $7,000
    2013$753 +0.9%$7,000
    2012$746 -0.1%$7,000
    2011$746 -53.9%$7,000 -53.9%
    2010$1,621 $15,200
    2009$1,621 $15,200
    2008$1,621 +50.2%$15,200 +46.2%
    2007$1,079 $10,400
    Find assessor info on the county website

    Neighborhood: 70737

    Nearby schools

    GreatSchools rating
    Schools provided by the listing agent
    • District: Ascension Parish

    Source: The MLS. This data may not be complete. We recommend contacting the local school district to confirm school assignments for this home.

    Get a cash offer in 3 minutes
    Find out how much your home could sell for in as little as 3 minutes with a no-obligation cash offer.
    Estimated market value
    $813,400
    Get a cash offer in 3 minutes
    Find out how much your home could sell for in as little as 3 minutes with a no-obligation cash offer.
    Estimated market value
    $813,400