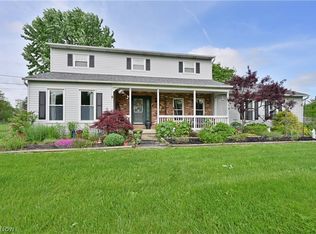
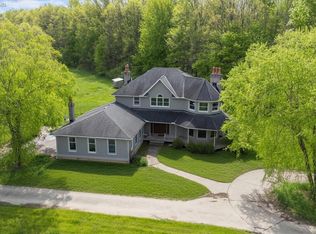
Welcome to this exceptional 4-bedroom, 4.5-bathroom home spanning 4,043 square feet of thoughtfully designed living space. This distinctive property offers an impressive blend of luxury amenities and practical features that cater to both entertaining and everyday comfort. The heart of the home features a stunning great room with soaring two-story ceilings, anchored by a magnificent stone chimney and fireplace. A unique 12x12 sunken conversation area creates an intimate gathering space perfect for quiet evenings or lively discussions. The chef's kitchen stands as a culinary masterpiece, equipped with granite countertops, a commercial-grade six-burner range with griddle, and dual ovens that would make any cooking enthusiast smile with anticipation. The primary suite represents the pinnacle of luxury living, featuring an extraordinary layout with dual en-suite bathrooms, a private balcony, four generous closets, and built-in dressers. One bathroom showcases a shower and bidet with an adjacent private dressing room that could serve as a nursery. The second primary bathroom boasts an oversized jetted tub, personal sauna, additional closets, and a separate shower, creating a spa-like retreat within your own home. Additional living space includes a charming loft overlooking the great room with its own fireplace, plus a partially finished basement with egress window for future possibilities. The property also features a separate in-law suite with a 12x15 living room, 12x8 kitchen, bathroom, and private deck, providing independence while maintaining connection. The outdoor amenities truly set this property apart. A wraparound deck provides multiple entertaining areas, while the swimming pool offers refreshing summer enjoyment. Additional features include a dog run for four-legged family members and a peaceful pond that adds natural beauty to the landscape. Located in Grafton, this home offers convenient access to quality education at nearby Midview High School.
Contingent
Price cut: $950K (5/1)
$700,000
40163 Banks Rd, Grafton, OH 44044
4beds
4,668sqft
Single Family Residence
Built in 1987
6.59 Acres Lot
$-- Zestimate®
$150/sqft
$-- HOA
What's special
- 338 days |
- 1,566 |
- 70 |
Zillow last checked:
Listing updated:
Listed by:
Michael A Hignett 440-366-0099 northernohiorealty@gmail.com,
Northern Ohio Realty
Source: MLS Now,MLS#: 5141251 Originating MLS: Lorain County Association Of REALTORS
Originating MLS: Lorain County Association Of REALTORSFacts & features
Interior
Bedrooms & bathrooms
- Bedrooms: 4
- Bathrooms: 5
- Full bathrooms: 4
- 1/2 bathrooms: 1
- Main level bathrooms: 1
- Main level bedrooms: 1
Primary bedroom
- Description: Large suite with balcony, 4 Closets and built-in dressers, and 2 bathrooms,Flooring: Carpet
- Level: Second
- Dimensions: 21 x 16
Bedroom
- Description: Room connected to upstairs loft and 2nd mater bath,Flooring: Carpet
- Level: Second
- Dimensions: 12 x 12
Bedroom
- Description: "Teen Suite",Flooring: Carpet
- Level: Second
- Dimensions: 14 x 17
Bathroom
- Description: Off the Master Bedroom, with shower and bidet, private dressing room/nursery
- Level: Second
- Dimensions: ND x ND
Bathroom
- Description: Off the other Master Bathroom, Boasting a XL jetted tub, Sauna, closets and shower
- Level: Second
- Dimensions: ND x ND
Other
- Description: Separate 12x15 Living room, 12x8 kitchen, bathroom and deck,Flooring: Luxury Vinyl Tile
- Level: First
- Dimensions: 12 x 14
Bonus room
- Description: Previously used as a dressing room and nursery, room is connected to master bathroom,Flooring: Carpet
- Level: Second
- Dimensions: 9 x 11
Dining room
- Description: Large Dining room that opens to the Great Room,Flooring: Wood
- Level: First
- Dimensions: 21 x 15
Eat in kitchen
- Description: Chefs kitchen, Granite Counter tops, Commercial 6 burner Range with griddle and double oven,Flooring: Ceramic Tile
- Features: Granite Counters
- Level: First
- Dimensions: 11 x 28
Entry foyer
- Description: Flooring: Stone
- Level: First
- Dimensions: 12 x 18
Great room
- Description: Stone 2 story Chimney with gas/wood fireplace, 12x12 sunk-in conversation area, wet bar, loft and built in shelving,Flooring: Wood
- Features: Wet Bar, Cathedral Ceiling(s), Fireplace
- Level: First
- Dimensions: 25 x 25
Laundry
- Description: Utility sink
- Level: First
- Dimensions: 12 x 12
Loft
- Description: Overlooks the great room and has its own fireplace
- Features: Fireplace
- Level: Second
- Dimensions: 14 x 17
Other
- Description: Living room in the in-law suite with door to the deck
- Level: First
- Dimensions: 12 x 15
Recreation
- Description: Large partially finished basement with emergency basement egress window,Flooring: Carpet
- Level: Lower
- Dimensions: 20 x 29
Heating
- Gas
Cooling
- Central Air
Appliances
- Included: Dishwasher, Microwave, Range, Refrigerator
- Laundry: Washer Hookup, Electric Dryer Hookup, Gas Dryer Hookup, Main Level
Features
- Beamed Ceilings, Wet Bar, Bookcases, Bidet, Built-in Features, Cedar Closet(s), Ceiling Fan(s), Cathedral Ceiling(s), Entrance Foyer, Eat-in Kitchen, Granite Counters, His and Hers Closets, In-Law Floorplan, Multiple Closets, Pantry, Recessed Lighting, Storage, Sauna, Vaulted Ceiling(s), Natural Woodwork, Jetted Tub
- Windows: Double Pane Windows, Wood Frames
- Basement: Partial,Partially Finished
- Number of fireplaces: 2
- Fireplace features: Gas, Stone
Interior area
- Total structure area: 4,668
- Total interior livable area: 4,668 sqft
- Finished area above ground: 4,043
- Finished area below ground: 625
Video & virtual tour
Property
Parking
- Total spaces: 3
- Parking features: Attached, Circular Driveway, Garage, Garage Door Opener
- Attached garage spaces: 3
Features
- Levels: Two
- Stories: 2
- Patio & porch: Deck, Wrap Around, Balcony
- Exterior features: Balcony, Dog Run, Gas Grill, Sprinkler/Irrigation
- Has private pool: Yes
- Pool features: Above Ground, Outdoor Pool
- Fencing: Chain Link
Lot
- Size: 6.59 Acres
- Features: Additional Land Available, Flat, Level, Pond on Lot, See Remarks
Details
- Additional structures: Shed(s)
- Additional parcels included: 1000024000248
- Parcel number: 1000024000244
Construction
Type & style
- Home type: SingleFamily
- Architectural style: Contemporary
- Property subtype: Single Family Residence
Materials
- Other
- Foundation: Other
- Roof: Asphalt,Fiberglass
Condition
- Year built: 1987
Utilities & green energy
- Sewer: Public Sewer
- Water: Public
Community & HOA
Community
- Security: Smoke Detector(s)
- Subdivision: White Oak
HOA
- Has HOA: No
Location
- Region: Grafton
Financial & listing details
- Price per square foot: $150/sqft
- Tax assessed value: $550,140
- Annual tax amount: $7,307
- Date on market: 7/19/2025
- Cumulative days on market: 339 days
- Listing terms: Cash,Conventional
Estimated market value
Not available
Estimated sales range
Not available
Not available
Price history
| Date | Event | Price |
|---|---|---|
| 5/1/2026 | Price change | $700,000-57.6%$150/sqft |
Source:  MLS Now #5141251 Report a problem MLS Now #5141251 Report a problem | ||
| 1/19/2026 | Price change | $1,650,000+120%$353/sqft |
Source: MLS Now #5141263 Report a problem | ||
| 1/19/2026 | Price change | $750,000-54.5%$161/sqft |
Source: MLS Now #5141251 Report a problem | ||
| 9/19/2025 | Price change | $1,650,000+120%$353/sqft |
Source: MLS Now #5141263 Report a problem | ||
| 9/19/2025 | Price change | $750,000-55.9%$161/sqft |
Source: MLS Now #5141251 Report a problem | ||
| 9/3/2025 | Price change | $1,700,000-18.1%$364/sqft |
Source: MLS Now #5141263 Report a problem | ||
| 8/4/2025 | Price change | $2,075,000+22.1%$445/sqft |
Source: MLS Now #5141263 Report a problem | ||
| 7/19/2025 | Price change | $1,700,000+112.5%$364/sqft |
Source: MLS Now #5141263 Report a problem | ||
| 7/19/2025 | Listed for sale | $800,000$171/sqft |
Source: MLS Now #5141251 Report a problem | ||
Public tax history
| Year | Property taxes | Tax assessment |
|---|---|---|
| 2024 | $14,612 +43.1% | $192,550 +73.4% |
| 2023 | $10,208 -1.2% | $111,020 |
| 2022 | $10,335 -0.2% | $111,020 |
| 2021 | $10,359 -5.6% | $111,020 |
| 2020 | $10,978 +0.3% | $111,020 |
| 2019 | $10,942 +98% | $111,020 |
| 2018 | $5,527 -1.6% | $111,020 +11.3% |
| 2017 | $5,618 -1.2% | $99,720 |
| 2016 | $5,689 -11.3% | $99,720 |
| 2015 | $6,415 +6.4% | $99,720 -13.5% |
| 2014 | $6,026 | $115,250 |
| 2013 | -- | -- |
Find assessor info on the county website
Monthly payment
Est. payment$--/mo
Payment breakdown
Explore the cost of this home by adjusting the details. Changes won't be saved.All calculations are estimates and provided by Zillow, Inc. for informational purposes only. Actual amounts may vary.
HOA fees may include property taxes on listings classified as Co-Ops. Contact the listing agent and/or owner for fee details.
Mortgage interest rates are dependent on a number of factors, including credit score, down payment, and repayment length. Interest rate data provided by Zillow Group Marketplace, Inc. as of 1/1/1970 from various mortgage lenders with which we have lead or other similar arrangements; the Estimated Payment is an average of those rates.
See how much you could borrow to make a competitive offer.
Climate risks
Neighborhood: 44044
Nearby schools
GreatSchools rating
- 9/10Midview West Elementary SchoolGrades: 3-4Distance: 2.5 mi
- 7/10Midview Middle SchoolGrades: 7-8Distance: 2.2 mi
- 8/10Midview High SchoolGrades: 9-12Distance: 2.4 mi
Schools provided by the listing agent
- District: Midview LSD - 4710
Source: MLS Now. This data may not be complete. We recommend contacting the local school district to confirm school assignments for this home.
A local agent can set up tours, give advice and negotiate with sellers.


- Ohio
- Lorain County
- Grafton
- 44044
- 40163 Banks Rd
Nearby cities
Nearby zip codes
Other Grafton Topics
