Introducing The Ledoux, a thoughtfully designed single-story new construction home offering 4 bedrooms, 2 bathrooms, a 2-car garage, and a covered patio with 2,058 sq ft. The Ledoux is perfect for homebuyers seeking open-concept living, modern finishes, and everyday functionality in Cypress Reserve, Ponchatoula, La.
From the moment you step inside the welcoming foyer, you’re drawn into the heart of the home, where the kitchen, dining area, and living room flow together seamlessly. This bright and open layout is ideal for entertaining, family time, and relaxed daily living. Large windows bring in natural light, while easy access to the covered back patio creates a smooth indoor-outdoor connection—perfect for morning coffee, weekend grilling, or evening unwinding.
The modern kitchen features a large center island overlooking the living space, a walk-in pantry, and a dedicated laundry room nearby for added convenience. Designed with both style and durability in mind, the kitchen includes stainless steel appliances, including stove, microwave hood, and dishwasher, also paired with beautiful 3 cm granite countertops throughout, making it as functional as it is stylish.
The primary bedroom suite is privately positioned and offers a true retreat, complete with an oversized bedroom, a spacious walk-in closet, and an en suite bathroom with dual vanities, a separate soaking tub and shower, and a thoughtfully designed layout for comfort and ease.
Three additional secondary bedrooms are located toward the front of the home, along with a full second bathroom, providing flexible space for family members, guests, home offices, or hobby rooms.
Every Ledoux home also includes America’s Smart Home® with our HOME IS CONNECTED® base package, giving you the ability to control key features of your home—such as lighting, thermostat, and door locks—right from your smartphone or smart device. This built-in technology adds convenience, security, and peace of mind to your everyday living.
With its generous room sizes, open flow, modern finishes, and smart home features, The Ledoux offers comfort, versatility, and timeless appeal—all on one level.
Whether you’re growing your household, working from home, or simply looking for a well-designed new home, The Ledoux delivers exceptional value and livability in Ponchatoula, La.
Explore The Ledoux today and discover why this spacious, smart, single-story floor plan is a favorite among today’s new homebuyers.
Closed
Price Unknown
40164 Hastings Ct, Ponchatoula, LA 70454
4beds
2,045sqft
Single Family Residence
Built in 2026
7,448 Square Feet Lot
$290,400 Zestimate®
$--/sqft
$2,102 Estimated rent
Home value
$290,400
$227,000 - $375,000
$2,102/mo
Zestimate® history
Owner options
List your home for rent
$2,102/mo
Rent Zestimate®
Find your next renter with Zillow Rental Manager. Plus, with online applications, you can quickly screen prospective tenants – for free.
$2,102/mo
Rent Zestimate®
Refinance and save
$635/mo
Est. payment
Refinancing to a lower rate could help reduce your monthly payments and save thousands over the life of the loan.
$635/mo
Est. payment
Explore your selling options
Work with a Zillow partner agent
Leverage their expertise and Zillow's premium Showcase listings to get your home seen by more buyers.
Get startedList with your own agent
Get your home in front of millions of buyers by listing it on Zillow.
Learn how to do itSell it yourself
Take full control of how buyers see your home on Zillow by listing For Sale by Owner (FSBO).
List your homeWhat's special
Welcoming foyerOversized bedroomCovered back patioStainless steel appliancesBright and open layoutGenerous room sizesSpacious walk-in closet
Zillow last checked:
Listing updated:
Listed by:
Melissa Duncan 225-465-1011,
D.R.Horton Realty of Louisiana
Bought with:
Edgardo Zeron
Realty One Group Immobilia
Source: GSREIN,MLS#: 2565306
Facts & features
Interior
Bedrooms & bathrooms
- Bedrooms: 4
- Bathrooms: 2
- Full bathrooms: 2
Primary bedroom
- Description: Flooring: Carpet
- Level: Lower
- Dimensions: 20.1 x 12.11
Bedroom
- Description: Flooring: Carpet
- Level: Lower
- Dimensions: 11.4 x 12.3
Bedroom
- Description: Flooring: Carpet
- Level: Lower
- Dimensions: 11.4 x 12.3
Bedroom
- Description: Flooring: Carpet
- Level: Lower
- Dimensions: 11.4 x 11.9
Dining room
- Description: Flooring: Plank,Simulated Wood
- Level: Lower
- Dimensions: 18 x 8.11
Kitchen
- Description: Flooring: Plank,Simulated Wood
- Level: Lower
- Dimensions: 14.3 x 13.3
Living room
- Description: Flooring: Plank,Simulated Wood
- Level: Lower
- Dimensions: 18 x 15.10
Heating
- Central
Cooling
- Central Air, 1 Unit
Appliances
- Included: Dishwasher, Disposal, Microwave, Oven, Range, ENERGY STAR Qualified Appliances
- Laundry: Washer Hookup, Dryer Hookup
Features
- Pantry, Stone Counters, Stainless Steel Appliances, Smart Home
- Has fireplace: No
- Fireplace features: None
Interior area
- Total structure area: 2,308
- Total interior livable area: 2,045 sqft
Property
Parking
- Total spaces: 2
- Parking features: Garage, Two Spaces
- Has garage: Yes
Features
- Levels: One
- Stories: 1
- Patio & porch: Concrete, Covered, Porch
- Exterior features: Porch
- Pool features: Community
Lot
- Size: 7,448 Square Feet
- Dimensions: 60 x 125
- Features: Outside City Limits, Rectangular Lot
Details
- Parcel number: Bulk Assessment
- Special conditions: None
Construction
Type & style
- Home type: SingleFamily
- Architectural style: Traditional
- Property subtype: Single Family Residence
Materials
- Brick, Vinyl Siding
- Foundation: Slab
- Roof: Shingle
Condition
- New Construction
- New construction: Yes
- Year built: 2026
Details
- Warranty included: Yes
Utilities & green energy
- Sewer: Public Sewer
- Water: Public
Green energy
- Energy efficient items: Appliances, HVAC, Water Heater
Community & HOA
Community
- Features: Pool
- Security: Smoke Detector(s)
- Subdivision: Cypress Reserve
HOA
- Has HOA: Yes
- HOA fee: $635 annually
- HOA name: Cypress Reserve HOA
Location
- Region: Ponchatoula
Financial & listing details
- Date on market: 5/14/2026
Price history
| Date | Event | Price |
|---|---|---|
| 6/26/2026 | Sold | -- |
Source:  GSREIN #2565306 Report a problem GSREIN #2565306 Report a problem | ||
Public tax history
Tax history is unavailable.
Neighborhood: 70454
Nearby homes
- $211,1003 bd2 ba1.3k sqft20348 Rue Legendre Dr, Ponchatoula, LA 70454Off Market

- $304,800-- bd-- ba1.8k sqft39765 Mark Ct, Ponchatoula, LA 70454Off Market
- $---- bd-- ba1.4k sqft28504 Shady Day, Ponchatoula, LA 70454Sold
- $2,1504 bd2 ba1.8k sqft24360 Gadwall Ave, Ponchatoula, LA 70454For Rent
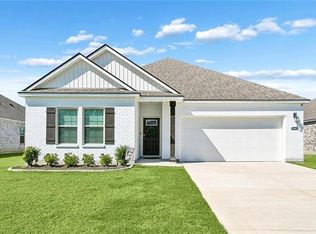
- $--5 bd3 ba2.2k sqft24354 Gadwall Ave, Ponchatoula, LA 70454Sold
- $--4 bd2 ba1.8k sqft24339 Gadwall Ave, Ponchatoula, LA 70454Sold
- $297,9253 bd2 ba1.8k sqft39670 White Sand Ln, Ponchatoula, LA 70454For Sale
- $--3 bd2 ba1.8k sqft39573 White Sand Ln, Ponchatoula, LA 70454Sold
- $--4 bd2 ba1.8k sqft39489 White Sand Ln, Ponchatoula, LA 70454Sold
Nearby schools
GreatSchools rating
- 2/10Martha Vinyard Elementary SchoolGrades: 5-6Distance: 3.6 mi
- 4/10Ponchatoula Junior High SchoolGrades: 7-8Distance: 4.9 mi
- 5/10Ponchatoula High SchoolGrades: 9-12Distance: 3.3 mi
Schools provided by the listing agent
- Elementary: Champ Cooper
- Middle: Champ Cooper
- High: Pontchatoula
Source: GSREIN. This data may not be complete. We recommend contacting the local school district to confirm school assignments for this home.
Get a cash offer in 3 minutes
Find out how much your home could sell for in as little as 3 minutes with a no-obligation cash offer.
Estimated market value
$290,400
Get a cash offer in 3 minutes
Find out how much your home could sell for in as little as 3 minutes with a no-obligation cash offer.
Estimated market value
$290,400
- Louisiana
- Tangipahoa Parish
- Ponchatoula
- 70454
- 40164 Hastings Ct
