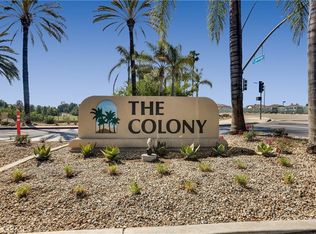
Welcome to life at The Colony, a 55+, resort-style community! This popular floor plan showcases a spacious living and dining combination room. The kitchen opens to the family room and features granite countertops, granite backsplash, and updated appliances. The family room features an exquisite, travertine-faced fireplace. The primary bedroom has high ceilings and opens to the tranquil rear yard patio. One of the bedrooms has been converted into a den with built-in desks/cabinets, but could easily be converted back into a traditional bedroom. You'll love the fabulous rear yard which is one of the largest in The Colony! Enjoy gathering with friends and family under the vaulted, covered patio. You'll appreciate the professional landscaping and greenbelt view with no neighbors behind. There is a newer HVAC system and a newer hot-water heater. Other upgrades include beautiful travertine flooring, newer carpet in the bedrooms, wood shutters, fresh exterior paint, recoated patio/walkway, tiled front porch, custom iron courtyard gate, and a custom leaded glass front door. The Colony is the perfect place to enjoy a full and exciting lifestyle with family and friends. Choose from various indoor and outdoor social events, sports, and clubs. See the spectacular 25,000 sf clubhouse with a lounge, 400-seat capacity banquet room with catering facilities, library, gym, atrium, game rooms, and a hair and nail salon. There is an oasis swimming pool, two spas, BBQ area and lighted tennis and Pickleball / Paddle Tennis courts. There are too many groups and activities to list! The HOA waters and maintains the front yard. The Cal Oaks Golf Course is located within the community. You and your home are protected within a 24-hour gate-guarded, master-planned community. The Colony is located near shopping, medical centers, parks, Temecula Valley wineries, and Pechanga Casino Resort and Spa!
Sold for $639,900
Listed by: LPT Realty, Inc • Colleen Ray • Contact: 877-366-2213
Bought with: Coldwell Banker Realty
$639,900
40169 Colony Dr, Murrieta, CA 92562
3beds
1,853sqft
Single Family Residence
Built in 1998
7,841 Square Feet Lot
$645,600 Zestimate®
$345/sqft
$3,287 Estimated rent
Home value
$645,600
$581,000 - $717,000
$3,287/mo
Zestimate® history
Owner options
List your home for rent
$3,287/mo
Rent Zestimate®
Find your next renter with Zillow Rental Manager. Plus, with online applications, you can quickly screen prospective tenants – for free.
$3,287/mo
Rent Zestimate®
Refinance and save
$4,454/mo
Est. payment
Refinancing to a lower rate could help reduce your monthly payments and save thousands over the life of the loan.
$4,454/mo
Est. payment
Explore your selling options
Work with a Zillow partner agent
Leverage their expertise and Zillow's premium Showcase listings to get your home seen by more buyers.
Get startedList with your own agent
Get your home in front of millions of buyers by listing it on Zillow.
Learn how to do itSell it yourself
Take full control of how buyers see your home on Zillow by listing For Sale by Owner (FSBO).
List your homeWhat's special
Greenbelt viewOasis swimming poolExquisite travertine-faced fireplaceFabulous rear yardBbq areaCustom iron courtyard gateTwo spas
Zillow last checked:
Listing updated:
Listed by:
Colleen Ray DRE #01776085 951-907-6121,
LPT Realty, Inc
Bought with:
Tracy Bryant, DRE #01327741
Coldwell Banker Realty
Source: CRMLS,MLS#: SW25079338 Originating MLS: California Regional MLS
Originating MLS: California Regional MLSFacts & features
Interior
Bedrooms & bathrooms
- Bedrooms: 3
- Bathrooms: 2
- Full bathrooms: 2
- Main level bathrooms: 2
- Main level bedrooms: 3
Rooms
- Room types: Bedroom
Bedroom
- Features: All Bedrooms Down
Bathroom
- Features: Bathtub, Separate Shower, Tub Shower, Walk-In Shower
Kitchen
- Features: Granite Counters
Heating
- Central
Cooling
- Central Air
Appliances
- Included: Double Oven, Electric Cooktop, Microwave
- Laundry: Inside
Features
- Breakfast Bar, All Bedrooms Down
- Flooring: Carpet, Tile
- Doors: Panel Doors, Sliding Doors
- Windows: Blinds, Shutters
- Has fireplace: Yes
- Fireplace features: Family Room
- Common walls with other units/homes: No Common Walls
Interior area
- Total interior livable area: 1,853 sqft
Property
Parking
- Total spaces: 4
- Parking features: Garage Faces Front
- Attached garage spaces: 2
- Uncovered spaces: 2
Accessibility
- Accessibility features: See Remarks
Features
- Levels: One
- Stories: 1
- Entry location: 1
- Patio & porch: Covered
- Pool features: Association
- Has spa: Yes
- Spa features: Association
- Fencing: Vinyl,Wrought Iron
- Has view: Yes
- View description: Park/Greenbelt
Lot
- Size: 7,841 Square Feet
- Features: Yard
Details
- Parcel number: 947620035
- Special conditions: Standard
Construction
Type & style
- Home type: SingleFamily
- Architectural style: Mediterranean
- Property subtype: Single Family Residence
Materials
- Drywall, Stucco
- Foundation: Slab
- Roof: Tile
Condition
- Updated/Remodeled,Turnkey
- New construction: No
- Year built: 1998
Utilities & green energy
- Electric: Standard
- Sewer: Public Sewer
- Water: Public
- Utilities for property: Electricity Connected, Natural Gas Connected, Sewer Connected
Community & HOA
Community
- Features: Street Lights, Sidewalks
- Security: Gated with Attendant, 24 Hour Security
- Senior community: Yes
HOA
- Has HOA: Yes
- Amenities included: Billiard Room, Clubhouse, Fitness Center, Game Room, Meeting/Banquet/Party Room, Maintenance Front Yard, Paddle Tennis, Pickleball, Pool, Spa/Hot Tub, Security, Tennis Court(s)
- HOA fee: $348 monthly
- HOA name: The Colony
- HOA phone: 951-677-4341
Location
- Region: Murrieta
Financial & listing details
- Price per square foot: $345/sqft
- Tax assessed value: $319,784
- Annual tax amount: $8,266
- Date on market: 4/15/2025
- Cumulative days on market: 8 days
- Listing terms: Submit
- Inclusions: Refrigerator and Washer and Dryer
Price history
| Date | Event | Price |
|---|---|---|
| 5/14/2025 | Sold | $639,900$345/sqft |
Source:  CRMLS #SW25079338 Report a problem CRMLS #SW25079338 Report a problem | ||
| 5/7/2025 | Pending sale | $639,900+213.7%$345/sqft |
Source: CRMLS #SW25079338 Report a problem | ||
| 11/30/1998 | Sold | $204,000$110/sqft |
Source: Public Record Report a problem | ||
Public tax history
| Year | Property taxes | Tax assessment |
|---|---|---|
| 2025 | $8,266 +100.9% | $319,784 +2% |
| 2024 | $4,114 -1.1% | $313,514 +2% |
| 2023 | $4,158 +1.9% | $307,368 +2% |
| 2022 | $4,081 +1.9% | $301,342 +2% |
| 2021 | $4,005 +1% | $295,435 +1% |
| 2020 | $3,966 +1.9% | $292,407 +2% |
| 2019 | $3,892 +1.9% | $286,674 +2% |
| 2018 | $3,820 +1.4% | $281,054 +2% |
| 2017 | $3,767 | $275,544 +2% |
| 2016 | $3,767 +2.5% | $270,142 +1.5% |
| 2015 | $3,675 +4.4% | $266,086 +2% |
| 2014 | $3,521 | $260,875 +0.5% |
| 2013 | -- | $259,698 +3.9% |
| 2012 | -- | $250,000 +0.2% |
| 2011 | -- | $249,615 +0.8% |
| 2010 | -- | $247,751 -0.2% |
| 2009 | -- | $248,341 +2% |
| 2008 | -- | $243,472 +2% |
| 2007 | -- | $238,699 +2% |
| 2006 | -- | $234,020 +2% |
| 2005 | -- | $229,432 +3.9% |
| 2003 | -- | $220,814 +2% |
| 2002 | -- | $216,485 +2% |
| 2001 | $3,280 +0.3% | $212,241 +2% |
| 2000 | $3,271 | $208,080 |
Find assessor info on the county website
Neighborhood: 92562
Nearby homes
- $570,0003 bd2 ba1.8k sqft40173 Colony Dr, Murrieta, CA 92562Sold
- $635,4003 bd2 ba1.9k sqft40165 Colony Dr, Murrieta, CA 92562Off Market

- $580,0003 bd3 ba1.9k sqft40161 Colony Dr, Murrieta, CA 92562Sold

- $598,6003 bd2 ba1.8k sqft40177 Colony Dr, Murrieta, CA 92562Off Market
- $632,3003 bd2 ba1.8k sqft40157 Colony Dr, Murrieta, CA 92562Off Market
- $612,9003 bd2 ba1.8k sqft40181 Colony Dr, Murrieta, CA 92562Off Market
- $631,9003 bd2 ba2k sqft40162 Colony Dr, Murrieta, CA 92562Off Market
- $613,7003 bd2 ba1.8k sqft40158 Colony Dr, Murrieta, CA 92562Off Market
Nearby schools
GreatSchools rating
- 8/10E. Hale Curran Elementary SchoolGrades: K-5Distance: 0.4 mi
- 7/10Shivela Middle SchoolGrades: 6-8Distance: 1.1 mi
- 8/10Murrieta Mesa High SchoolGrades: 9-12Distance: 1.6 mi
Get a cash offer in 3 minutes
Find out how much your home could sell for in as little as 3 minutes with a no-obligation cash offer.
Estimated market value
$645,600
Get a cash offer in 3 minutes
Find out how much your home could sell for in as little as 3 minutes with a no-obligation cash offer.
Estimated market value
$645,600
- California
- Riverside County
- Murrieta
- 92562
- 40169 Colony Dr
Nearby cities
Nearby zip codes
Other Murrieta Topics
